- Overview
- Description
- Property Details
- Location
- Facts & Features
- Getting Around
- Nearby Homes
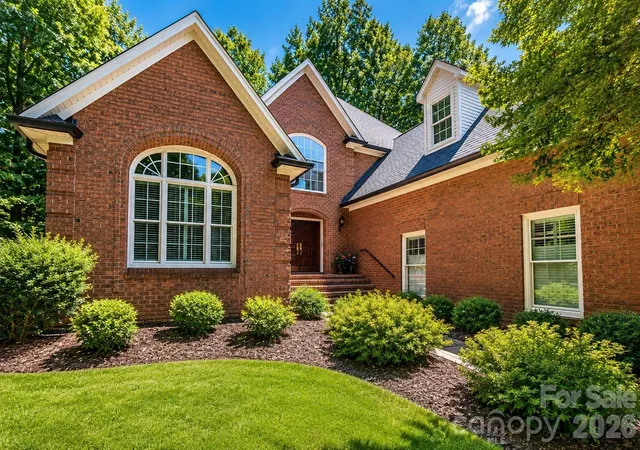
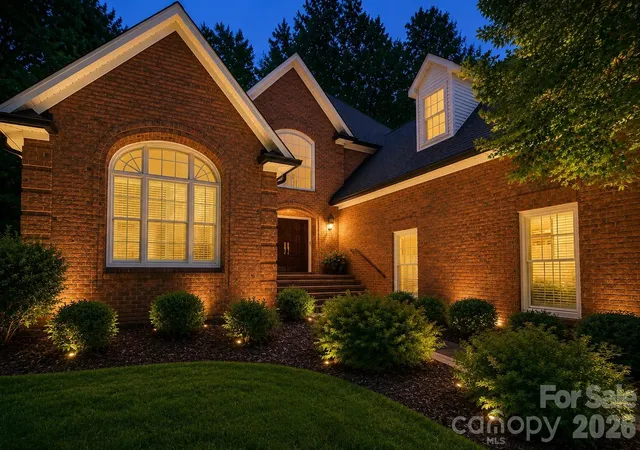
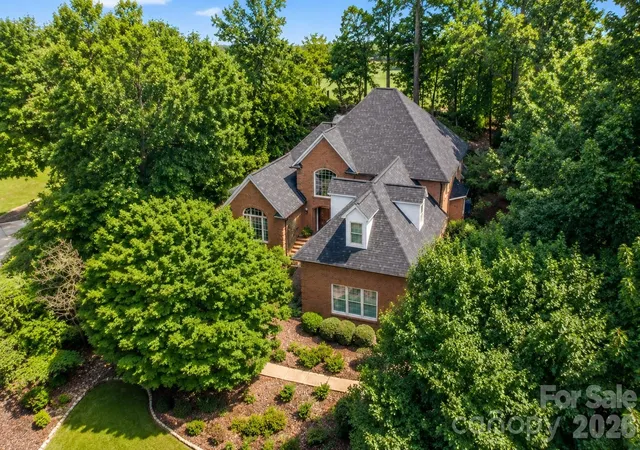

Street View
$875,000
Monthly Est:$4,355
 5 Beds
 5 Baths
4 full baths + 1 half bath
 3,617sqft
504 Downing Dr, Kings Mountain, NC 28086
$875,000
$4,355/moEst:
Get Pre-Approved
Single Family Residence
Built in 1995
$-- HOA
0.73 acre lot
$242/sq.ft
Description
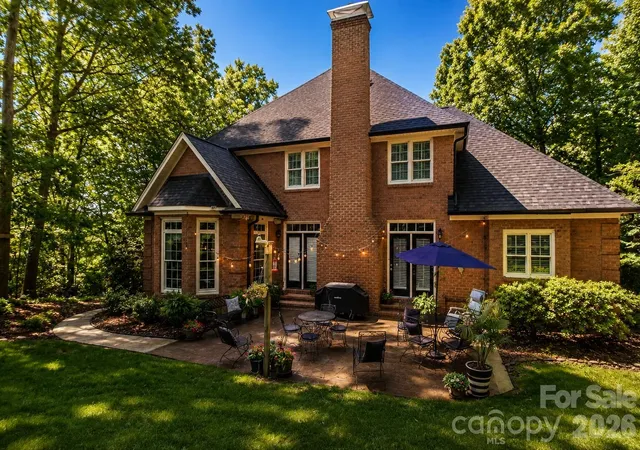
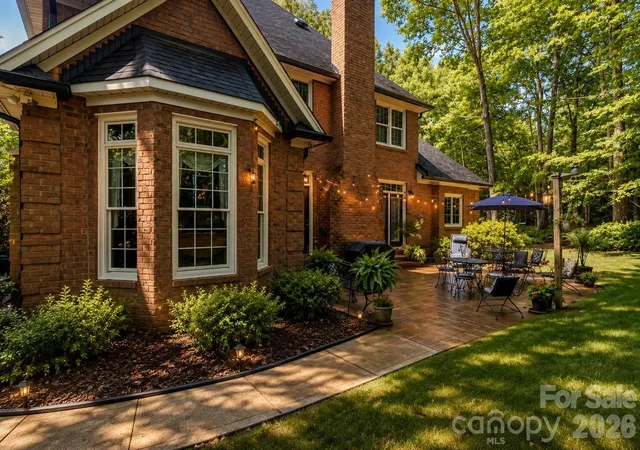
Move-in ready and meticulously maintained, 504 Downing Drive offers over 3600 square fee of living space, 5 bedrooms, 4.5 bathrooms, and a quiet cul-de-sac location overlooking the 4th hole of Kings Mountain Country Club. A dramatic two-story foyer creates an impressive first impression and sets the tone for this thoughtfully designed home. Pride of ownership is evident throughout, with major improvements including a new roof, new windows, new water heater, partially encapsulated crawl space, irrigation system, and whole-home surround sound serving both the interior and outdoor living spaces. Designed with both everyday living and entertaining in mind, the main level offers a spacious family room with fireplace, separate den, formal dining room, and a comfortable sitting room just off the kitchen. The kitchen features abundant cabinetry, generous counter space, a breakfast bar, and a functional layout with plenty of room for preparing meals and gathering with family. The main-level primary suite offers privacy and convenience with a spacious en suite bath and oversized walk-in closets. Upstairs, you'll find four generously sized bedrooms, a versatile loft that's ideal for a home office, reading area, or playroom, abundant storage throughout, and a dedicated media room wired and ready for a home theater, gaming, or the latest technology. Step outside to enjoy a beautifully landscaped backyard, spacious patio, and peaceful golf course views overlooking the 4th fairway. Located just minutes from downtown Kings Mountain, shopping, dining, schools, and I-85, this exceptional home offers the space, updates, and location that today's buyers are looking for.
- Houzeo last checked: 5 minutes ago
- Listing updated: August 5, 2026 at 5:26 am
- Listing Provided by: Erin Jolly (704) 692-4657 | Jolly Realty Group LLC (704) 830-6737
- Source: Canopy MLS | MLS#: 4409130

Property Details
Status
Active
Type
Single Family Residence
No. of Stories
-
County
City
Neighborhood
--
Year Built
1995
HOA Fees
-
Finished Area
3,617 sqft
Lot Size
0.73 acre lot
Basement Area
- sqft
MLS Name
Canopy MLS
MLS Number
4409130
MLS Status
Active
Days on Market
71
Cumulative Days on Market
6

Continue Your Journey in App
Find your dream home, receive real-time updates, and many more!
Download App
Continue Your Journey in App
Find your dream home, receive real-time updates, and many more!
Location
Facts & Features
Rooms
Bedrooms & bathrooms
Bedrooms: 5
Bathrooms: 5
Interior
Exterior Features
Gas Grill, In Ground Irrigation
Sewer
Public Sewer
Interior Features
Attic Walk In, Breakfast Bar, Built In Features, Central Vacuum, Entrance Foyer, Garden Tub, Pantry, Split Bedroom, Storage, Walk In Closet(s)
Heating
Forced Air
Flooring
Carpet, Tile, Wood
Appliances
Dishwasher, Disposal, Gas Cooktop, Microwave, Wall Oven
Cooling
Ceiling Fan(s), Central Air
Window Features
Insulated Window(s)
Construction
Year Built
Year Built: 1995
Home type
Single Family Residence
Foundation Details
Crawl Space
Roof
Architectural Shingle
Construction Materials
Brick Full
Utilities & Energy
Water Source
City
Utilities
Cable Available, Electricity Connected, Natural Gas, Wired Internet Available
Laundry Features
Inside, Laundry Chute, Laundry Room, Main Level, Sink
Fireplace Features
Family Room, Gas
Parking Features
Driveway, Attached Garage
Other Features
Lot Features
Cul De Sac, On Golf Course
Subdivision Name
Ashley Park
Patio And Porch Features
Patio
Price History
| Date | Event | Price |
|---|---|---|
07/30/2026 Source: #CAR4409130 | Listed for Sale | $875,000 $242/sqft |
Nearby Homes

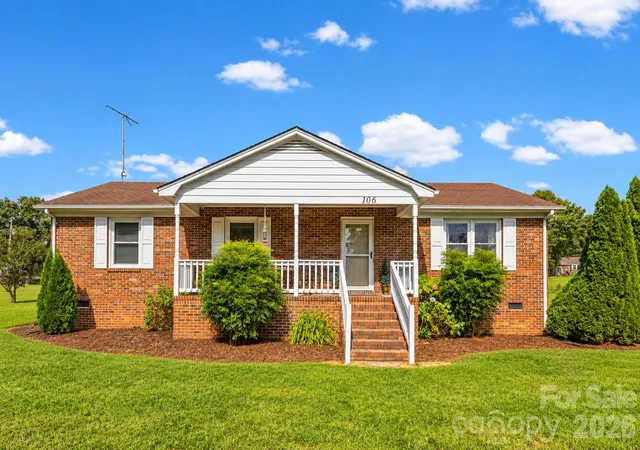
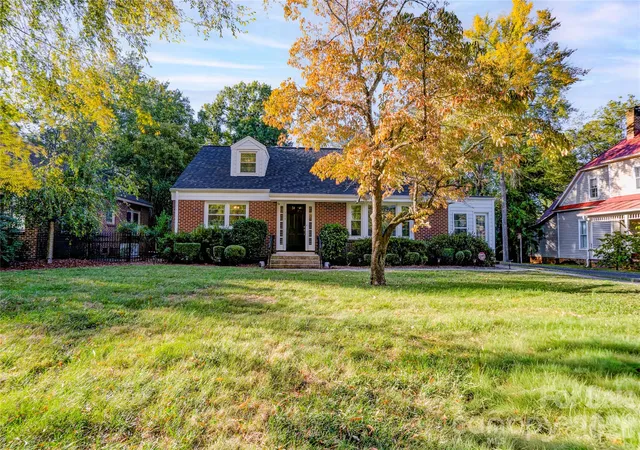
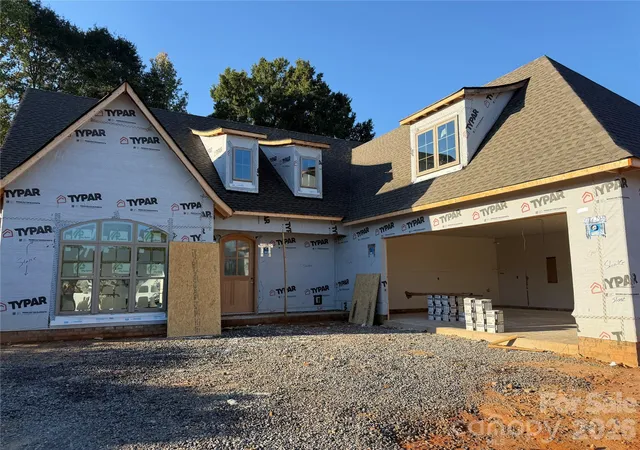
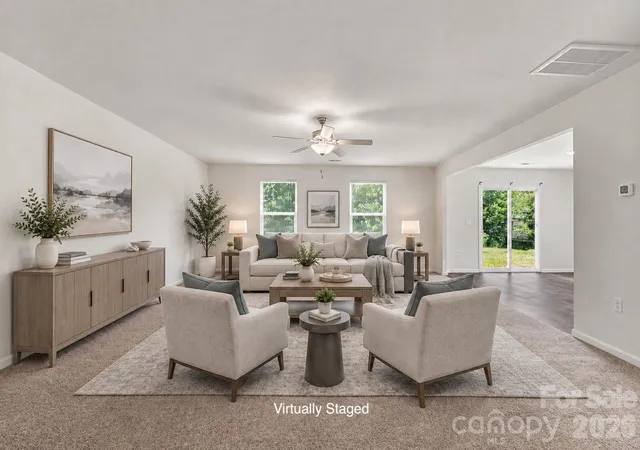
Find Homes by Property Features in Kings Mountain, NC
Nearby New Homes For Sale

Based on information submitted to the MLS GRID from Canopy MLS through Oct 09, 2026, 04:30AM. All data is obtained from various sources and may not have been verified by the broker or MLS GRID. Supplied Open House Information is subject to change without notice. All information should be independently reviewed and verified for accuracy. Properties may or may not be listed by the office/agent presenting the information. IDX information is provided exclusively for consumers’ personal, noncommercial use. It may not be used for any purpose other than to identify prospective properties which the consumers may be interested in purchasing. The data is deemed reliable but is not guaranteed by MLS GRID. The use of the MLS GRID Data may be subject to an end-user license agreement prescribed by the Member Participant’s applicable MLS, if any, and as amended from time to time. ©2026 Canopy MLS. All Rights Reserved.
 Advertising Broker: Nicholas Huscroft | Chosen Realty