- Overview
- Description
- Property Details
- Location
- Facts & Features
- Getting Around
- Nearby Homes
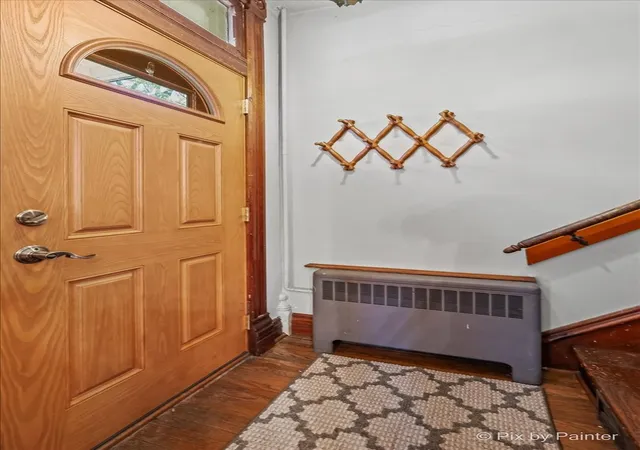

Street View
$395,000
Monthly Est:$1,966
 4 Beds
 2 Baths
2 full baths
 2,100sqft
504 Liberty St, West Dundee, IL 60118
$395,000
$1,966/moEst:
Get Pre-Approved
Single Family Residence
Built in 1905
$-- HOA
-- sqft lot
$188/sq.ft
Description
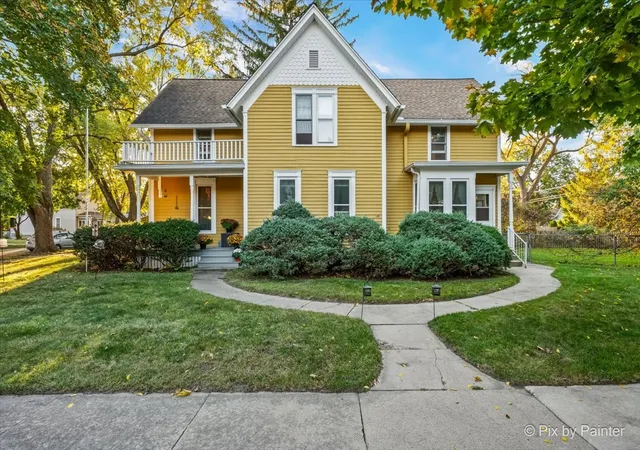
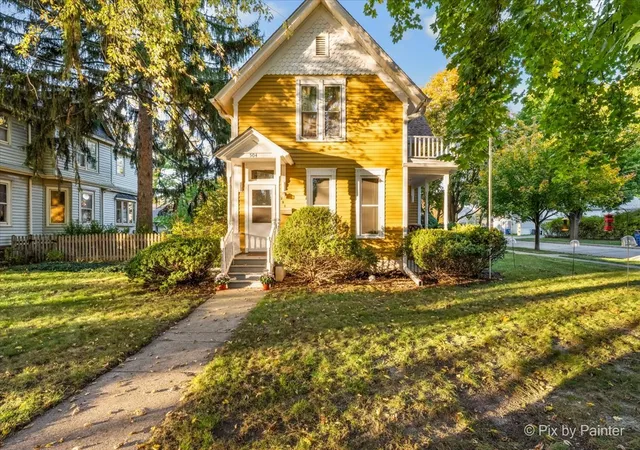
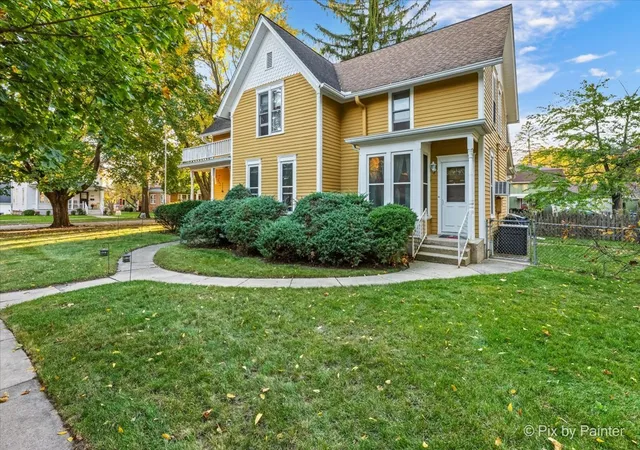
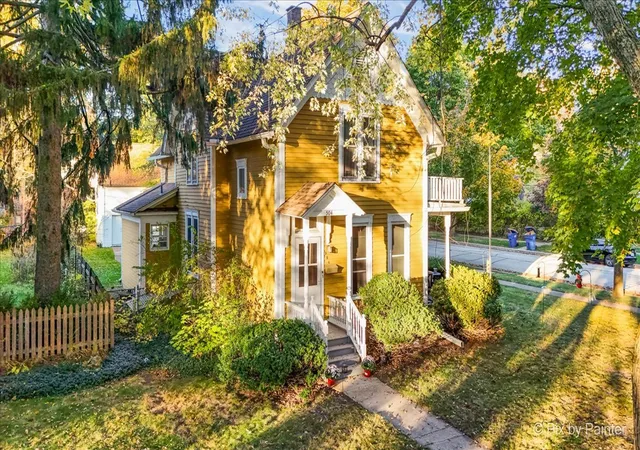
A rare opportunity to own a piece of West Dundee history on one of the village's most picturesque and desirable streets! Nestled on a beautiful corner lot among stunning historic homes and towering mature trees, this charming residence is filled with timeless character and the kind of warmth that makes a house feel like home. Lovingly cared for and meticulously maintained by the same family for many years, this special property offers an incredible blend of historic charm, generous living spaces, and endless potential. From the moment you step inside, you'll appreciate the spacious rooms, soaring ceilings, and surprisingly large closets-features rarely found in homes of this era. Beautiful hardwood floors on the first floor, while two separate staircases leading to the upper level add both convenience and distinctive character. Newer first-floor windows and a high-efficiency boiler provide modern comfort, while several original light fixtures remain, preserving the home's authentic historic appeal. Outside, the fenced yard offers wonderful space to relax and enjoy, while the impressive two-story garage-originally the property's barn-includes workshop area, garage door openers and an expansive second level that provides exceptional storage or exciting possibilities for future finishing. And the location is simply outstanding! Enjoy close proximity to the elementary school (just a couple short blocks away), I-90, shopping, parks, churches, the Fox River, and all the restaurants, boutiques, and charm that make downtown Dundee such a wonderful place to call home. Homes with this much character, history, space, and potential in such a sought-after West Dundee location are truly hard to find. Come experience the charm and imagine the possibilities!
- Houzeo last checked: 9 minutes ago
- Listing updated: November 8, 2026 at 3:50 pm
- Listing Provided by: Anna Coleman (847) 769-2989 | HomeSmart Connect LLC (847) 495-5000
- Source: MRED MLS-IL as distributed by MLS GRID | MLS#: 12797371

Property Details
Status
Active
Type
Single Family Residence
No. of Stories
-
County
City
Neighborhood
--
Year Built
1905
HOA Fees
-
Finished Area
2,100 sqft
Lot Size
-- sqft lot
Basement Area
- sqft
MLS Name
MRED MLS
MLS Number
12797371
MLS Status
Active
Days on Market
12

Continue Your Journey in App
Find your dream home, receive real-time updates, and many more!
Continue Your Journey in App
Find your dream home, receive real-time updates, and many more!
Location
Facts & Features
Rooms
Bedrooms & bathrooms
Bedrooms: 4
Bathrooms: 2
Bedroom 2
Level: Second
Area: 196.00 Square Feet
Dimensions: 14X14
Bedroom 3
Level: Second
Area: 182.00 Square Feet
Dimensions: 14X13
Bedroom 4
Level: Second
Area: 120.00 Square Feet
Dimensions: 15X8
Dining Room
Level: Main
Area: 165.00 Square Feet
Dimensions: 15X11
Family Room
Level: Main
Area: 195.00 Square Feet
Dimensions: 15X13
Kitchen
Level: Main
Area: 100.00 Square Feet
Dimensions: 10X10
Laundry
Level: Main
Area: 90.00 Square Feet
Dimensions: 15X6
Living Room
Level: Main
Area: 196.00 Square Feet
Dimensions: 14X14
Master Bedroom
Level: Main
Area: 120.00 Square Feet
Dimensions: 12X10
Interior
Sewer
Public Sewer
Window Features
Screens
Heating
Steam, Baseboard, Radiator(s)
Cooling
Window Unit(s), Wall Unit(s)
Construction
Year Built
Year Built: 1905
Home type
Single Family Residence
Construction Materials
Other
Roof
Asphalt
Utilities & Energy
Electric
Circuit Breakers, Fuses
Basement
Cellar, Exterior Entry, Full
Parking Features
Concrete, Side Driveway, Garage Door Opener, Garage, Yes, Garage Owned, Detached
Water Source
Public
Laundry Features
In Unit
Other Features
Patio And Porch Features
Porch
Lot Features
Corner Lot, Mature Trees
Price History
| Date | Event | Price |
|---|---|---|
10/31/2026 Source: | Listed for Sale | $395,000 $188/sqft |

Nearby Homes
Find Homes by Property Features in West Dundee, IL

This representation is based in whole or in part on data supplied by Midwest Real Estate Data, LLC through Nov 12, 2026, 02:00PM. Midwest Real Estate Data, LLC does not guarantee nor is it in any way responsible for its accuracy. Data maintained by Midwest Real Estate Data LLC may not reflect all real estate activity in the market. Based on information submitted to the MLS GRID as of Nov 12, 2026, 02:00PM. All data is obtained from various sources and has not been, and will not be, verified by broker or MLS GRID. Supplied Open House information is subject to change without notice. All information should be independently reviewed and verified for accuracy. Properties may or may not be listed by the office/agent presenting the information. This website may not include listings or property addresses of sellers who have directed their listing brokers to withhold their listing or their property address from display on the Internet. Some IDX listings have been excluded from this website. Information is provided exclusively for consumers’ personal non-commercial use. It may not be used for any purpose other than to identify prospective properties consumers may be interested in purchasing. The data is deemed reliable but is not guaranteed by MLS GRID, MRED or Houzeo. The use of the MLS GRID Data may be subject to an end user license agreement prescribed by the Member Participant’s applicable MLS, if any, and as amended from time to time. Properties displayed may be listed or sold by various participants in the MLS, Listings courtesy of MRED as distributed by MLS GRID. ©2026 Midwest Real Estate Data LLC. All Rights Reserved
 Advertising Broker: Jorge Romero | Realty One Group Inc.
