- Overview
- Description
- Property Details
- Location
- HOA Management
- Facts & Features
- Getting Around
- Nearby Homes



$649,000
Monthly Est:$3,230
 3 Beds
 4 Baths
3 full baths + 1 half bath
 2,400sqft
504 Suffolk St, Kill Devil Hills, NC 27948
$649,000
$3,230/moEst:
Get Pre-Approved
Single Family Residence
Built in 2003
$2.5/mo HOA
0.11 acre lot
$270/sq.ft
Description
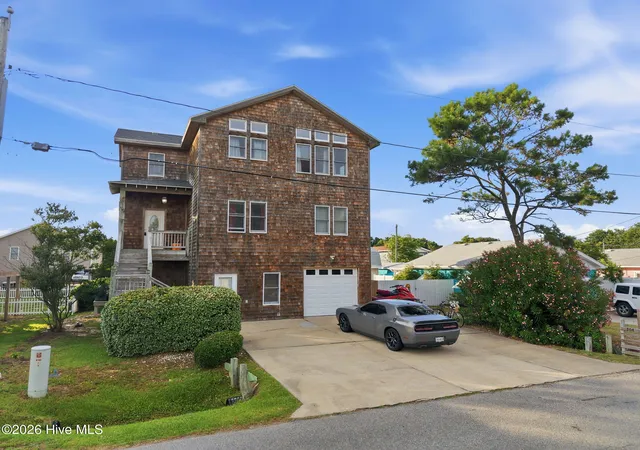
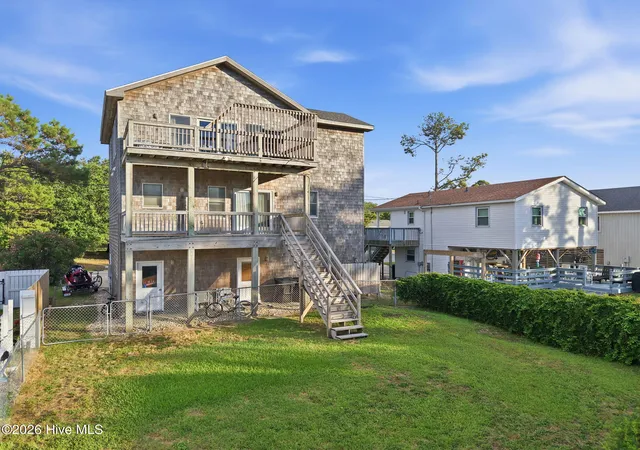
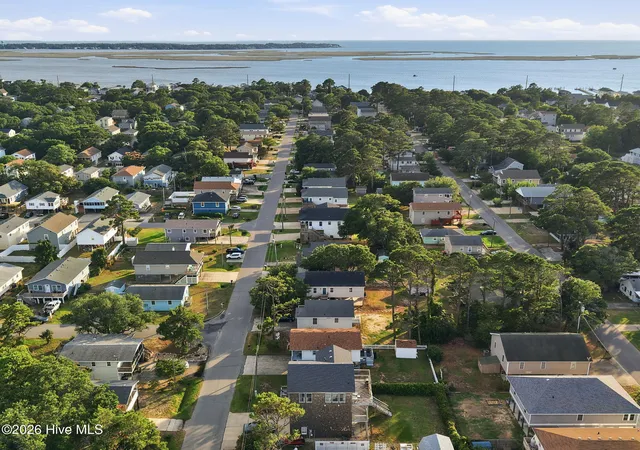
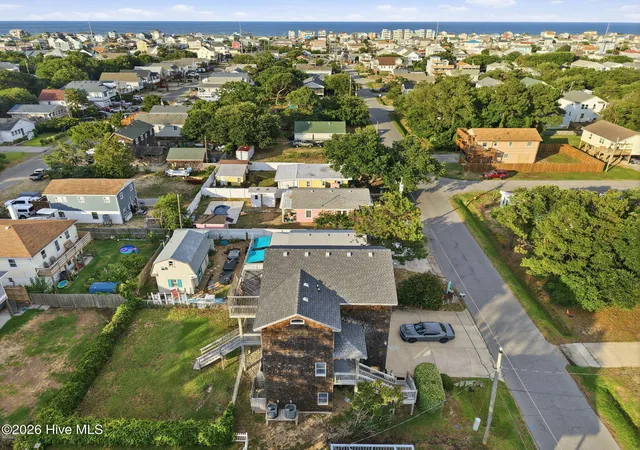
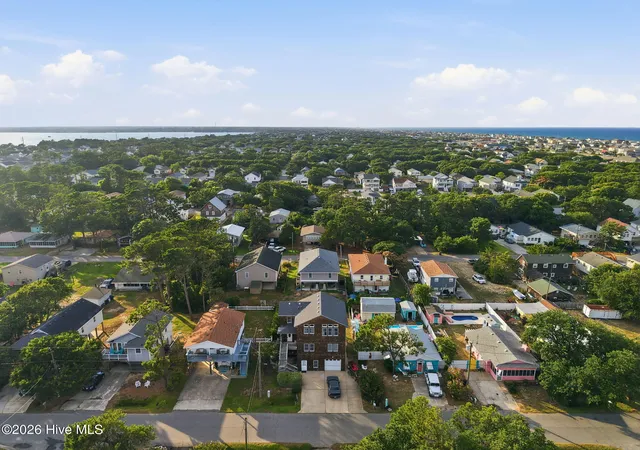
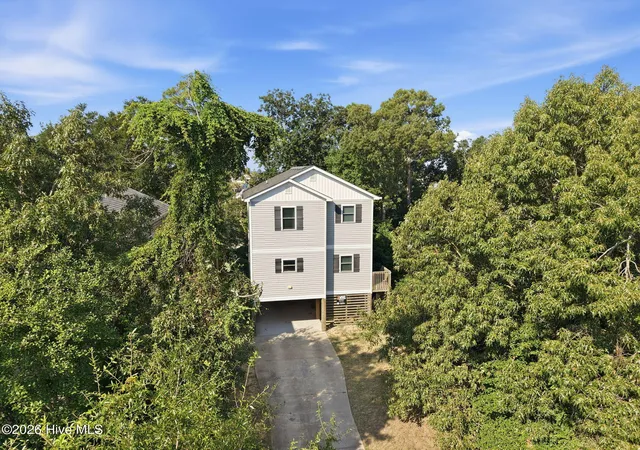
Spacious and bright custom-built home in the great soundfront community of Avalon Beach, just a short bike ride to the beach or the sound! X flood zone, no flood insurance required. The reverse floor plan allows for open concept living with a large great room features beautiful hardwood floors,dining area, great kitchen with gorgeous cabinetry, pantry and large breakfast bar. It all opens to a large back deck made for coffee at sunrise and breezes at sunset. With 2,400 square feet of living space spread across 3 levels, there's room and privacy to spread out, whether it's full-time living or your Outer Banks getaway. The versatile ground-floor area could be a super recreation room or a large office with a kitchenette, and it has its own separate entrance. 420 sq ft. garage. Outside, you'll find covered decks, a nice fenced yard, and an outside shower. It all sits on a level lot along a quiet, paved street, with an attached one-car garage. The closest ocean access is right next to Avalon Pier. Bay Drive runs right along the sound - a local favorite for evening walks, open water views, and unforgettable sunsets. Avalon Beach is the oldest community in Kill Devil Hills, stretching from the ocean to the sound. Homeowners can join the optional Avalon Beach Improvement Association for just $30 a year. Membership includes an oceanfront beach-parking permit, soundside access, and a friendly annual picnic. Custom quality, generous space, and an unbeatable location. 504 Suffolk Street is a rare opportunity in Kill Devil Hills and on the Outer Banks. Schedule your private showing today!
- Houzeo last checked: 5 minutes ago
- Listing updated: August 18, 2026 at 10:06 pm
- Listing Provided by: Kateryna Rush (252) 722-1972 DRE #317715, T.K. Warden (252) 489-8431 DRE #170337 | RE/MAX Coastal Associates Outer Banks (252) 441-0474
- Source: Hive MLS-NC | MLS#: 100584587

Property Details
Status
Active
Type
Single Family Residence
No. of Stories
3
County
City
Neighborhood
--
Year Built
2003
HOA Fees
$2.5/mo
Finished Area
2,400 sqft
Lot Size
0.11 acre lot
Basement Area
- sqft
MLS Name
Hive MLS
MLS Number
100584587
MLS Status
Active
Days on Market
104

Continue Your Journey in App
Find your dream home, receive real-time updates, and many more!
Download App
Continue Your Journey in App
Find your dream home, receive real-time updates, and many more!
Location
HOA Management
Avalon Beach Improvement Association
HOA Fees
$30/ Annually
Amenities
 Amenities and services may be covered by one or multiple associations and service providers.
 Beach
Beach
Shopping Nearby
See Remarks
Disclaimer: Amenities are based on third-party information and may vary; buyers must independently verify all amenities, as information is deemed reliable but not guaranteed.
Facts & Features
Rooms
Bedrooms & bathrooms
Bedrooms: 3
Bathrooms: 4
Bedroom 3
Level: Second
Media Room
Level: First
Bathroom 2
Level: Second
Bedroom 2
Level: Second
Kitchen
Level: Third
Bedroom 1
Level: Second
Living Room
Level: Third
Bathroom 4
Level: First
Bathroom 1
Level: Second
Laundry
Level: First
Bathroom 3
Level: Third
Dining Room
Level: Third
Interior
Cooling
Central Air, Ceiling Fan(s), Heat Pump
Appliances
Built In Microwave, Washer, Refrigerator, Dryer, Dishwasher, Electric Range
Exterior Features
Outdoor Shower
Interior Features
Vaulted Ceiling(s), High Ceilings, Kitchen Island, Ceiling Fan(s), Pantry, Reverse Floor Plan
Heating
Heat Pump, Electric
Flooring
Carpet, Ceramic Tile, Hardwood
Construction
Year Built
Year Built: 2003
Home type
Single Family Residence
Roof
Architectural Shingle
Foundation Details
Slab
Construction Materials
Shake Siding, Wood Frame
Utilities & Energy
Parking Features
Garage Faces Front, Attached, Paved, Garage
Water Source
Public
Laundry Features
Laundry Room
Utilities
Water Connected, High Speed Internet
Association Amenities
Beach Access, See Remarks, Shopping Nearby
Other Features
Subdivision Name
Avalon Beach Annex 2&
Patio And Porch Features
Covered, Deck, Porch, Front Porch
Lot Features
Rectangular Lot
Price History
| Date | Event | Price |
|---|---|---|
06/26/2026 Source: | Price Decreased | $649,000 -5.81% $270/sqft |
06/26/2026 Source: | Listed for Sale | $689,000 $287/sqft |

Nearby Homes
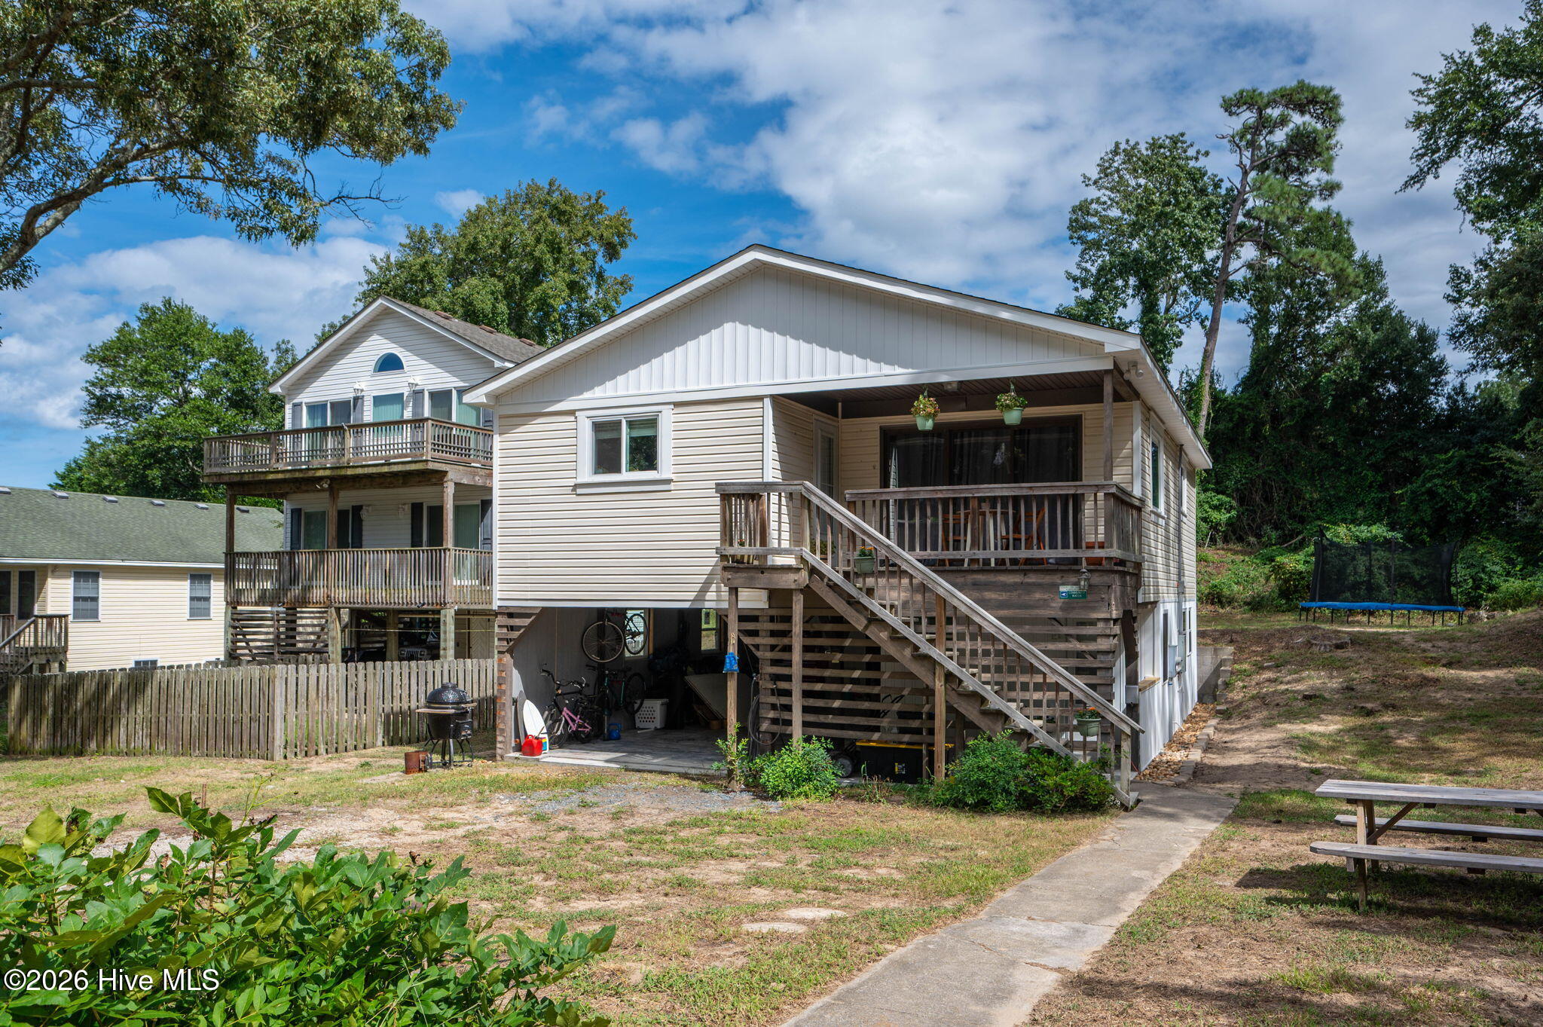

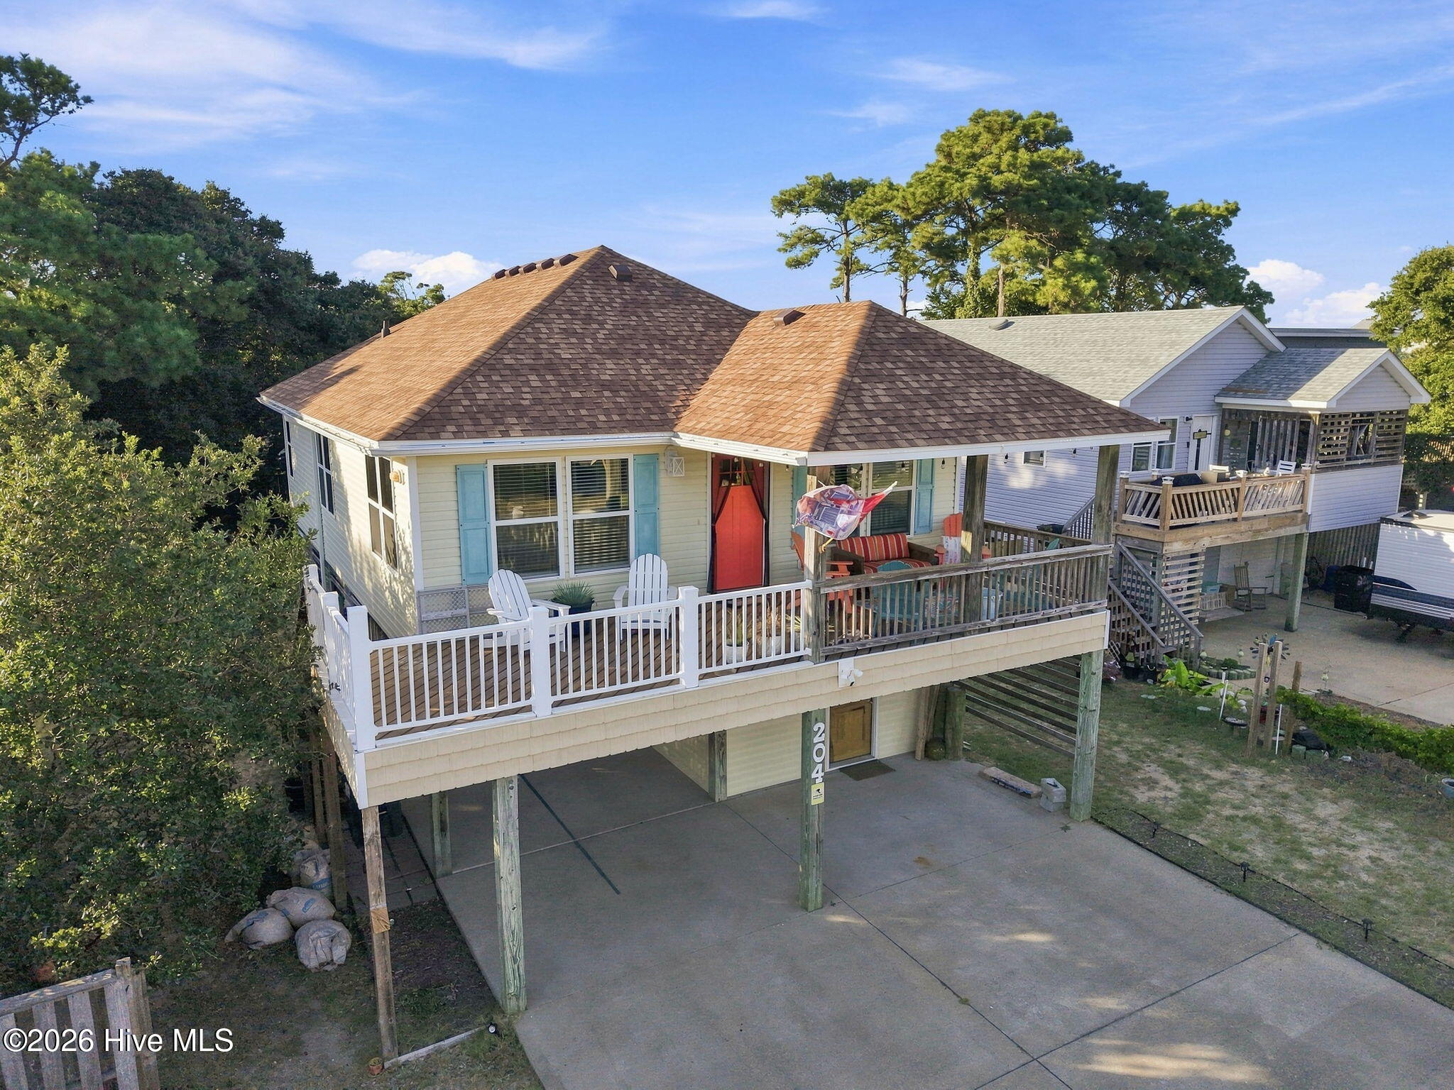
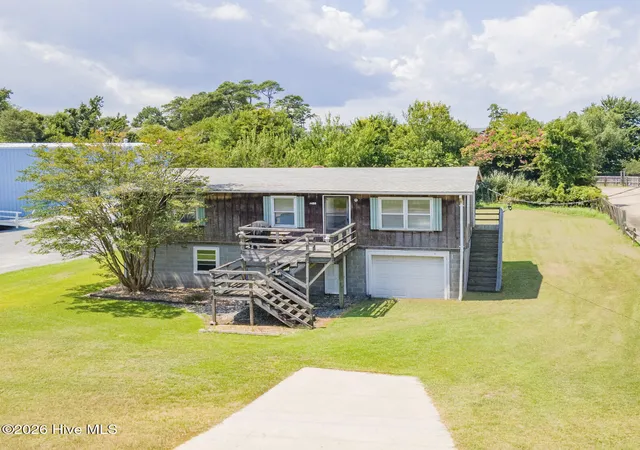
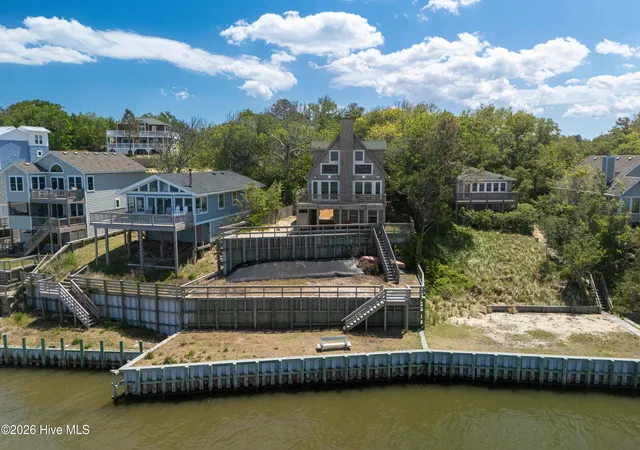
Find Homes by Property Features in Kill Devil Hills, NC

Based on information from the Hive MLS, through Oct 08, 2026, 07:30PM. This website may not include listings or property addresses of sellers who have directed their listing brokers to withhold their listing or their property address from display on the Internet. The data relating to real estate on this web site comes in part from the Internet Data Exchange program of Hive MLS, and is updated as of Oct 08, 2026, 07:30PM. All information is deemed reliable but not guaranteed and should be independently verified. All properties are subject to prior sale, change, or withdrawal. Neither listing broker(s) nor Chosen Realty LLC nor Houzeo shall be responsible for any typographical errors, misinformation, or misprints, and shall be held totally harmless from any damages arising from reliance upon these data. IDX information is provided exclusively for personal, non-commercial use, and may not be used for any purpose other than to identify prospective properties consumers may be interested in purchasing. © 2026 Hive MLS. All Rights Reserved.
 Advertising Broker: Nicholas Huscroft | Chosen Realty