- Overview
- Description
- Property Details
- Location
- Facts & Features
- Getting Around
- Nearby Homes

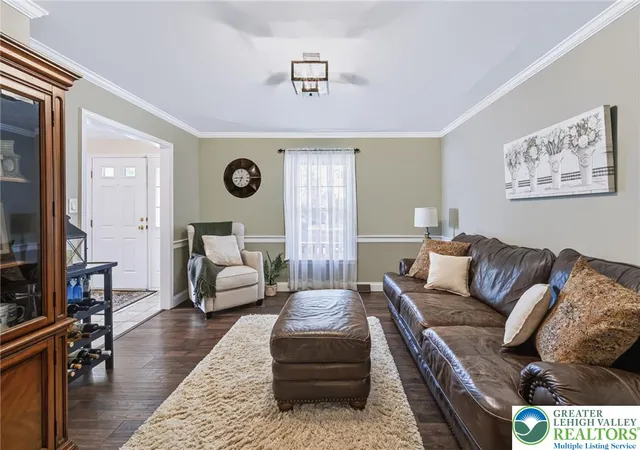


$609,500
Monthly Est:$3,034
 4 Beds
 3 Baths
2 full baths + 1 half bath
 3,009sqft
5041 Bridlepath Dr, Macungie, PA 18062
$609,500
$3,034/moEst:
Get Pre-Approved
Single Family Residence
Built in 1983
$-- HOA
17,432 sqft lot
$203/sq.ft
Description
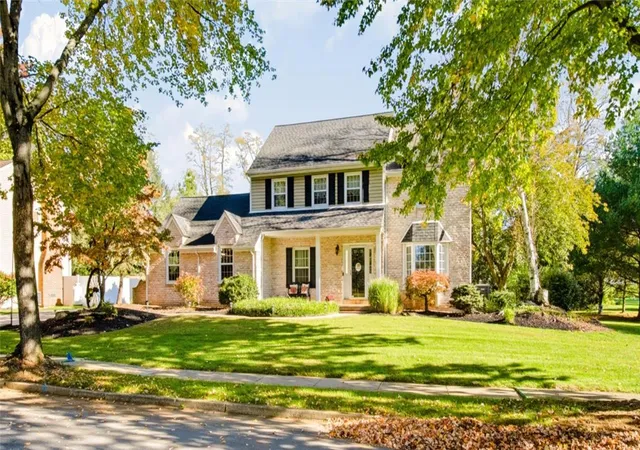
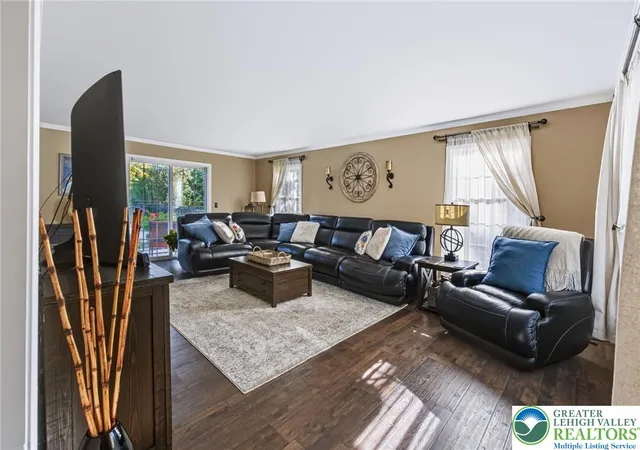
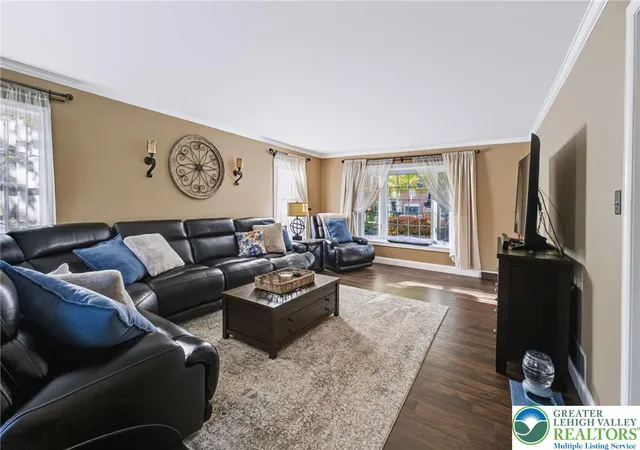
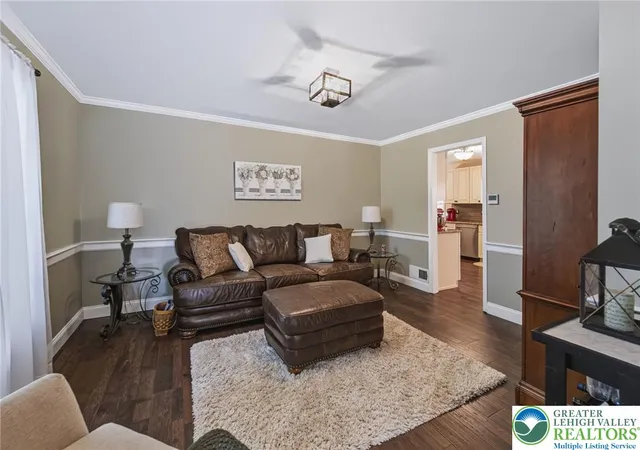
**MULTIPLE OFFERS RECEIVED. HIGHEST AND BEST MUST BE SUBMITTED BY 7:00 PM, OCTOBER 28TH.** Beautifully maintained and full of warmth, this well-kept colonial in the desirable East Penn School District feels like home from the moment you arrive. Offering 4 comfortable bedrooms and 2.5 baths, the thoughtful floor plan provides both space and coziness throughout. The first floor features a beautifully remodeled eat-in kitchen, two generously sized living rooms, a convenient half bath, and a dedicated laundry room. Light-filled living areas flow into a versatile, partially finished basement—perfect for gatherings, movie nights, hobbies, play space, or extra storage.
Step outside to your private backyard retreat, where everyday living feels like a getaway. Multiple outdoor spaces invite you to soak up the sun or relax in the shade under the awning. The heated saltwater inground pool, just under 6 feet deep, adds the perfect touch of leisure. A well-placed shed and oversized driveway offer extra storage and plenty of parking for guests. And just around the bend, Lower Macungie Park provides additional green space and a playset—ideal for outdoor enjoyment.
Enjoy complete peace of mind with key updates including a newer heating/AC system (2019), newer water heater (2019), and a working security system already in place. Even better, the home comes with a 1-year American Home Shield warranty—including roof coverage—offering added comfort and protection for the next owner.
Admirably cared for, inviting, and truly turnkey, 5041 Bridlepath Drive is ready to welcome you home.
- Houzeo last checked: 1 minute ago
- Listing updated: October 29, 2026 at 9:27 pm
- Listing Provided by: Nick Smith (610) 751-8280 , Theresa M. Heller | Coldwell Banker Hearthside (610) 465-5600
- Source: Greater Lehigh Valley MLS-PA | MLS#: 786601

Property Details
Status
Pending
Type
Single Family Residence
No. of Stories
2
County
City
Neighborhood
--
Year Built
1983
HOA Fees
-
Finished Area
3,009 sqft
Lot Size
17,432 sqft lot
Basement Area
- sqft
MLS Name
Greater Lehigh Valley MLS
MLS Number
786601
MLS Status
Pending
Days on Market
7

Continue Your Journey in App
Find your dream home, receive real-time updates, and many more!
Continue Your Journey in App
Find your dream home, receive real-time updates, and many more!
Location
Facts & Features
Rooms
Bedrooms & bathrooms
Bedrooms: 4
Bathrooms: 3
Other
Level: Basement
Area: 440.00 Square Feet
Dimensions: 22.00 x 20.00
Other
Level: Basement
Area: 209.00 Square Feet
Dimensions: 19.00 x 11.00
Other
Level: Basement
Area: 154.00 Square Feet
Dimensions: 14.00 x 11.00
Other
Level: Basement
Area: 130.00 Square Feet
Dimensions: 13.00 x 10.00
Recreation
Level: Basement
Area: 462.00 Square Feet
Dimensions: 21.00 x 22.00
FullBath
Level: Second
Area: 56.00 Square Feet
Dimensions: 8.00 x 7.00
Bedroom
Level: Second
Area: 176.00 Square Feet
Dimensions: 16.00 x 11.00
Bedroom
Level: Second
Area: 140.00 Square Feet
Dimensions: 10.00 x 14.00
Bedroom
Level: Second
Area: 121.00 Square Feet
Dimensions: 11.00 x 11.00
Other
Level: Second
Area: 35.00 Square Feet
Dimensions: 5.00 x 7.00
PrimaryBathroom
Level: Second
Area: 63.00 Square Feet
Dimensions: 9.00 x 7.00
PrimaryBedroom
Level: Second
Area: 208.00 Square Feet
Dimensions: 13.00 x 16.00
Foyer
Level: First
Area: 104.00 Square Feet
Dimensions: 8.00 x 13.00
FamilyRoom
Level: First
Area: 286.00 Square Feet
Dimensions: 13.00 x 22.00
Laundry
Level: First
Area: 12.00 Square Feet
Dimensions: 6.00 x 2.00
HalfBath
Level: First
Area: 18.00 Square Feet
Dimensions: 3.00 x 6.00
BreakfastRoomNook
Level: First
Area: 77.00 Square Feet
Dimensions: 7.00 x 11.00
Kitchen
Level: First
Area: 121.00 Square Feet
Dimensions: 11.00 x 11.00
DiningRoom
Level: First
Area: 260.00 Square Feet
Dimensions: 13.00 x 20.00
LivingRoom
Level: First
Area: 169.00 Square Feet
Dimensions: 13.00 x 13.00
Interior
Interior Features
Dining Area, Separate Formal Dining Room, Eat In Kitchen, Family Room Lower Level, Family Room Main Level, Walk In Closets
Cooling
Central Air
Appliances
Dishwasher, Electric Dryer, Electric Oven, Electric Range, Electric Water Heater, Microwave, Refrigerator, Water Softener Owned, Washer
Exterior Features
Deck, Fence, Pool, Porch, Patio, Shed
Heating
Electric, Forced Air
Sewer
Public Sewer
Flooring
Carpet, Laminate, Resilient
Construction
Year Built
Year Built: 1983
Home type
Single Family Residence
Architectural Style
Colonial
Roof
Asphalt, Fiberglass
Construction Materials
Brick, Vinyl Siding
Utilities & Energy
Fireplace Features
Family Room
Pool Features
In Ground
Electric
Amps200or More, Circuit Breakers
Basement
Full, Partially Finished
Parking Features
Attached, Driveway, Garage, Off Street, On Street
Security Features
Security System, Closed Circuit Cameras
Laundry Features
Electric Dryer Hookup, Main Level
Water Source
Public
Other Features
Subdivision Name
Hidden Valley Estate
Community Features
Sidewalks
Patio And Porch Features
Covered, Deck, Patio, Porch
Price History
| Date | Event | Price |
|---|---|---|
10/29/2026 Source: | Pending | $609,500 $203/sqft |
10/22/2026 Source: | Coming Soon | $609,500 $203/sqft |
10/22/2026 Source: | Listed for Sale | $609,500 $203/sqft |

Nearby Homes




Find Homes by Property Features in Macungie, PA
Nearby New Homes For Sale


Based on information from the Greater Lehigh Valley Realtors, Inc. (GLVR) from the Multiple Listing Service through Oct 30, 2026, 08:15AM. MLS Listing Information has not been verified and is not guaranteed by MLS. Information is provided exclusively for consumers’ personal, non-commercial use, it may not be used for any purpose other than to identify prospective properties consumers may be interested in purchasing. The data is deemed reliable but is not guaranteed to be accurate by the MLS. This website may not include listings or property addresses of sellers who have directed their listing brokers to withhold their listing or their property address from display on the Internet. The data relating to real estate for sale on this website comes in part from the IDX program of the GLVR MLS. Real estate listings held by brokerage firms other than Sell Your Home Services.com include the name of the listing broker. © 2026 Greater Lehigh Valley REALTORS® Multiple Listing Service - All Rights Reserved.
 Advertising Broker: Daniel Demers | Sell Your Home Services
