- Overview
- Description
- Property Details
- Location
- HOA Management
- Facts & Features
- Getting Around
- Nearby Homes


$775,000
Monthly Est:$3,857
 3 Beds
 4 Baths
3 full baths + 1 half bath
 2,661sqft
5043 SW 91 Drive, Gainesville, FL 32608
$775,000
$3,857/moEst:
Get Pre-Approved
Single Family Residence
Built in 1999
$133/mo HOA
1,306 sqft lot
$291/sq.ft
Description
Incredible Rental Property! 2/2 Main House rents $3,500/month and 1/1 Apartment Rents $2500/month. Discover this beautifully updated 2025 Charleston-style home located in the heart of Haile Village Center. The property includes 2 bedrooms and 2.5 bathrooms in the main residence, plus a private 1 bedroom, 1 bathroom carriage-style apartment with a full kitchen and separate entrance—ideal for extended family, guests, or generating additional rental income. Whether you’re looking for a primary residence with flexibility or an investment opportunity, this home offers versatile living options and excellent rental potential in one of Gainesville’s most desirable neighborhoods. Inside the main home, enjoy soaring 10- and 12-foot ceilings, all-new flooring, bathrooms, appliances, and custom finishes throughout. A striking iron and glass front door opens into a private front courtyard. The spacious layout provides serene courtyard views from both the kitchen and formal dining room, complemented by elegant French doors and professional outdoor lighting. The kitchen is a true highlight, featuring three ovens, an expansive island, and a large butler’s pantry. The open family room includes a gas fireplace, and a convenient mudroom leads to an oversized two-car garage. Upstairs, the primary suite opens to a private balcony overlooking a tranquil fountain and includes a luxurious en-suite bathroom with a glass walk-in shower and marble accent wall. A second bedroom also features its own en-suite bath and balcony access. Community Highlights: Access to clubhouse, pools, fitness centers, tennis courts & golf course Walkable to shops, restaurants, and a local coffee spot Weekly Saturday farmers’ markets Scenic walking and biking trails 6.5 miles to UF and Shands Hospital Free park-and-ride village shuttle Timeless charm, modern upgrades, and built-in flexibility—this unique property is perfect for those seeking comfort, community, and long-term value.
- Houzeo last checked: 1 minute ago
- Listing updated: June 14, 2026 at 6:06 pm
- Listing Provided by: Laura Liuzzo (352) 262-7013 | BOSSHARDT REALTY SERVICES LLC (352) 371-6100
- Source: Stellar MLS-FL as distributed by MLS GRID | MLS#: GC540399

Property Details
Status
Active
Type
Single Family Residence
No. of Stories
2
County
City
Neighborhood
--
Year Built
1999
HOA Fees
$133/mo
Finished Area
2,661 sqft
Lot Size
1,306 sqft lot
Basement Area
- sqft
MLS Name
Stellar MLS
MLS Number
GC540399
MLS Status
Active
Days on Market
170
Cumulative Days on Market
24

Continue Your Journey in App
Find your dream home, receive real-time updates, and many more!
Continue Your Journey in App
Find your dream home, receive real-time updates, and many more!
Location
HOA Management
Leland Management
HOA Fees
$133/ Monthly
Amenities
 Amenities and services may be covered by one or multiple associations and service providers.
 Park Playground
 Bike Trails
 Pool
Disclaimer: Amenities are based on third-party information and may vary; buyers must independently verify all amenities, as information is deemed reliable but not guaranteed.
Facts & Features
Rooms
Bedrooms & bathrooms
Bedrooms: 3
Bathrooms: 4
Primary Bedroom
Level: Second
Kitchen
Level: First
Bedroom 2
Level: Second
Dining Room
Level: First
Living Room
Level: First
Interior
Exterior Features
Balcony, Courtyard, Lighting
Sewer
Public Sewer
Appliances
Built In Oven, Dishwasher, Dryer, Electric Water Heater, Microwave, Range Hood, Refrigerator, Washer
Flooring
Hardwood, Tile
Interior Features
Ceiling Fans(s), Eat In Kitchen, High Ceilings, Primary Bedroom Upstairs
Cooling
Central Air
Heating
Central, Electric
Window Features
Shutters
Construction
Year Built
Year Built: 1999
Home type
Single Family Residence
Roof
Metal
Construction Materials
Frame
Foundation Details
Slab
Utilities & Energy
Utilities
Cable Available, Electricity Available, Natural Gas Available, Underground Utilities
Laundry Features
Laundry Room
Association Amenities
Playground, Trail(s)
Fireplace Features
Gas
Water Source
Public
Other Features
Community Features
Clubhouse, Community Mailbox, Fitness Center, Golf Carts Ok, Golf, Playground, Pool, Restaurant, Sidewalks, Street Lights
Subdivision Name
Haile Plantation
Lot Features
Sidewalk
Patio And Porch Features
Covered, Deck, Front Porch, Patio, Side Porch
Price History
| Date | Event | Price |
|---|---|---|
05/21/2026 Source: | Listed for Sale | $775,000 +177.28% $291/sqft |
11/03/2006 Source: | Sold | $279,500 $105/sqft |

Nearby Homes
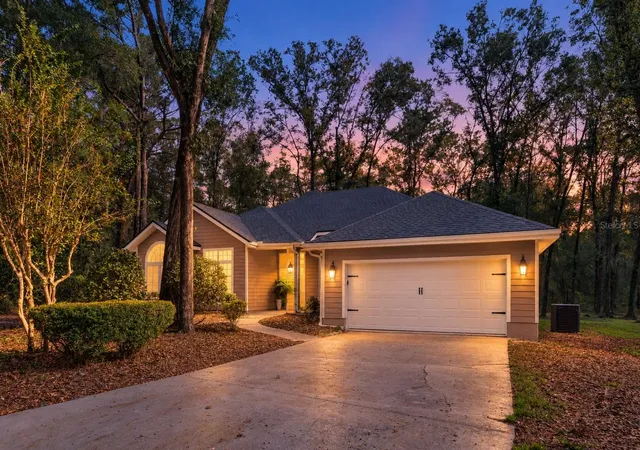
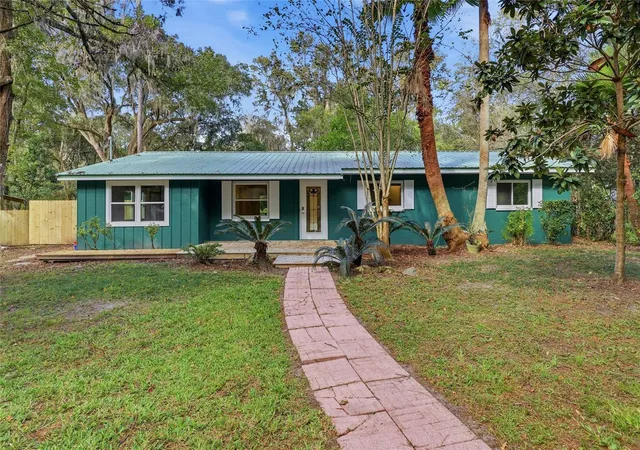
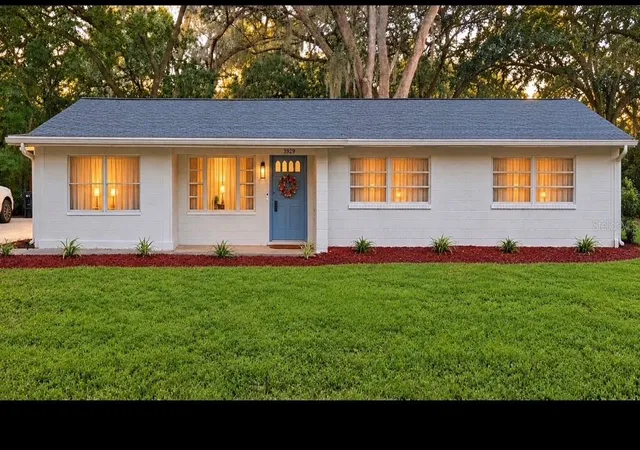
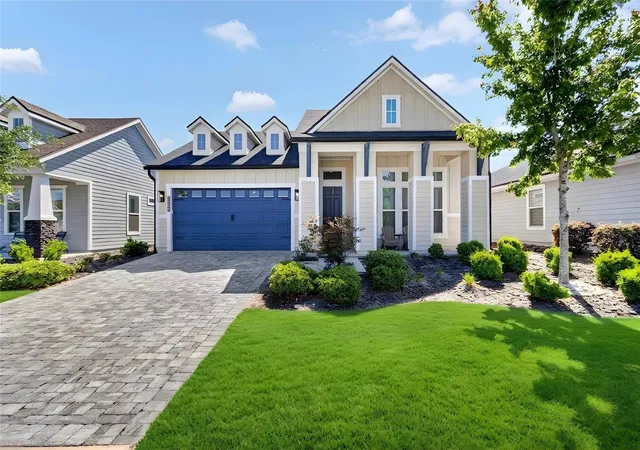
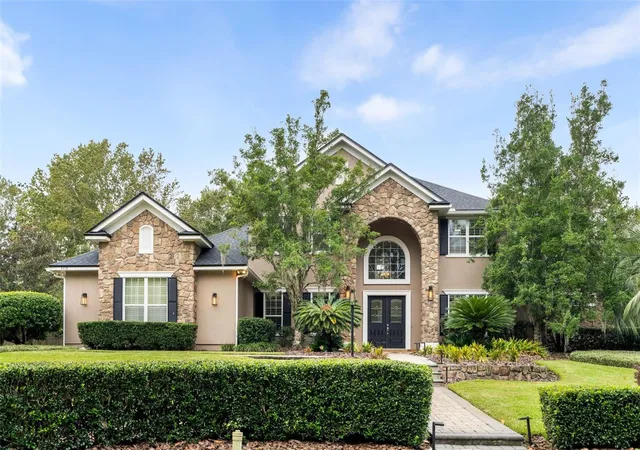
Find Homes by Property Features in Gainesville, FL
Nearby New Homes For Sale

Based on information from Stellar MLS® through Nov 08, 2026, 07:30AM as submitted to and distributed by MLS GRID. All data is obtained from various sources and may not have been verified by the broker or MLS GRID. Supplied Open House Information is subject to change without notice. All information should be independently reviewed and verified for accuracy. Properties may or may not be listed by the office/agent presenting the information. IDX information is provided exclusively for consumers’ personal non-commercial use. It may not be used for any purpose other than to identify prospective properties consumers may be interested in purchasing. The data is deemed reliable but is not guaranteed by MLS GRID. The use of the MLS GRID Data may be subject to an end-user license agreement prescribed by the Member Participant’s applicable MLS, if any, and as amended from time to time. © 2026 Stellar MLS. All Rights Reserved.
 Advertising Broker: Fred McGill | Simple Showing, Inc
