Andover RE
Powered by 
- 0
- 9
- Overview
- Description
- Property Details
- Location
- HOA Management
- Facts & Features
- Getting Around
- Nearby Homes

Street View
$789,000
Monthly Est:$3,927
 4 Beds
 3 Baths
2 full baths + 1 half bath
 3,175sqft
50453 Arcadia Dr, Macomb, MI 48042
$789,000
$3,927/moEst:
Get Pre-Approved
Single Family Residence
Built in 2026
$35.42/mo HOA
10,454.4 sqft lot
$249/sq.ft
Description
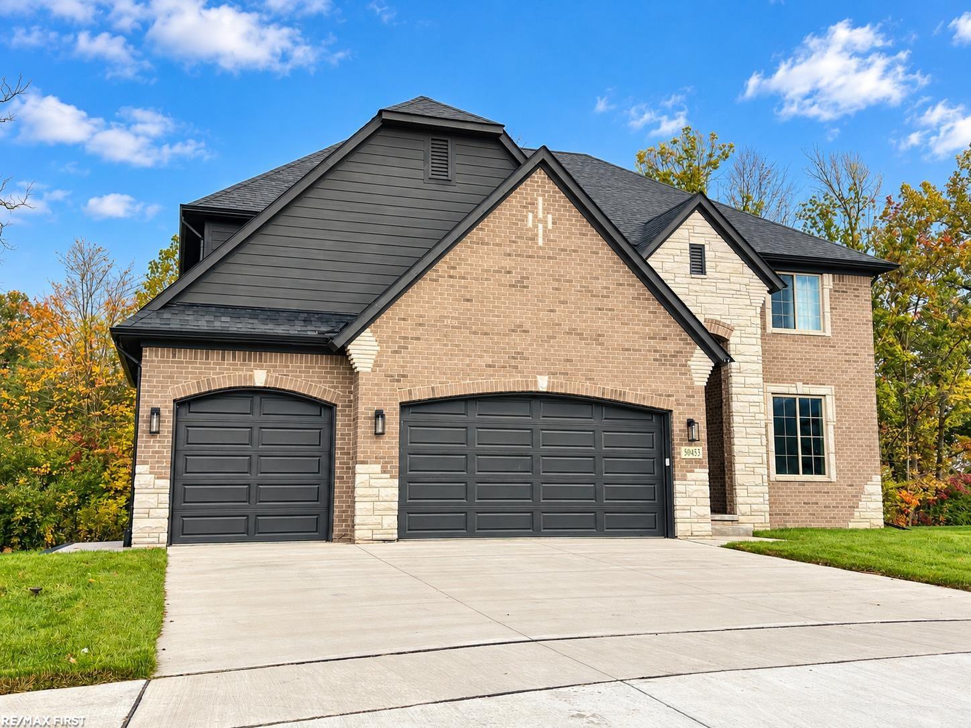
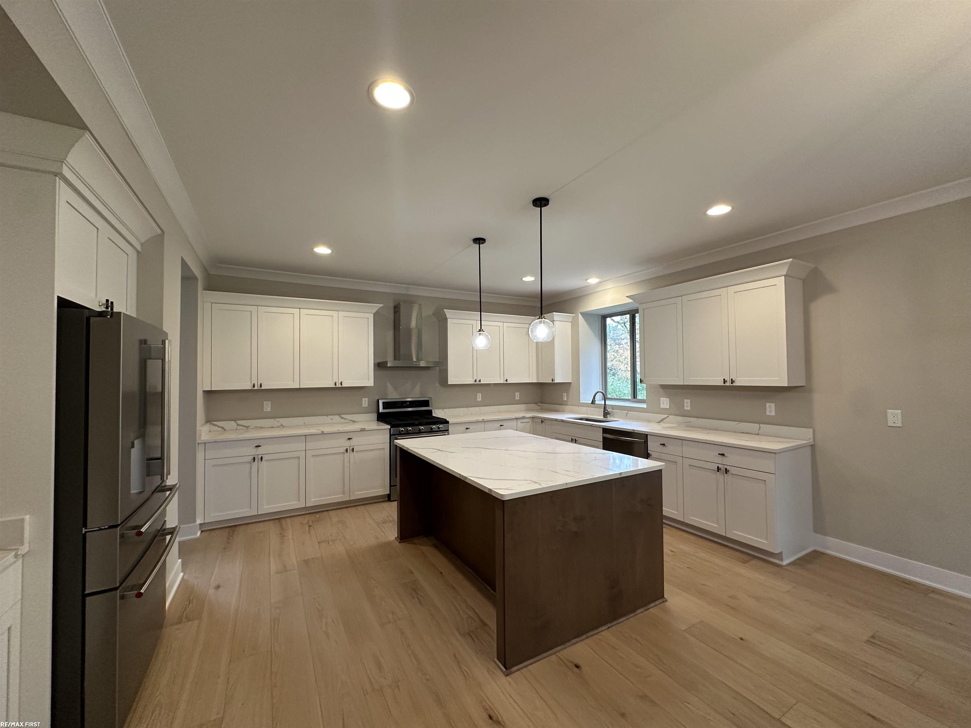
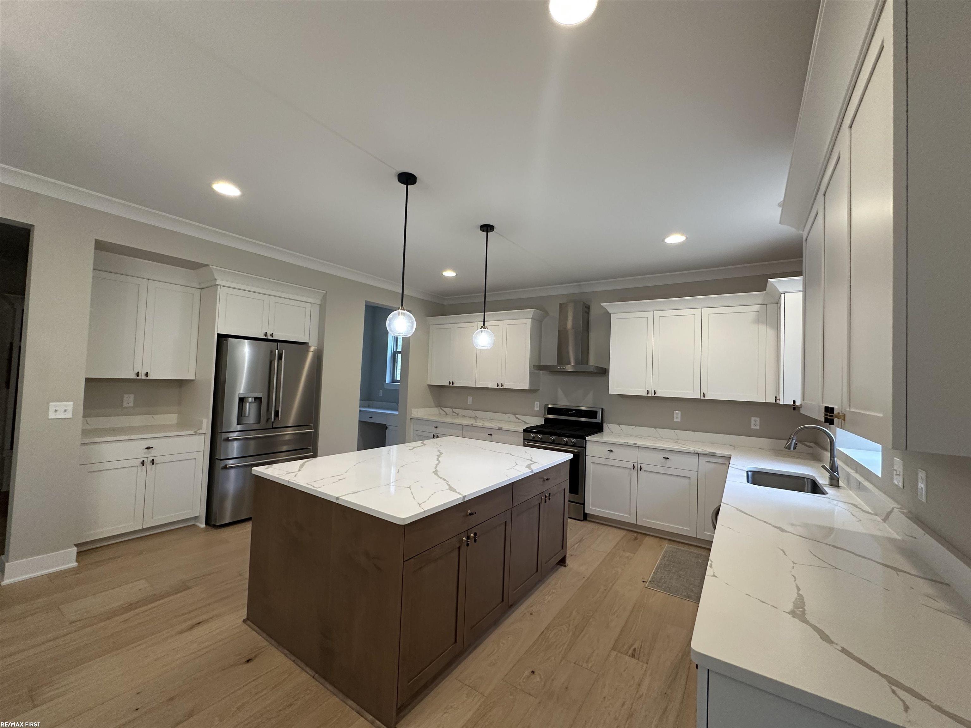
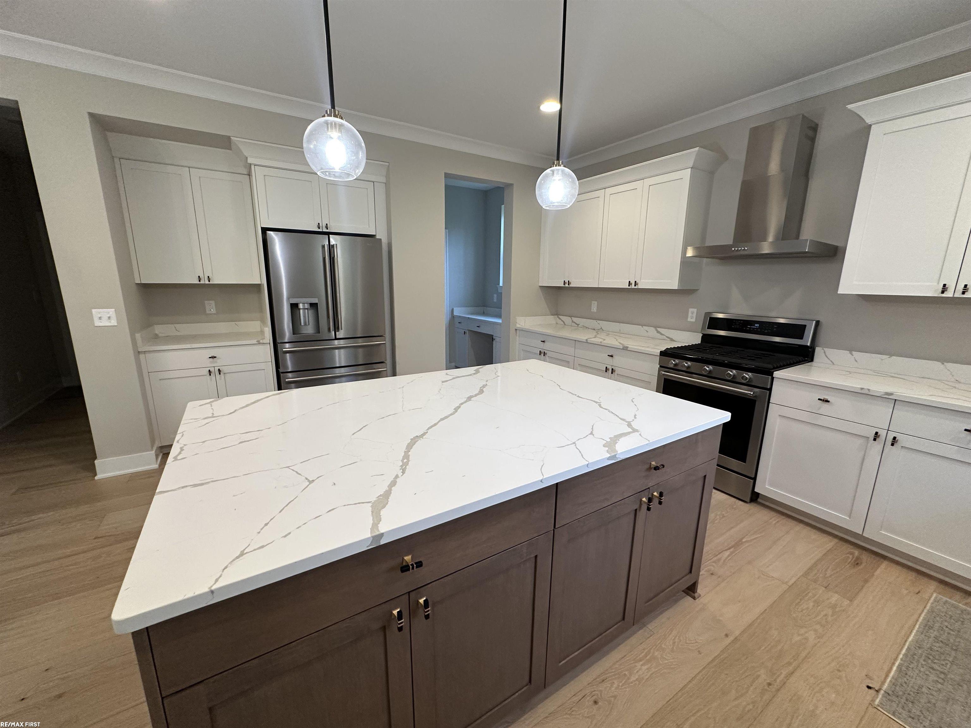
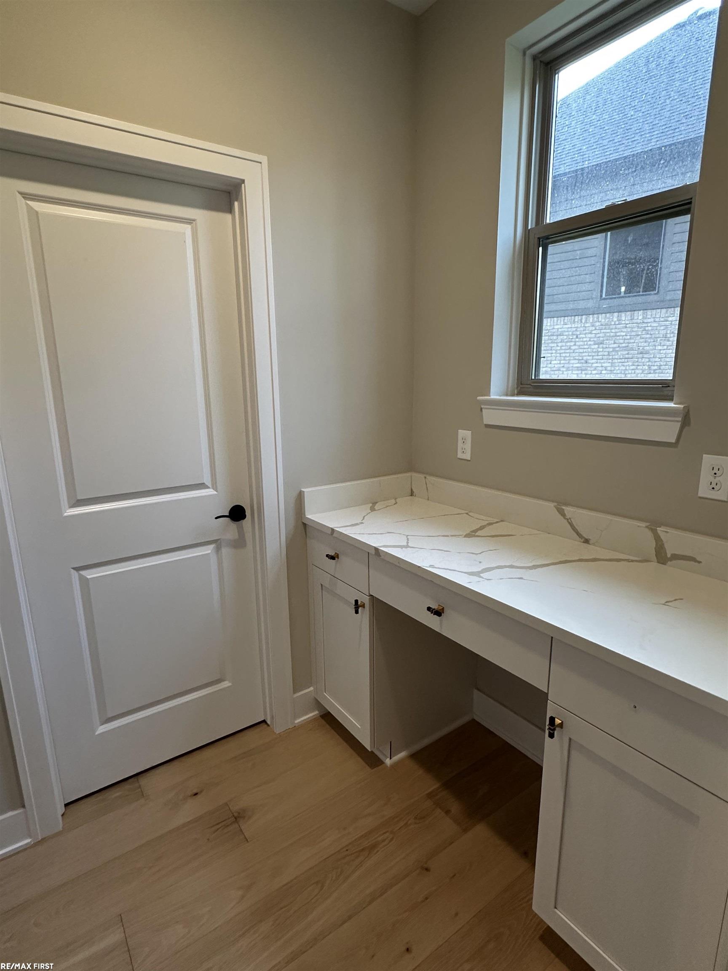
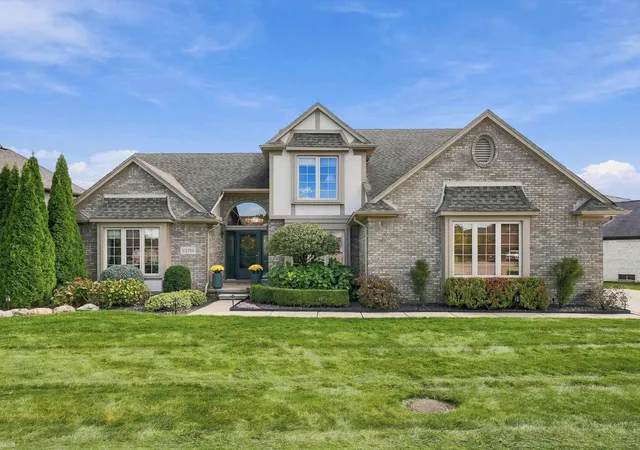
Why wait for a "someday" move-in date or deal with the uncertainty of construction delays when you can move right into this stunning, better-than-new 4-bedroom colonial loaded with premium upgrades? No builder-grade compromises here! Perfectly situated on a premium lot backing to Bello Woods Golf Course, this exceptional home offers over 3,100 square feet of thoughtfully designed living space, combining luxury, comfort, and everyday functionality. The bright, open floor plan showcases a gourmet kitchen featuring quartz countertops, an oversized center island, upgraded LaFata cabinetry, recessed lighting, and stainless steel appliances. A beautifully appointed butler's pantry adds custom cabinetry, quartz counters, and additional prep space, leading to a separate walk-in pantry for exceptional storage. Just off the great room, a stylish dry bar with built-in wine storage creates the perfect space for entertaining. The impressive great room features soaring cathedral ceilings and a gas fireplace with stone tile surround and wood mantel. A private first-floor den with double French doors provides an ideal home office or study. The finished mudroom off the garage entry features a custom built-in drop zone with bench seating, coat hooks, and overhead storage cubbies to keep everyday essentials organized. Upstairs, retreat to the spacious primary suite featuring a large walk-in closet and luxurious private bath with a tiled walk-in shower and separate soaking tub. Convenient second-floor laundry makes everyday living easier. The full basement features upgraded ceiling height and offers endless possibilities for future finishing. Step outside to the elevated covered patio overlooking the private backyard and golf course setting-perfect for relaxing or entertaining. Additional exterior upgrades include an exposed aggregate walkway, sod, and sprinkler system. Enjoy the quality and appeal of new construction without the wait, added expense, or hassle of starting from scratch. Move right in and enjoy!
- Houzeo last checked: 4 minutes ago
- Listing updated: October 13, 2026 at 8:33 pm
- Listing Provided by: Brian Powers | RE/MAX First (586) 799-8000
- Source: Realcomp MLS-MI | MLS#: 58050224772

- Originating MLS: MiRealSource
Property Details
Status
Active
Type
Single Family Residence
No. of Stories
-
County
City
Neighborhood
--
Year Built
2026
HOA Fees
$35.42/mo
Finished Area
3,175 sqft
Lot Size
10,454.4 sqft lot
Basement Area
- sqft
MLS Name
Realcomp MLS
MLS Number
58050224772
MLS Status
Active
Days on Market
8

Continue Your Journey in App
Find your dream home, receive real-time updates, and many more!
Download App
Continue Your Journey in App
Find your dream home, receive real-time updates, and many more!
Location
HOA Management
N/A
HOA Fees
$425/ Annually
Disclaimer: Amenities are based on third-party information and may vary; buyers must independently verify all amenities, as information is deemed reliable but not guaranteed.
Facts & Features
Rooms
Bedrooms & bathrooms
Bedrooms: 4
Bathrooms: 3
Interior
Heating
Forced Air, Natural Gas
Appliances
Dishwasher, Dryer, Oven, Refrigerator, Range, Washer
Sewer
Public Sewer
Interior Features
Cathedral Ceilings, Pantry, Walk In Closets
Flooring
Ceramic Tile, Hardwood
Cooling
Ceiling Fans, Central Air
Construction
Year Built
Year Built: 2026
Home type
Single Family Residence
Architectural Style
Colonial
Property Condition
Quick Delivery Home
Construction Materials
Brick
Foundation Details
Basement
Utilities & Energy
Parking Features
Three Car Garage, Attached, Electricityin Garage, Garage Door Opener
Basement
Concrete, Sump Pump
Pool Features
None
Fireplace Features
Gas, Great Room
Water Source
Public
Other Features
Disclosures
Taxes Not Homestead Exempt
Lot Features
Sprinklers
Subdivision Name
Mistwood Estates
Patio And Porch Features
Patio, Porch
Price History
| Date | Event | Price |
|---|---|---|
10/13/2026 Source: | Listed for Sale | $789,000 +17433.33% $249/sqft |
07/23/2026 Source: | Sold | $4,500 $1/sqft |
06/23/2026 Source: | Listed for Sale | $4,500 +7.14% $1/sqft |
06/13/2026 Source: | Sold | $4,200 $1/sqft |

Nearby Homes

Find Homes by Property Features in Macomb, MI
Nearby New Homes For Sale


Based on information from the Board/Association of REALTORS® (alternatively, from the Realcomp II Ltd. MLS) through Oct 21, 2026, 11:00PM. All information provided is deemed reliable, but is not guaranteed to be accurate and should be independently verified. IDX provided courtesy of Realcomp II Ltd. via Andover Real Estate & Houzeo, Copyright 2026 Realcomp II Ltd. Shareholders Any use of search facilities of data on the site, other than by a consumer looking to purchase real estate, is prohibited. IDX information is provided exclusively for consumers' personal, noncommercial use and may not be used for any purpose other than to identify prospective properties consumers may be interested in purchasing. The accuracy of all information, regardless of source, is not guaranteed or warranted. All information should be independently verified. Listing Information presented by local MLS brokerage: Andover Real Estate, local REALTOR®- Scott Rubin - (248)206-3666 . Any use of search facilities of data on the site, other than by a consumer looking to purchase real estate, is prohibited. © 2024 Realcomp II Ltd. MLS. All Rights Reserved.
 Advertising Broker: Andover Real Estate | Andover Real Estate
