Realty Solution
Powered by 
- 1
- Overview
- Description
- Property Details
- Location
- HOA Management
- Facts & Features
- Getting Around
- Nearby Homes




Listed by: Reserve Team Walton and Cullinan (760) 568-5599 DRE #00822105 | Reserve Realty (760) 568-5599
$6,275,000
Monthly Est:$31,233
 4 Beds
 5 Baths
4 full baths + 1 half bath
 5,388sqft
50477 Desert Arroyo Trl, Indian Wells, CA 92210
$6,275,000
$31,233/moEst:
Get Pre-Approved
Single Family Residence
Built in 2004
$1,544/mo HOA
27,007 sqft lot
$1,165/sq.ft
Description
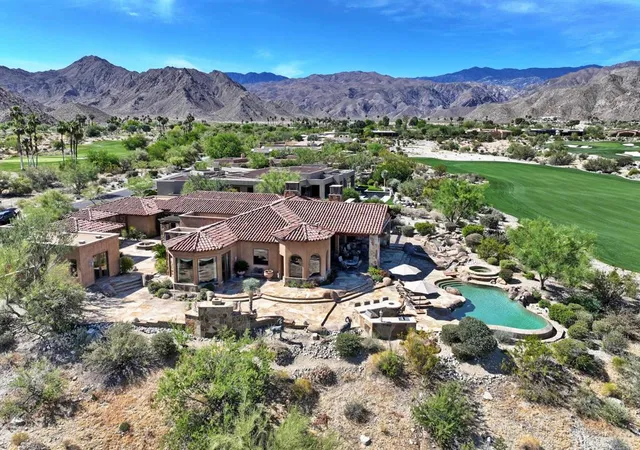
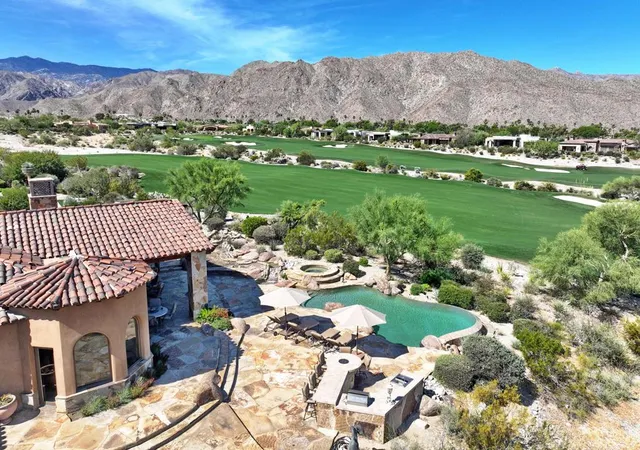
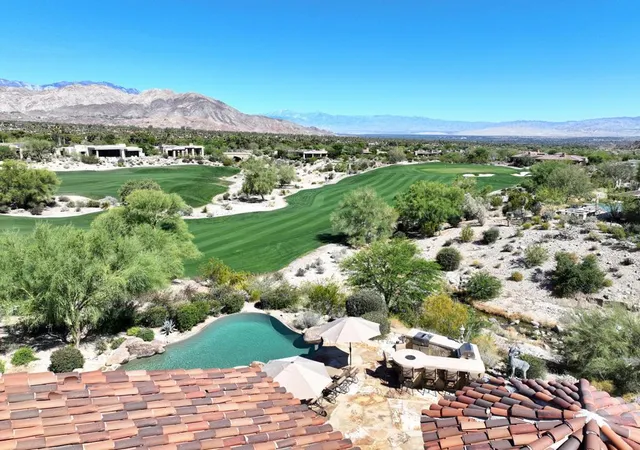
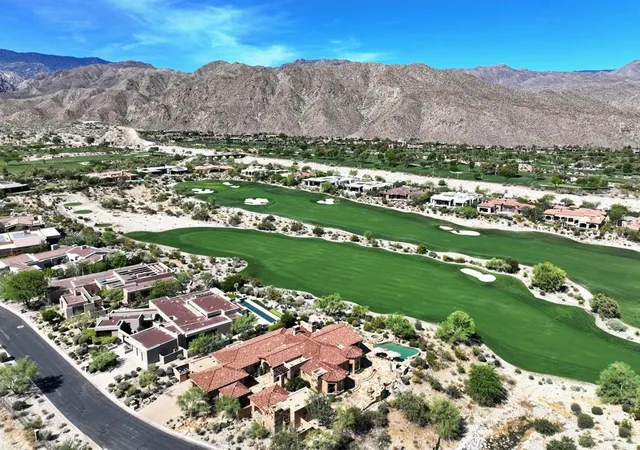
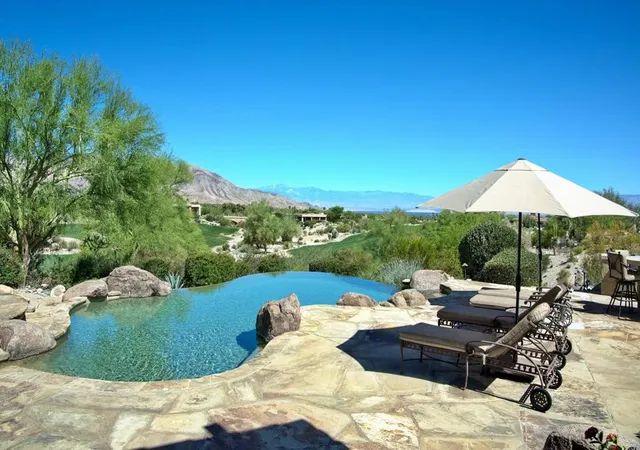
Experience the essence of luxury desert living in this stunning 5,388-square-foot authentic Tuscan custom estate, ideally situated on one of the most coveted homesites within the natural beauty of The Reserve. This exceptional property overlooks two emerald fairways with breathtaking southern and western views of the Santa Rosa Mountains, complemented by sweeping down-valley city light vistas. Thoughtfully designed to embrace its spectacular desert setting, the expansive outdoor living spaces, with custom stone patios, feature a sparkling pool and spa, a fully equipped outdoor kitchen, an impressive fireplace, and multiple lounge areas. Perfectly positioned to capture the dramatic scenery, these inviting spaces provide an unforgettable backdrop for relaxing, entertaining, and enjoying majestic sunsets. Offered designer furnished, the interior showcases travertine stone flooring, Italian plaster walls, rich wood accents, and an uncompromising open floorplan that perfectly blends warmth, comfort and style. The residence offers both formal and casual dining, a magnificent bar and chef's kitchen appointed with premium appliances, custom cabinetry, and phenomenal finishes designed to balance grand scale entertaining with refined everyday living. The primary retreat is a complete sanctuary with mountain views, cozy fireplace and sitting area plus a spa-inspired bathroom with a soaking tub and custom walk-in closet. A separate private office and two en-suite bedrooms in the main home provide inviting accommodations for family and friends, while a detached guest casita in the entry courtyard with separate bedroom and living area is ideal for guests. The Reserve Club offers world class amenities including a Tom Weiskopf-Jay Morrish designed championship golf course, three Trophy Holes and a double-ended practice range. The Club Village includes Clubhouse; Lakehouse for casual dining; Fitness Center with exercise rooms, extensive cardio equipment, Jr. Olympic size pool, Tennis and Pickleball; and Golf Shop.
- Houzeo last checked: 2 minutes ago
- Listing updated: November 4, 2026 at 12:12 pm
- Source: California Regional MLS-CA | MLS#: 219155404DA

Property Details
Status
Active
Type
Single Family Residence
No. of Stories
1
County
City
Neighborhood
Year Built
2004
HOA Fees
$1544/mo
Finished Area
5,388 sqft
Lot Size
27,007 sqft lot
Basement Area
- sqft
MLS Name
California Regional MLS
MLS Number
219155404DA
MLS Status
Active
Days on Market
2

Continue Your Journey in App
Find your dream home, receive real-time updates, and many more!
Continue Your Journey in App
Find your dream home, receive real-time updates, and many more!
Location
HOA Management
The Reserve Community Association
HOA Fees
$1,544.04/ Monthly
Amenities
 Amenities and services may be covered by one or multiple associations and service providers.
 Bike Trails
 Security Gate
 Management
Disclaimer: Amenities are based on third-party information and may vary; buyers must independently verify all amenities, as information is deemed reliable but not guaranteed.
Facts & Features
Rooms
Bedrooms & bathrooms
Bedrooms: 4
Bathrooms: 5
Interior
Interior Features
Beamed Ceilings, Breakfast Bar, Built In Features, Breakfast Area, Separate Formal Dining Room, High Ceilings, Open Floorplan, Recessed Lighting, Bar, Walk In Pantry, Walk In Closets
Heating
Central, Forced Air
Cooling
Central Air
Flooring
Carpet, Tile, Wood
Exterior Features
Barbecue
Appliances
Dishwasher, Disposal, Gas Oven, Gas Range, Microwave, Refrigerator
Construction
Year Built
Year Built: 2004
Home type
Single Family Residence
Roof
Clay
Utilities & Energy
Parking Features
Direct Access, Driveway, Garage, Golf Cart Garage
Security Features
Gated Community, Twenty Four Hour Security
Fireplace Features
Gas, Great Room, Primary Bedroom, Outside
Pool Features
In Ground, Private
Laundry Features
Laundry Room
Association Amenities
Controlled Access, Management, Trails
Other Features
Lot Features
Back Yard, Front Yard, Landscaped, On Golf Course, Planned Unit Development, Sprinklers Timer, Sprinkler System, Yard
Patio And Porch Features
Covered, Stone
Community Features
Gated
Disclosures
Covenants Restrictions Disclosure, Hoa Disclosure
Price History
| Date | Event | Price |
|---|---|---|
11/02/2026 Source: | Listed for Sale | $6,275,000 $1,165/sqft |

Nearby Homes
Find Homes by Property Features in Indian Wells, CA
Nearby New Homes For Sale


Based on information from California Regional Multiple Listing Service, Inc. as of Nov 05, 2026, 10:00PM and /or other sources. All data, including all measurements and calculations of area, is obtained from various sources and has not been, and will not be, verified by broker or MLS. All information should be independently reviewed and verified for accuracy. Properties may or may not be listed by the office/agent presenting the information. Information being provided is for consumers’ personal, non-commercial use and may not be used for any purpose other than to identify prospective properties consumers may be interested in purchasing. This website may not include listings or property addresses of sellers who have directed their listing brokers to withhold their listing or their property address from display on the Internet. © 2026 California Regional Multiple Listing Service. All Rights Reserved.
 Advertising Broker: William Johnson DRE #01463271 | William Johnson Brokerage
