Realty Solution
Powered by 
- 3
- Overview
- Description
- Property Details
- Location
- HOA Management
- Facts & Features
- Getting Around
- Nearby Homes




Listed by: Kristen Murphy (760) 799-0549 DRE #01245493, Michael Walton DRE #01893161 | Desert Sotheby's International Realty (760) 797-8000
$4,900,000
Monthly Est:$24,389
 4 Beds
 4 Baths
1 full bath + 1 half bath
 4,698sqft
75890 Topaz Ln, Indian Wells, CA 92210
$4,900,000
$24,389/moEst:
Get Pre-Approved
Single Family Residence
Built in 1990
$3,584/mo HOA
22,651 sqft lot
$1,043/sq.ft
Description
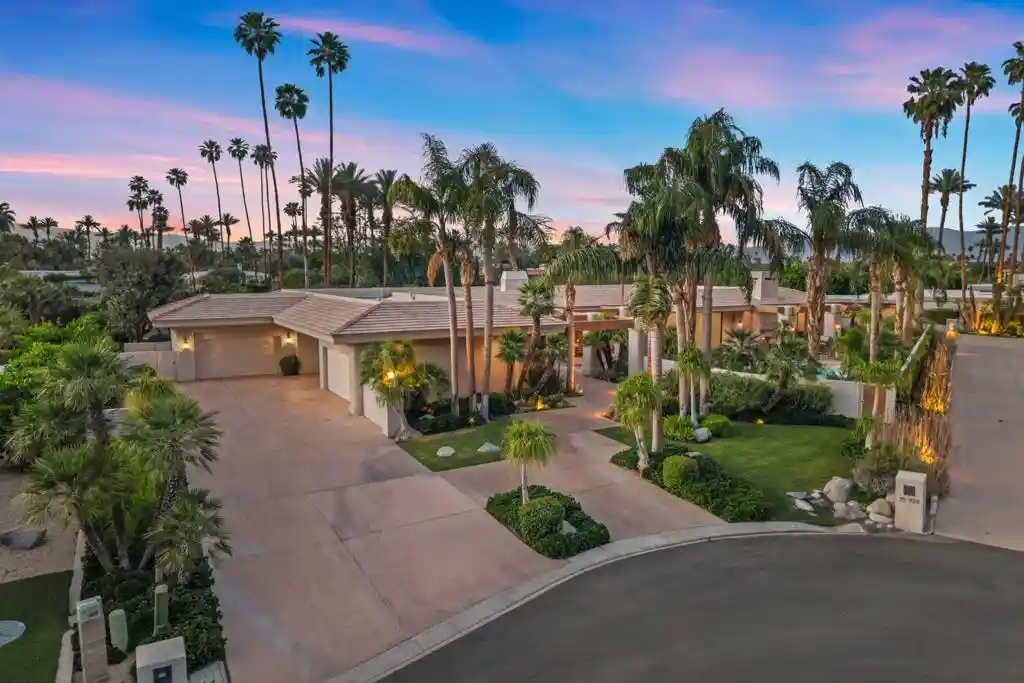
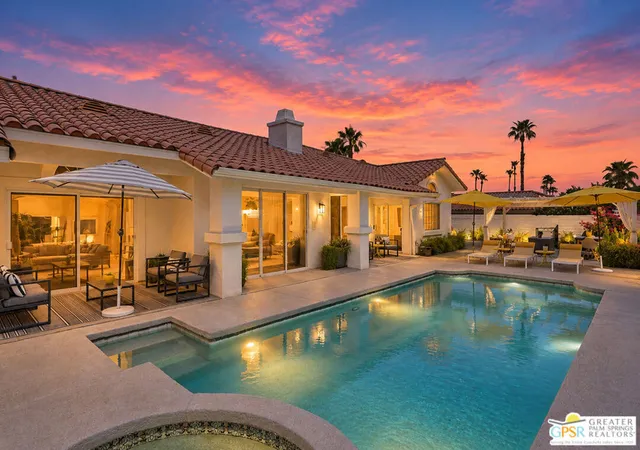
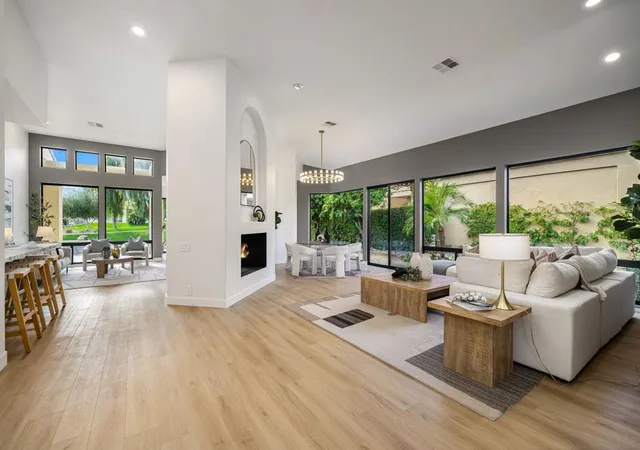
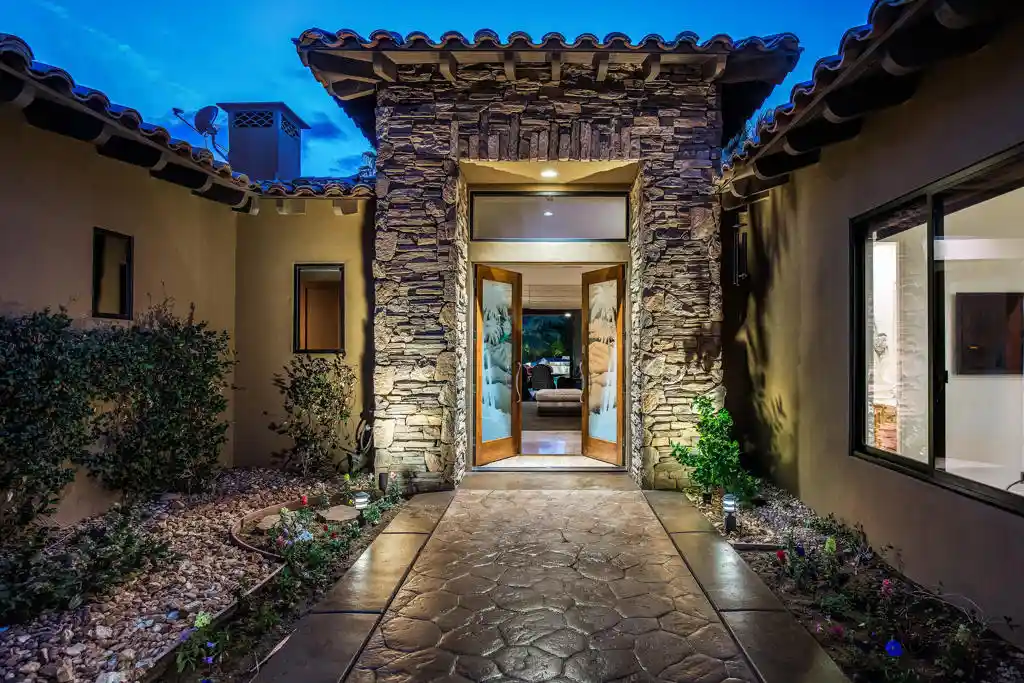
Ideally positioned near the end of coveted Topaz Lane, within the gates of Eldorado Country Club, this residence offers a rare combination of premier location, dramatic mountain and fairway views, and sought-after privacy. A beamed entry walkway creates an strong first impression, leading to a south-facing outdoor setting where magnificent mountain views, mature palms, and lush desert landscaping define the experience. The pool patio is designed for both relaxation and entertaining-featuring a cascading stacked stone waterfall, fire pit, fireplace, paver decking, and a covered patio framed by columns and beams. Inside, the home showcases grand, open living spaces, with high-beamed ceilings and incredible views, that flow effortlessly from the living room to the formal dining room and into the family room and kitchen. Dual wet bars anchor both ends of the home. The primary wing is uniquely versatile, offering the option of dual primary bedrooms or a spacious bedroom paired with a private office or retreat. The primary bath includes his/her vanity areas, shower and tub, and 2 walk-in closets. Two additional guest suites are thoughtfully positioned for privacy and comfort. Outdoor living continues along the expansive fairway patio, where long, unobstructed views down the 6th fairway are paired with an elevated sense of seclusion in between the 5th Green & 6th Tees. For car enthusiasts, the property offers outstanding capacity with a long private driveway, triple car garage, and a rare dual-sided double golf cart garage. Timeless in scale, and exceptional in its setting, this home presents a compelling opportunity to reimagine into a modern desert estate within one of Indian Wells most prestigious Clubs.
- Houzeo last checked: 2 minutes ago
- Listing updated: November 3, 2026 at 12:12 pm
- Source: California Regional MLS-CA | MLS#: 219155329DA

Property Details
Status
Active
Type
Single Family Residence
No. of Stories
1
County
City
Neighborhood
Year Built
1990
HOA Fees
$3584/mo
Finished Area
4,698 sqft
Lot Size
22,651 sqft lot
Basement Area
- sqft
MLS Name
California Regional MLS
MLS Number
219155329DA
MLS Status
Active
Days on Market
3

Continue Your Journey in App
Find your dream home, receive real-time updates, and many more!
Continue Your Journey in App
Find your dream home, receive real-time updates, and many more!
Location
HOA Management
Eldorado Property Owners Association
HOA Fees
$3,584/ SemiAnnually
Amenities
 Amenities and services may be covered by one or multiple associations and service providers.
 Cable TV
 Security Gate
 Security Guard
 Management
Disclaimer: Amenities are based on third-party information and may vary; buyers must independently verify all amenities, as information is deemed reliable but not guaranteed.
Facts & Features
Rooms
Bedrooms & bathrooms
Bedrooms: 4
Bathrooms: 4
Interior
Interior Features
Beamed Ceilings, Wet Bar, Separate Formal Dining Room, High Ceilings, Partially Furnished, Multiple Primary Suites, Primary Suite, Walk In Pantry, Walk In Closets
Heating
Central
Window Features
Drapes, Skylights
Cooling
Central Air
Flooring
Carpet, Tile
Exterior Features
Fire Pit
Appliances
Dishwasher, Electric Cooktop, Electric Oven, Ice Maker, Refrigerator, Trash Compactor
Construction
Year Built
Year Built: 1990
Home type
Single Family Residence
Roof
Flat, Tile
Construction Materials
Stucco
Utilities & Energy
Parking Features
Driveway, Golf Cart Garage
Security Features
Gated Community, Twenty Four Hour Security
Fireplace Features
Gas, Living Room, Masonry, Outside, Raised Hearth
Pool Features
Electric Heat, In Ground, Pebble, Private, Waterfall
Laundry Features
Laundry Room
Association Amenities
Controlled Access, Management, Security, Cable Tv
Other Features
Lot Features
Cul De Sac, Landscaped, On Golf Course, Sprinkler System
Patio And Porch Features
Covered
Community Features
Golf, Gated
Subdivision Name
El Dorado Country Club
Disclosures
Covenants Restrictions Disclosure, Hoa Disclosure
Price History
| Date | Event | Price |
|---|---|---|
11/01/2026 Source: | Listed for Sale | $4,900,000 $1,043/sqft |
04/27/2026 Source: | Off Market | $4,900,000 $1,043/sqft |
04/07/2026 Source: | Contingent (Active Under Contract) | $4,900,000 $1,043/sqft |

Nearby Homes

Find Homes by Property Features in Indian Wells, CA
Nearby New Homes For Sale


Based on information from California Regional Multiple Listing Service, Inc. as of Nov 05, 2026, 10:00PM and /or other sources. All data, including all measurements and calculations of area, is obtained from various sources and has not been, and will not be, verified by broker or MLS. All information should be independently reviewed and verified for accuracy. Properties may or may not be listed by the office/agent presenting the information. Information being provided is for consumers’ personal, non-commercial use and may not be used for any purpose other than to identify prospective properties consumers may be interested in purchasing. This website may not include listings or property addresses of sellers who have directed their listing brokers to withhold their listing or their property address from display on the Internet. © 2026 California Regional Multiple Listing Service. All Rights Reserved.
 Advertising Broker: William Johnson DRE #01463271 | William Johnson Brokerage
