Realty Solution
Powered by 
- 1
- Overview
- Description
- Property Details
- Location
- Facts & Features
- Getting Around
- Nearby Homes


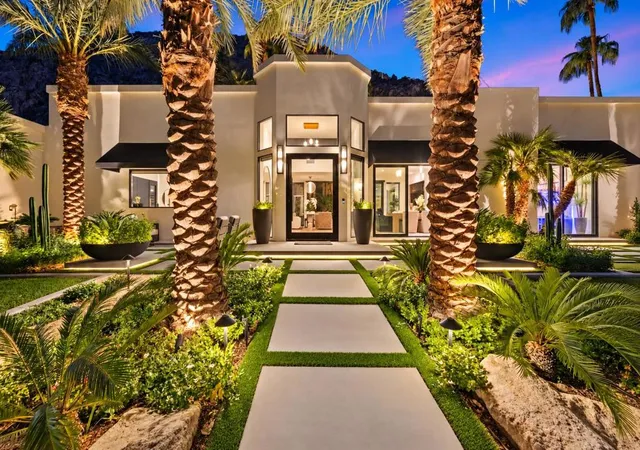

Street View
Listed by: DW & Associates (760) 776-7070 DRE #01991637 | Equity Union (760) 621-0395
$4,600,000
Monthly Est:$22,896
 4 Beds
 5 Baths
4 full baths + 1 half bath
 3,588sqft
77013 Desi Dr, Indian Wells, CA 92210
$4,600,000
$22,896/moEst:
Get Pre-Approved
Single Family Residence
Built in 1961
$-- HOA
14,810 sqft lot
$1,282/sq.ft
Description
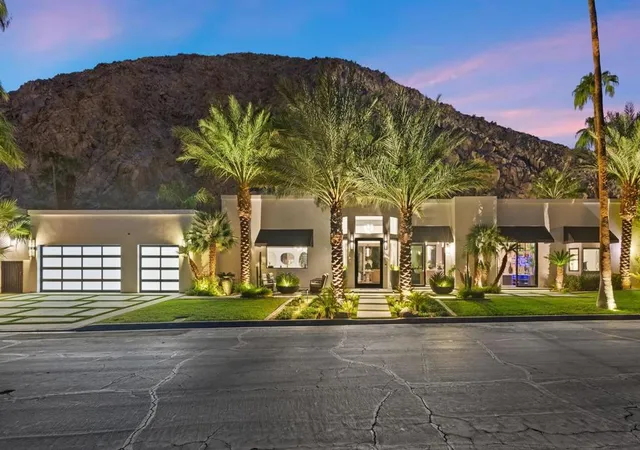
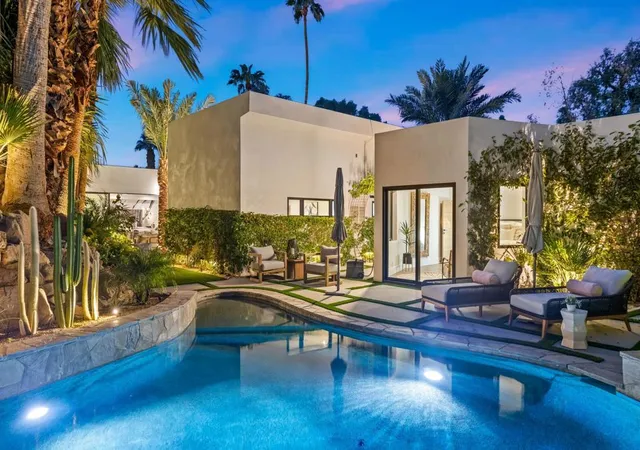
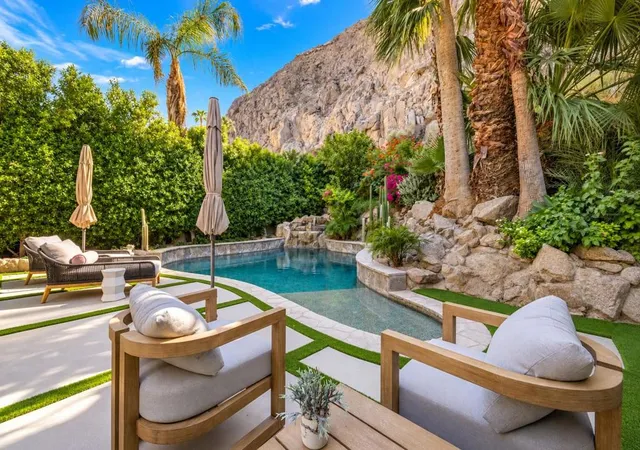
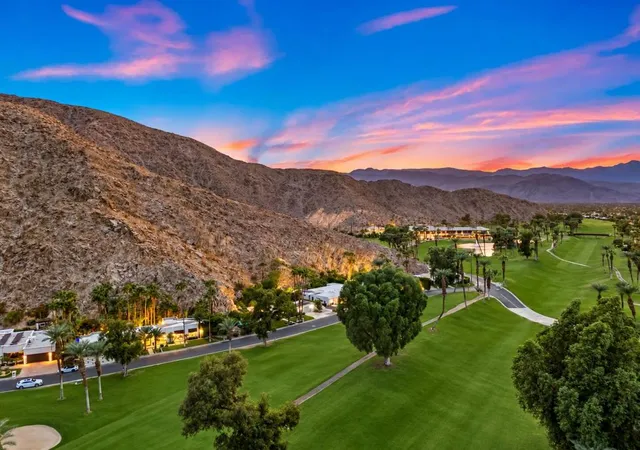
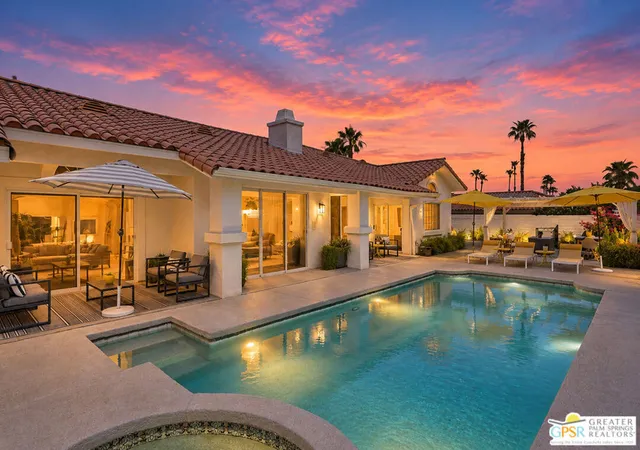
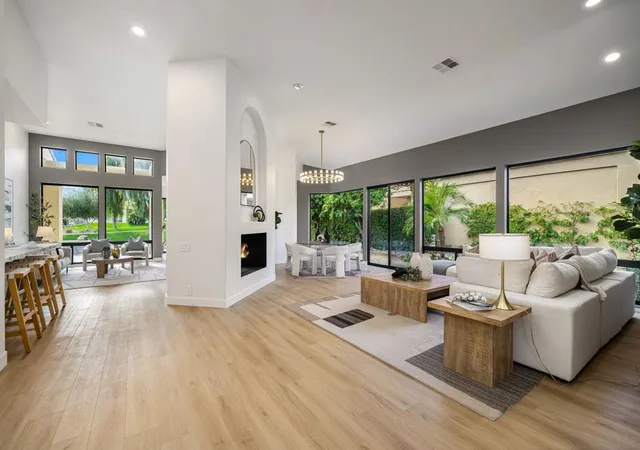
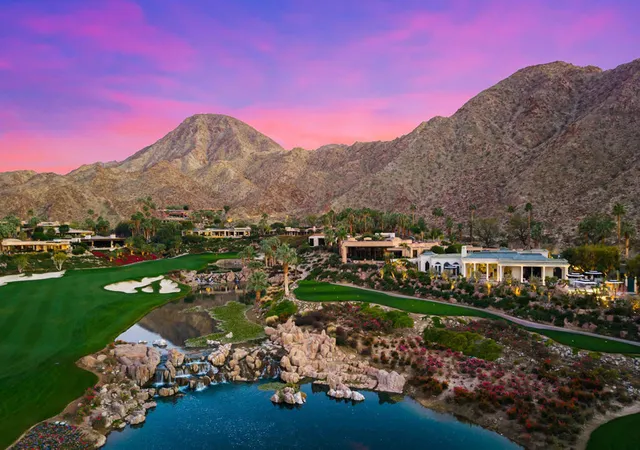
Spectacular views greet you at every turn, from sweeping golf course vistas to a dramatic mountain backdrop. Fully rebuilt and reimagined, this remarkable residence blends sophisticated modern design, exceptional craftsmanship and curated designer furnishings, creating a private retreat for luxurious living and unforgettable entertaining. The stunning kitchen showcases natural quartzite countertops, custom cabinetry and premium appliances, including a Cafe commercial-style dual-fuel range with brushed brass accents, two Cafe dishwashers and a Cafe microwave. Separate full-size Monogram refrigerator and freezer units, a Monogram wine refrigerator, built-in ice maker and coffee bar complete this beautifully appointed space. The elegant living room brings the outdoors in through expansive sliding glass doors, connecting the interior to the spectacular mountain setting. Dramatic views create a breathtaking backdrop for entertaining or quiet relaxation, while designer lighting and a 98-inch television make the space inviting for evenings with guests. The primary suite is a luxurious sanctuary with a custom-designed closet featuring a full-size stacked washer and dryer. The beautifully appointed bathroom showcases natural quartzite countertops with custom-fabricated integrated sinks. Directly outside, a private spa retreat features an outdoor shower with a floating floor and a waterfall cascading into a custom pond, creating an extraordinary setting to unwind. Additional suites offer custom closets, complemented by custom cabinetry and natural quartzite bathroom surfaces. A second washer and dryer in the main laundry room and new tankless water heaters add everyday convenience. Outside, three magnificent waterfalls cascade from the mountainside into the pool, separate spa and custom pond surrounding the outdoor shower. All three water features offer smartphone control. More than 100 outdoor lights illuminate the landscape and mountainside, creating a magical atmosphere after sunset. A custom stone and concrete pizza oven complete this exceptional setting for outdoor entertaining. Located in a section of the community with no HOA dues, this fully upgraded, designer-furnished masterpiece offers a seamless move-in experience.
- Houzeo last checked: 2 minutes ago
- Listing updated: November 4, 2026 at 12:12 pm
- Source: California Regional MLS-CA | MLS#: 219154459DA

Property Details
Status
Active
Type
Single Family Residence
No. of Stories
1
County
City
Neighborhood
--
Year Built
1961
HOA Fees
-
Finished Area
3,588 sqft
Lot Size
14,810 sqft lot
Basement Area
- sqft
MLS Name
California Regional MLS
MLS Number
219154459DA
MLS Status
Active
Days on Market
2
Open House

Continue Your Journey in App
Find your dream home, receive real-time updates, and many more!
Continue Your Journey in App
Find your dream home, receive real-time updates, and many more!
Location
Facts & Features
Rooms
Bedrooms & bathrooms
Bedrooms: 4
Bathrooms: 5
Interior
Exterior Features
Barbecue
Appliances
Dishwasher, Disposal, Gas Range, Ice Maker, Microwave, Refrigerator, Tankless Water Heater, Vented Exhaust Fan
Heating
Forced Air, Fireplaces, Natural Gas
Interior Features
Wet Bar, Breakfast Bar, Separate Formal Dining Room, High Ceilings, Open Floorplan, Primary Suite, Walk In Closets
Construction
Year Built
Year Built: 1961
Home type
Single Family Residence
Property Condition
Updated Remodeled
Foundation Details
Slab
Utilities & Energy
Utilities
Cable Available
Parking Features
Direct Access, Driveway, Garage, Golf Cart Garage, Garage Door Opener
Fireplace Features
Dining Room, Electric
Security Features
Gated Community, Twenty Four Hour Security
Laundry Features
Laundry Room
Pool Features
Electric Heat, In Ground, Pebble, Private, Waterfall
Other Features
Community Features
Golf, Gated
Patio And Porch Features
Brick, Wrap Around
Disclosures
Covenants Restrictions Disclosure
Lot Features
Close To Clubhouse, Landscaped, On Golf Course, Sprinkler System
Subdivision Name
Indian Wells C.c.
Price History
| Date | Event | Price |
|---|---|---|
11/02/2026 Source: | Listed for Sale | $4,600,000 $1,282/sqft |
10/15/2026 Source: | Coming Soon | $4,600,000 +2.24% $1,282/sqft |
03/06/2026 Source: | Off Market | $4,499,000 -10.00% $1,254/sqft |
03/06/2026 Source: | Listed for Sale | $4,999,000 +11.11% $1,393/sqft |
03/06/2026 Source: | Price Decreased | $4,499,000 -10.00% $1,254/sqft |

Show more
Nearby Homes
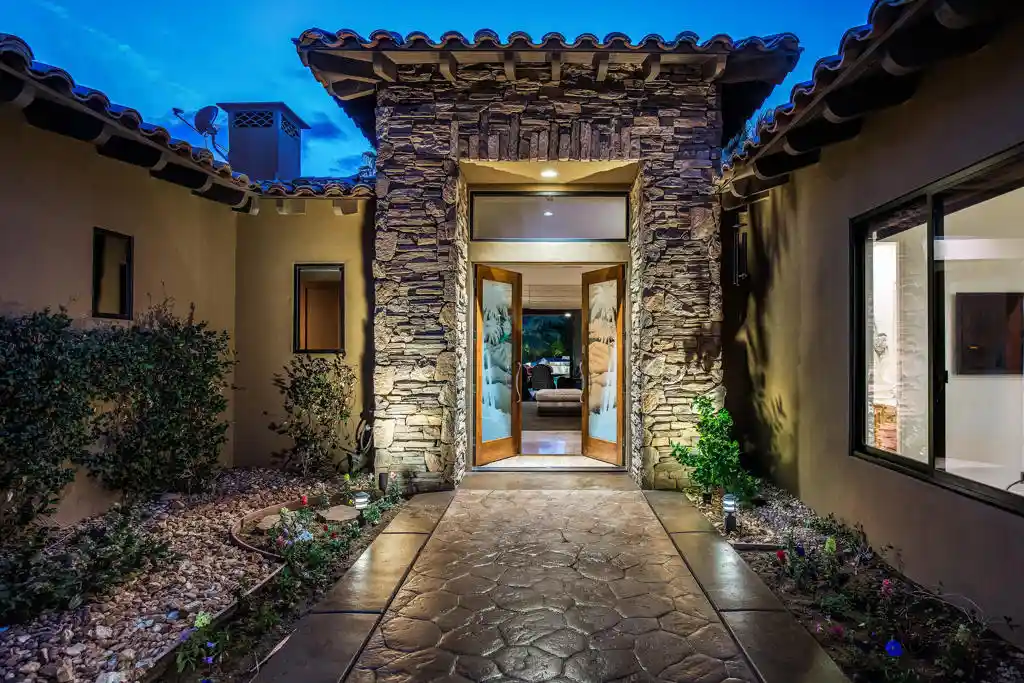
Find Homes by Property Features in Indian Wells, CA
Nearby New Homes For Sale


Based on information from California Regional Multiple Listing Service, Inc. as of Nov 05, 2026, 10:00PM and /or other sources. All data, including all measurements and calculations of area, is obtained from various sources and has not been, and will not be, verified by broker or MLS. All information should be independently reviewed and verified for accuracy. Properties may or may not be listed by the office/agent presenting the information. Information being provided is for consumers’ personal, non-commercial use and may not be used for any purpose other than to identify prospective properties consumers may be interested in purchasing. This website may not include listings or property addresses of sellers who have directed their listing brokers to withhold their listing or their property address from display on the Internet. © 2026 California Regional Multiple Listing Service. All Rights Reserved.
 Advertising Broker: William Johnson DRE #01463271 | William Johnson Brokerage
