
- Overview
- Description
- Property Details
- Location
- HOA Management
- Facts & Features
- Getting Around
- Nearby Homes
 3D Tour

$749,900
Monthly Est:$3,733
 5 Beds

4 full baths
 3,291sqft
5049 Shady Pines Dr, Saint Cloud, FL 34772
$749,900
$3,733/moEst:
Single Family Residence
Built in 2024
$75/mo HOA
6,970 sqft lot
$228/sq.ft
Description
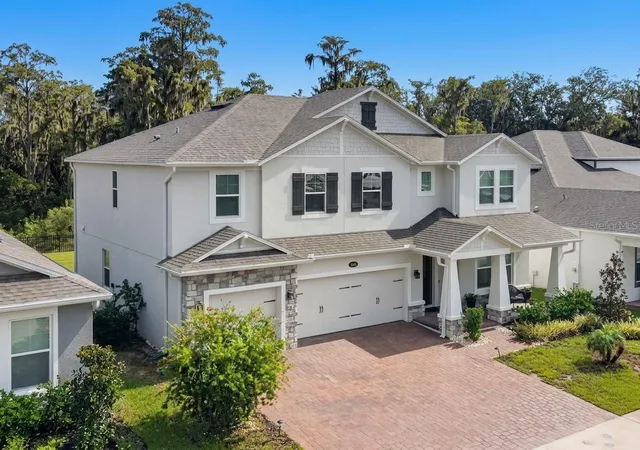
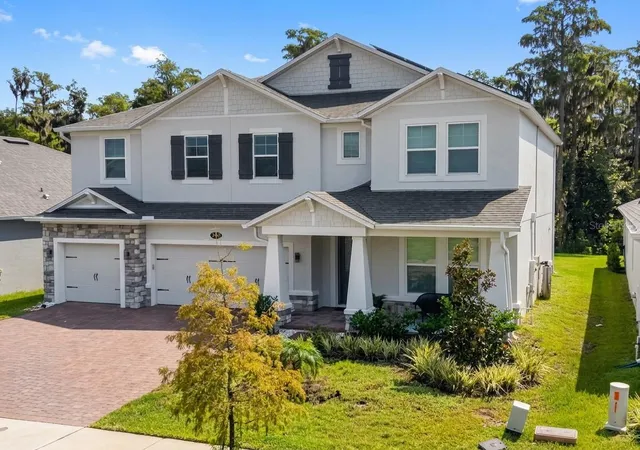
This beautifully upgraded home offers the features, finishes, and thoughtful details that set it apart from today’s typical new construction. Throughout the home, you’ll find numerous upgrades and custom touches that add style, comfort, and functionality. Enjoy Luxury Vinyl Plank flooring, a built-in fireplace, and two double-glass sliding doors that fill the living spaces with natural light and open to a private backyard with no rear neighbors. The gourmet kitchen is ideal for entertaining and everyday living, featuring a built-in oven and microwave, abundant cabinetry and counter space, plus a dedicated coffee bar area. Situated on a wider lot, this home offers additional space and privacy, along with a spacious 3-car garage. Additional features include solar panels and a 10-year MI Home Warranty for added value and peace of mind. This property offers the advantage of established landscaping, completed improvements, and a home that has already been thoughtfully enhanced. A home with personality, upgrades, and detailed features that truly make it stand apart without the added expense of upgrading a brand-new home. Come see the difference for yourself!
- Houzeo last checked: 5 minutes ago
- Listing updated: September 22, 2026 at 10:48 am
- Listing Provided by: Stephanie Florez (407) 810-5874 | CENTURY 21 WOLF'S CROSSING REALTY (407) 449-0000
- Source: Stellar MLS-FL as distributed by MLS GRID | MLS#:

Property Details
Status
Active
Type
Single Family Residence
No. of Stories
2
County
City
Neighborhood
--
Year Built
2024
HOA Fees
$75/mo
Finished Area
3,291 sqft
Lot Size
6,970 sqft lot
Basement Area
- sqft
MLS Name
Stellar MLS
MLS Number
S5157754
MLS Status
Active
Days on Market
61
Cumulative Days on Market
1
Continue Your Journey in App
Find your dream home, receive real-time updates, and many more!
Location
HOA Management
Virginia Ochoa
HOA Fees
$75/ Monthly
Amenities
 Amenities and services may be covered by one or multiple associations and service providers.
Bike Trails
 Bike Trails
Park Playground
 Park Playground
Pool
 Pool
Club House
 Club House
Recreational Facilities
 Recreational Facilities
Disclaimer: Amenities are based on third-party information and may vary; buyers must independently verify all amenities, as information is deemed reliable but not guaranteed.
Facts & Features
Rooms
Bedrooms & bathrooms
Bedrooms: 5
Bathrooms: 4
Kitchen
Level: First
Area: 180.00 Square Feet
Dimensions: 12x15
Living Room
Level: First
Area: 306.00 Square Feet
Dimensions: 17x18
Primary Bedroom
Level: Second
Area: 270.00 Square Feet
Dimensions: 18x15
Bedroom 2
Level: Second
Area: 156.00 Square Feet
Dimensions: 12x13
Bedroom 3
Level: Second
Area: 144.00 Square Feet
Dimensions: 12x12
Bedroom 4
Level: Second
Area: 132.00 Square Feet
Dimensions: 12x11
Bedroom 5
Level: First
Area: 144.00 Square Feet
Dimensions: 12x12
Interior
Heating
Central
Sewer
Public Sewer
Exterior Features
Balcony, Sidewalk, Rain Gutters
Cooling
Central Air
Flooring
Luxury Vinyl, Carpet, Wood
Appliances
Microwave, Range Hood, Built In Oven, Refrigerator, Cooktop, Dishwasher, Electric Water Heater
Window Features
Thermal Windows, Blinds
Interior Features
Dry Bar, High Ceilings, L Dining, Open Floorplan, Primary Bedroom Upstairs, Thermostat, Walk In Closet(s), Built In Features, Ceiling Fans(s)
Construction
Year Built
Year Built: 2024
Home type
Single Family Residence
Roof
Shingle
Architectural Style
Craftsman
Construction Materials
Stucco, Block
Foundation Details
Slab
Property Condition
Completed
Utilities & Energy
Security Features
Security System, Smoke Detector(s)
Laundry Features
Laundry Room, Inside, Upper Level
Association Amenities
Clubhouse, Playground, Pool, Trail(s)
Water Source
Public
Parking Features
Driveway
Fireplace Features
Electric
Utilities
Phone Available, Cable Available, Water Available, Electricity Available
Other Features
Lot Features
Near Public Transit, Sidewalk, Paved
Community Features
Clubhouse, Playground, Pool, Sidewalks, Street Lights
Patio And Porch Features
Covered
Subdivision Name
Eden At Cross Prairie Pb 33 Pgs 37 42 Lot 43
Price History
| Date | Event | Price |
|---|---|---|
09/21/2026 Source: | Listed for Sale | $749,900 +10.20% $228/sqft |
02/02/2024 Source: | Price Decreased | $680,520 -0.73% $207/sqft |
10/02/2023 Source: | Sold | $685,520 $208/sqft |

Find Homes by Property Features in Saint Cloud, FL
Nearby New Homes For Sale

Based on information from Stellar MLS® through Nov 22, 2026, 01:30PM as submitted to and distributed by MLS GRID. All data is obtained from various sources and may not have been verified by the broker or MLS GRID. Supplied Open House Information is subject to change without notice. All information should be independently reviewed and verified for accuracy. Properties may or may not be listed by the office/agent presenting the information. IDX information is provided exclusively for consumers’ personal non-commercial use. It may not be used for any purpose other than to identify prospective properties consumers may be interested in purchasing. The data is deemed reliable but is not guaranteed by MLS GRID. The use of the MLS GRID Data may be subject to an end-user license agreement prescribed by the Member Participant’s applicable MLS, if any, and as amended from time to time. © 2026 Stellar MLS. All Rights Reserved.
 Advertising Broker: Fred McGill | Simple Showing, Inc