- Overview
- Description
- Property Details
- Location
- Facts & Features
- Getting Around
- Nearby Homes
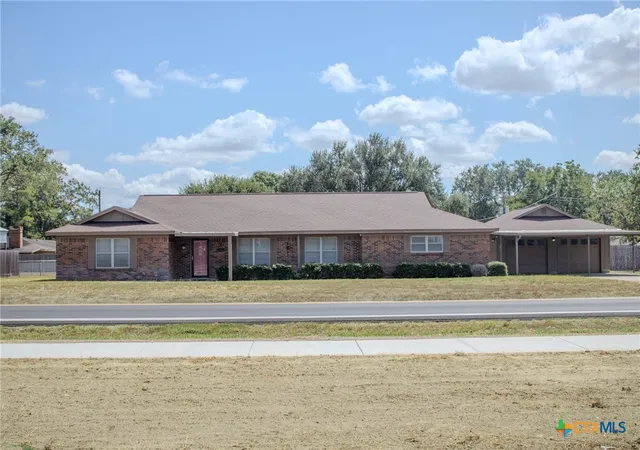
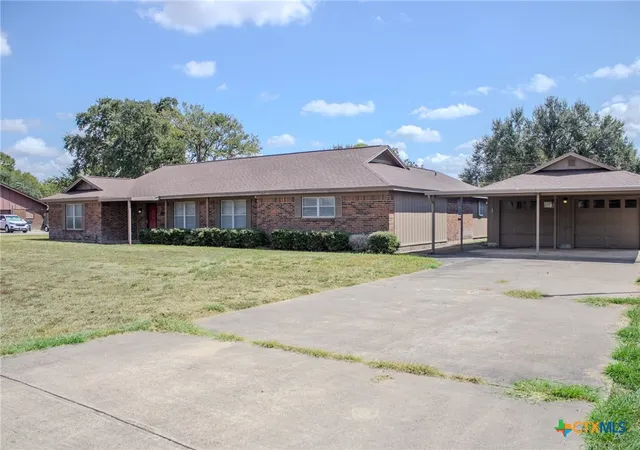
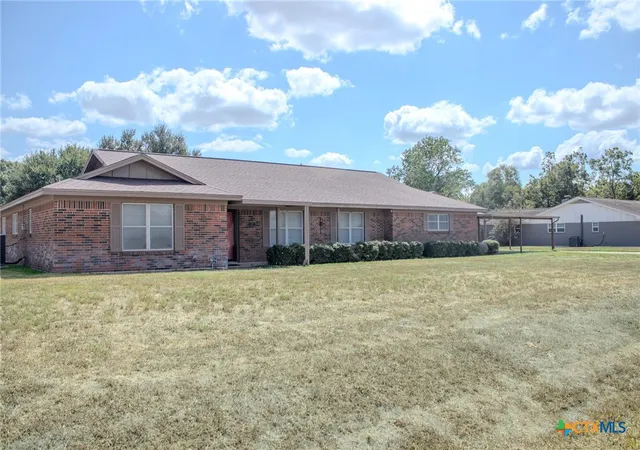
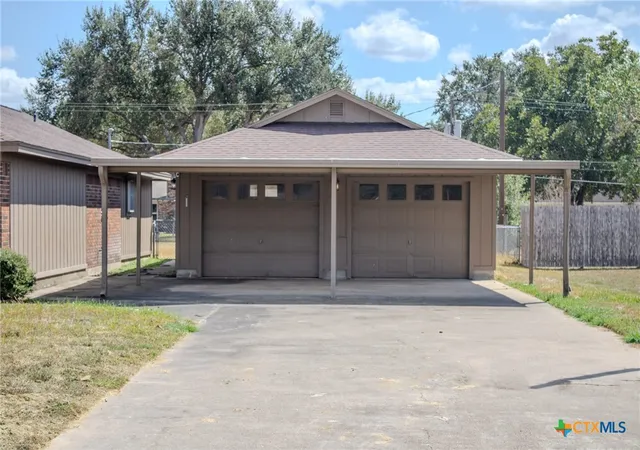

Street View
$399,500
Monthly Est:$1,988
 4 Beds
 4 Baths
3 full baths + 1 half bath
 3,471sqft
505 Ball Airport Rd, Victoria, TX 77904
$399,500
$1,988/moEst:
Get Pre-Approved
Single Family Residence
Built in 1970
$-- HOA
25,661.2 sqft lot
$115/sq.ft
Description
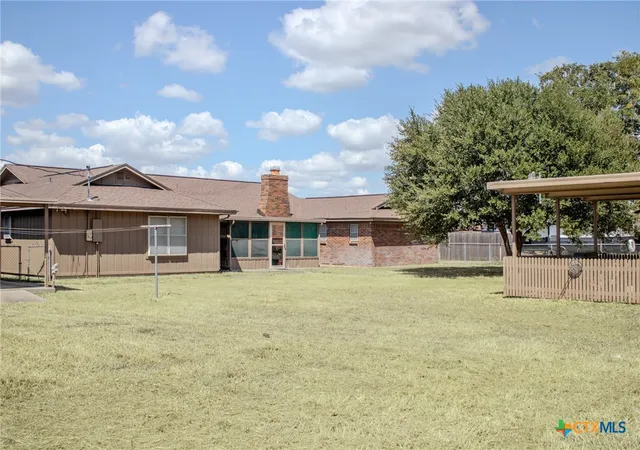
Welcome to the highly desirable Northcrest neighborhood, where space is definitely not in short supply! With over 3,400 sq. ft., this home offers 4 bedrooms, 3.5 baths, two living areas, two dining areas, and a game room, giving you plenty of room to spread out, entertain, or create spaces that fit your lifestyle. Step outside to a large yard with even more room to enjoy, including a covered pavilion perfect for outdoor entertaining and a sunroom that gives you additional space to relax and enjoy the outdoors year-round. 2 car carport attached to 2 car detached garage that offers built-ins plus a workshop. With its spacious interior, multiple living and entertaining areas, and established neighborhood setting, this Northcrest home has so much potential to make it your own. And here’s the best part: this home is listed BELOW its current tax-appraised value, giving buyers an opportunity to own a substantial home in an established neighborhood at an attractive price.
- Houzeo last checked: 12 hours ago
- Listing updated: September 29, 2026 at 3:32 am
- Listing Provided by: Kari Weiser (361) 649-9797 DRE #0681267 | Shaw Realty (361) 579-7429
- Source: Central Texas MLS-TX | MLS#: 626380

Property Details
Status
Active
Type
Single Family Residence
No. of Stories
1
County
City
Neighborhood
--
Year Built
1970
HOA Fees
-
Finished Area
3,471 sqft
Lot Size
25,661.2 sqft lot
Basement Area
- sqft
MLS Name
Central Texas MLS
MLS Number
626380
MLS Status
Active
Days on Market
25

Continue Your Journey in App
Find your dream home, receive real-time updates, and many more!
Download App
Continue Your Journey in App
Find your dream home, receive real-time updates, and many more!
Location
Facts & Features
Rooms
Bedrooms & bathrooms
Bedrooms: 4
Bathrooms: 4
Interior
Flooring
Carpet, Linoleum
Window Features
Plantation Shutters, Window Treatments
Sewer
Public Sewer
Cooling
One Unit
Interior Features
Attic, Bookcases, Built In Features, Ceiling Fans, Separate Formal Dining Room, Multiple Living Areas, Multiple Dining Areas, Pantry, Tub Shower, Walk In Closets, Window Treatments, Breakfast Area, Eat In Kitchen, Kitchen Family Room Combo, Solid Surface Counters
Appliances
Dishwasher, Electric Cooktop, Microwave, Refrigerator, Built In Oven
Construction
Year Built
Year Built: 1970
Home type
Single Family Residence
Foundation Details
Slab
Property Condition
Resale
Roof
Composition, Shingle
Architectural Style
Traditional
Construction Materials
Masonry
Utilities & Energy
Fireplace Features
Living Room
Water Source
Public
Laundry Features
In Garage
Pool Features
None
Utilities
Electricity Available
Other Features
Community Features
None
Subdivision Name
Highland Estates #2
Price History
| Date | Event | Price |
|---|---|---|
09/28/2026 Source: | Listed for Sale | $399,500 $115/sqft |

Nearby Homes


Find Homes by Property Features in Victoria, TX
Nearby New Homes For Sale

Based on information from the association of REALTORS® (alternatively, from the Central Texas MLS) through Oct 23, 2026, 01:30PM. IDX information is provided exclusively for personal, non-commercial use, and may not be used for any purpose other than to identify prospective properties consumers may be interested in purchasing. Information is deemed reliable but not guaranteed. © 2026 Central Texas MLS, All Rights Reserved.
 Advertising Broker: Michelle Brecker | Pathway To Home Realty
