- Overview
- Description
- Property Details
- Location
- Facts & Features
- Getting Around
- Nearby Homes
 Price Drop: $5K (10/08)

Street View
$334,900
Monthly Est:$1,667
 3 Beds
 2 Baths
2 full baths
 1,510sqft
505 Green St, Catasauqua, PA 18032
$334,900
$1,667/moEst:
Get Pre-Approved
Single Family Residence
Built in 1974
$-- HOA
7,752 sqft lot
$222/sq.ft
Description
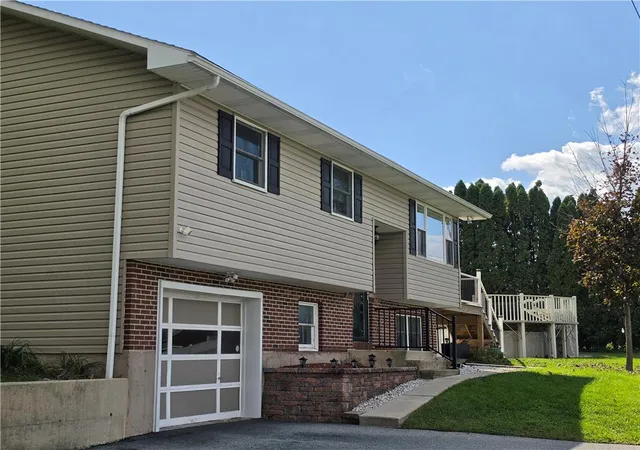
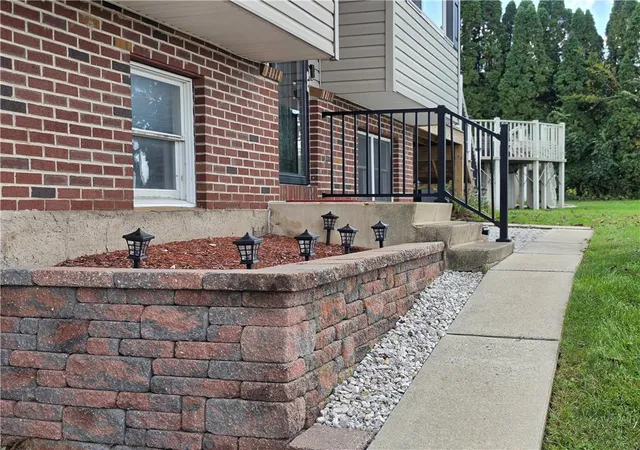
The split-level style of this 3 bed, 2 bath North Catasauqua home offers a classic combination of vinyl siding and brick detailing, complemented by a shingle roof and a garage. Concrete steps guide guests past a stone planter bed to the entrance porch, creating an inviting approach to this charming property.
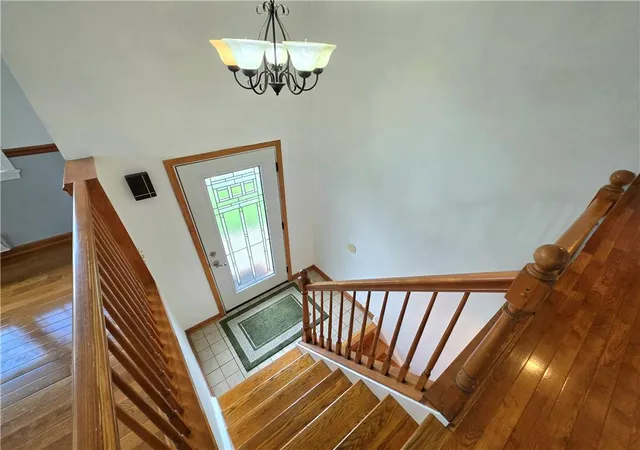
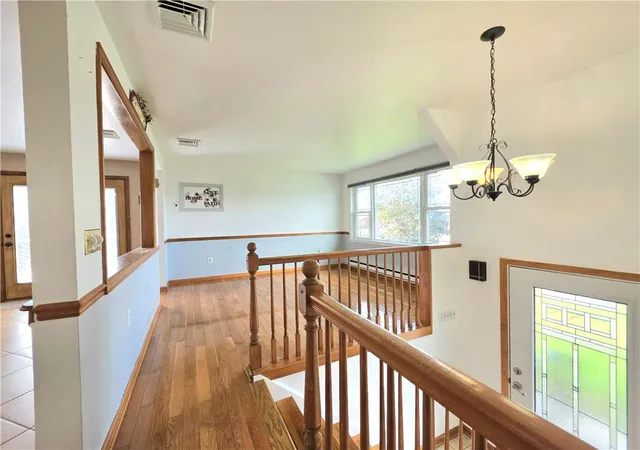
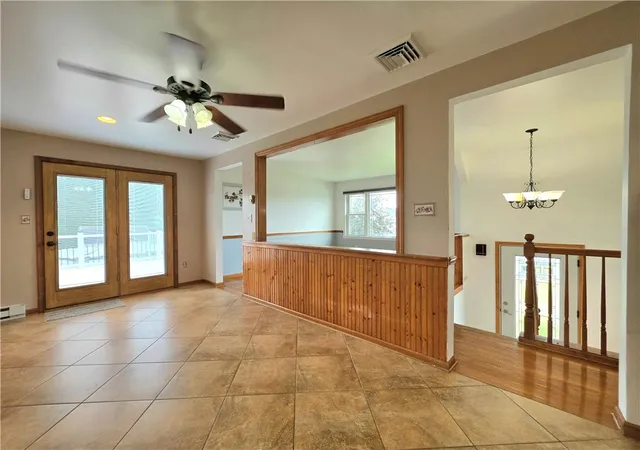
Inside, the entry options present a split-level entryway where tile and hardwood floors meet. The spacious kitchen is equipped with wooden cabinetry, ceramic tile flooring, a dishwasher, electric range, microwave, and refrigerator. The open concept kitchen/dining and living room is great for enjoying time with family and entertaining. The primary bathroom space is complete with tile flooring, ceramic tile shower surround, and a solid stone-topped vanity. The three bedrooms on this main level offer versatile layouts, featuring hardwood flooring and ample closet space.
The finished lower level with outside entrance provides extra living space characterized by wood wainscoting, wood paneling and carpet underfoot. A remodeled full bath, laundry room and a bonus room which can be used for office, toy room, craft room or whatever suits your needs!
The outdoor setting features a grassy lawn shaded by mature trees. A spacious elevated wooden deck with awning extends from the upper level living room. The backyard also includes an above-ground pool, concrete patio area and a shed. A garage and large driveway provides plenty of parking.
This home on Green Street presents a comfortable blend of interior features and outdoor amenities in a serene neighborhood setting. Schedule a tour today to experience this wonderful property in person.
- Houzeo last checked: 4 hours ago
- Listing updated: October 23, 2026 at 12:58 pm
- Listing Provided by: Sally M. Wildman (610) 392-4438 | RE/MAX Unlimited Real Estate (610) 266-4000
- Source: Greater Lehigh Valley MLS-PA | MLS#: 785791

Property Details
Status
Active
Type
Single Family Residence
No. of Stories
1
County
City
Neighborhood
--
Year Built
1974
HOA Fees
-
Finished Area
1,510 sqft
Lot Size
7,752 sqft lot
Basement Area
- sqft
MLS Name
Greater Lehigh Valley MLS
MLS Number
785791
MLS Status
Active
Days on Market
26

Continue Your Journey in App
Find your dream home, receive real-time updates, and many more!
Continue Your Journey in App
Find your dream home, receive real-time updates, and many more!
Location
Facts & Features
Rooms
Bedrooms & bathrooms
Bedrooms: 3
Bathrooms: 2
Laundry
Level: Lower
Area: 36.00 Square Feet
Dimensions: 6.00 x 6.00
FullBath
Level: Lower
Area: 42.00 Square Feet
Dimensions: 6.00 x 7.00
Other
Level: Lower
Area: 72.00 Square Feet
Dimensions: 9.00 x 8.00
FamilyRoom
Level: Lower
Area: 190.00 Square Feet
Dimensions: 19.00 x 10.00
Bedroom
Level: First
Area: 100.00 Square Feet
Dimensions: 10.00 x 10.00
Bedroom
Level: First
Area: 104.00 Square Feet
Dimensions: 13.00 x 8.00
Bedroom
Level: First
Area: 110.00 Square Feet
Dimensions: 11.00 x 10.00
FullBath
Level: First
Area: 70.00 Square Feet
Dimensions: 10.00 x 7.00
Kitchen
Level: First
Area: 190.00 Square Feet
Dimensions: 19.00 x 10.00
LivingRoom
Level: First
Area: 156.00 Square Feet
Dimensions: 13.00 x 12.00
Interior
Flooring
Carpet, Ceramic Tile, Hardwood, Luxury Vinyl, Luxury Vinyl Plank
Interior Features
Entrance Foyer, Eat In Kitchen, Family Room Lower Level
Sewer
Public Sewer
Exterior Features
Awnings, Deck, Pool, Porch
Appliances
Dryer, Dishwasher, Electric Oven, Electric Range, Electric Water Heater, Refrigerator, Washer
Cooling
Central Air, Ceiling Fans
Heating
Baseboard, Electric, Forced Air, Heat Pump
Construction
Year Built
Year Built: 1974
Home type
Single Family Residence
Architectural Style
Bi Level
Construction Materials
Brick, Vinyl Siding
Roof
Asphalt, Fiberglass
Utilities & Energy
Laundry Features
Lower Level
Electric
Amps200or More, Circuit Breakers
Pool Features
Above Ground
Basement
Daylight, Exterior Entry, Finished
Water Source
Public
Parking Features
Attached, Driveway, Garage, Off Street, Garage Door Opener
Other Features
Subdivision Name
Not In Development
Patio And Porch Features
Deck, Porch
Price History
| Date | Event | Price |
|---|---|---|
10/15/2026 Source: | Price Decreased | $339,900 -2.86% $225/sqft |
10/09/2026 Source: | Price Increased | $349,900 +4.48% $232/sqft |
10/08/2026 Source: | Listed for Sale | $334,900 $222/sqft |

Nearby Homes

Find Homes by Property Features in Catasauqua, PA


Based on information from the Greater Lehigh Valley Realtors, Inc. (GLVR) from the Multiple Listing Service through Nov 04, 2026, 12:45PM. MLS Listing Information has not been verified and is not guaranteed by MLS. Information is provided exclusively for consumers’ personal, non-commercial use, it may not be used for any purpose other than to identify prospective properties consumers may be interested in purchasing. The data is deemed reliable but is not guaranteed to be accurate by the MLS. This website may not include listings or property addresses of sellers who have directed their listing brokers to withhold their listing or their property address from display on the Internet. The data relating to real estate for sale on this website comes in part from the IDX program of the GLVR MLS. Real estate listings held by brokerage firms other than Sell Your Home Services.com include the name of the listing broker. © 2026 Greater Lehigh Valley REALTORS® Multiple Listing Service - All Rights Reserved.
 Advertising Broker: Daniel Demers | Sell Your Home Services
