- Overview
- Description
- Property Details
- Location
- HOA Management
- Facts & Features
- Getting Around
- Nearby Homes



$1,200,000
Monthly Est:$5,973
 4 Beds
 6 Baths
4 full baths + 2 half baths
 4,162sqft
505 Muirfield Dr, Albemarle, NC 28001
$1,200,000
$5,973/moEst:
Get Pre-Approved
Single Family Residence
Built in 2001
$63.33/mo HOA
0.97 acre lot
$288/sq.ft
Description
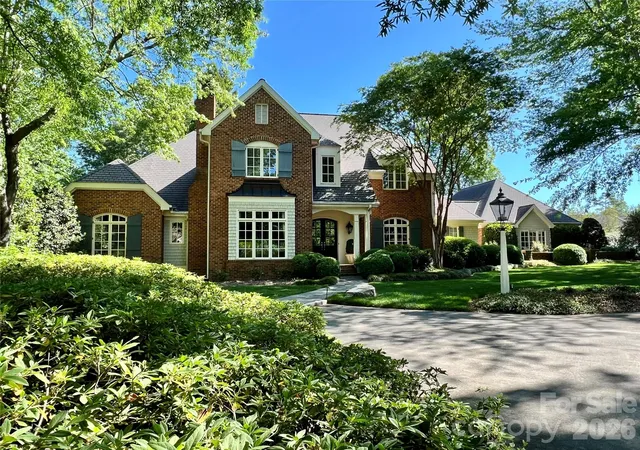
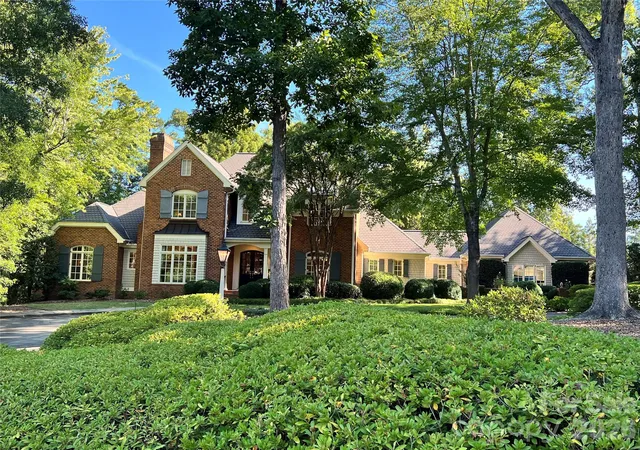
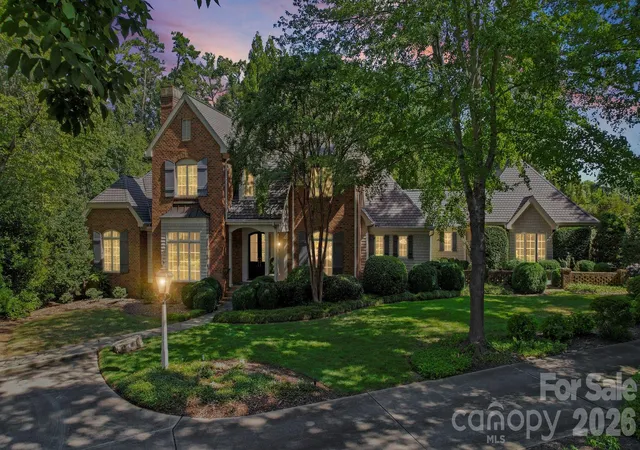
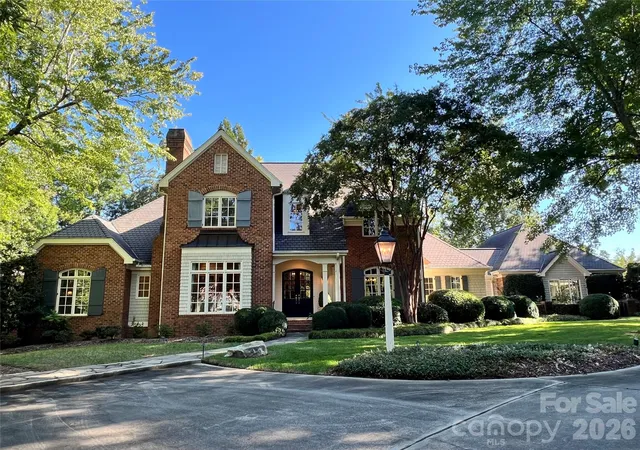
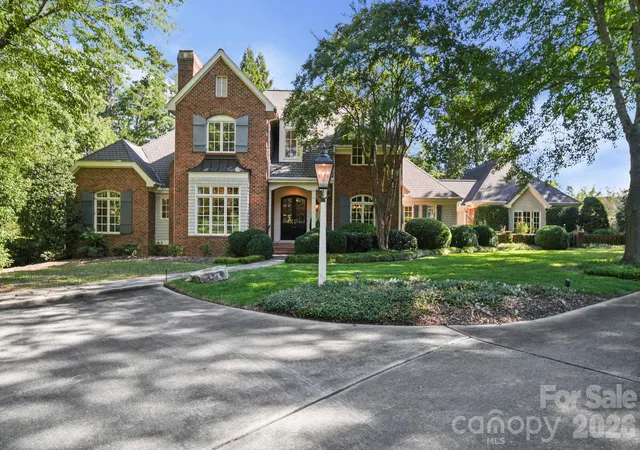
Exceptional craftsmanship, thoughtful design and an uncommon level of finish distinguish this impressive brick residence situated on a .97-acre cul-de-sac lot in Muirfield. Offering 4,162 SF of heated living area, including 3,276 SF on the main level, the home features 4 bedrooms, 4 full and 2 half baths, with a private ensuite bath for every bedroom. Two bedroom suites are located on the main level, including the primary suite with dual closets, while two additional ensuite bedrooms are upstairs.
Hardwood floors, extensive moldings and carefully selected finishes complement the spacious interiors. The well-appointed kitchen features premium Wolf cooking appliances, including a gas island range with ventilation, built-in wall oven and warming drawer, along with Sub-Zero refrigeration. A gas-log fireplace anchors the great room, while the living room features a gas insert. The spacious entry foyer is highlighted by a graceful descending staircase and overhead skylight.
Outdoor living continues on the slate terrace with wood-burning fireplace overlooking custom landscaping enhanced by accent lighting and a distinctive fountain and garden area. An original bronze frog sculpture by local artist Roger Martin, displayed on a brick pedestal within the water garden setting, adds a unique artistic element and conveys with the property.
A three-car garage with adjoining potting/storage area provides approximately 941 SF, while the 1,776 SF unfinished basement and walk-in attic provide exceptional additional storage and possibilities. Central vacuum, a mudroom and two half baths add everyday functionality. The original residential blueprints by WHJ Designs, Inc. of Durham, NC, along with the yard and garden design plans, have been retained and are displayed in the basement.
From its substantial main-level living and architectural detailing to its premium finishes, outdoor living spaces and thoughtfully designed grounds, 505 Muirfield offers a distinctive combination of quality, scale, functionality and design.
- Houzeo last checked: 4 minutes ago
- Listing updated: October 26, 2026 at 2:15 pm
- Listing Provided by: Larry McGuire (704) 408-6000 | Larry McGuire Realty (980) 581-8183
- Source: Canopy MLS as distributed by MLS GRID | MLS#: 4424334

Property Details
Status
Pending
Type
Single Family Residence
No. of Stories
-
County
City
Neighborhood
--
Year Built
2001
HOA Fees
$63.33/mo
Finished Area
4,162 sqft
Lot Size
0.97 acre lot
Basement Area
- sqft
MLS Name
Canopy MLS as distributed by MLS GRID
MLS Number
4424334
MLS Status
Under Contract-No Show
Days on Market
56
Cumulative Days on Market
42

Continue Your Journey in App
Find your dream home, receive real-time updates, and many more!
Continue Your Journey in App
Find your dream home, receive real-time updates, and many more!
Location
HOA Management
Muirfield HOA
HOA Fees
$760/ Annually
Disclaimer: Amenities are based on third-party information and may vary; buyers must independently verify all amenities, as information is deemed reliable but not guaranteed.
Facts & Features
Rooms
Bedrooms & bathrooms
Bedrooms: 4
Bathrooms: 6
Interior
Window Features
Insulated Window(s), Skylight(s), Window Treatments
Cooling
Central Air, Heat Pump
Flooring
Carpet, Tile, Wood
Appliances
Dishwasher, Disposal, Dryer, Exhaust Fan, Gas Cooktop, Microwave, Refrigerator, Tankless Water Heater, Wall Oven, Warming Drawer, Washer, Washer/dryer, Wine Refrigerator
Heating
Electric, Forced Air, Heat Pump, Natural Gas, Zoned
Exterior Features
In Ground Irrigation
Sewer
Public Sewer
Interior Features
Attic Walk In, Built In Features, Cable Prewire, Central Vacuum, Drop Zone, Entrance Foyer, Garden Tub, Kitchen Island, Open Floorplan, Pantry, Storage, Walk In Closet(s), Wet Bar
Construction
Year Built
Year Built: 2001
Home type
Single Family Residence
Roof
Architectural Shingle
Foundation Details
Basement, Crawl Space
Construction Materials
Brick Full, Cedar Shake, Wood, Other See Remarks
Architectural Style
Traditional
Utilities & Energy
Parking Features
Driveway, Attached Garage, Garage Door Opener, Garage Faces Side, Garage Shop, Keypad Entry
Laundry Features
Laundry Room, Main Level, Sink
Basement
Basement Shop, Exterior Entry, Interior Entry, Storage Space, Unfinished
Utilities
Cable Available, Cable Connected, Electricity Connected, Natural Gas, Underground Power Lines, Underground Utilities
Fireplace Features
Gas, Great Room, Living Room, Outside, Wood Burning
Security Features
Security System, Smoke Detector(s)
Water Source
City
Other Features
Lot Features
Cul De Sac
Subdivision Name
Muirfield
Patio And Porch Features
Front Porch, Rear Porch, Side Porch, Terrace
Price History
| Date | Event | Price |
|---|---|---|
10/26/2026 Source: | Pending | $1,200,000 $288/sqft |
09/14/2026 Source: | Listed for Sale | $1,200,000 $288/sqft |

Nearby Homes
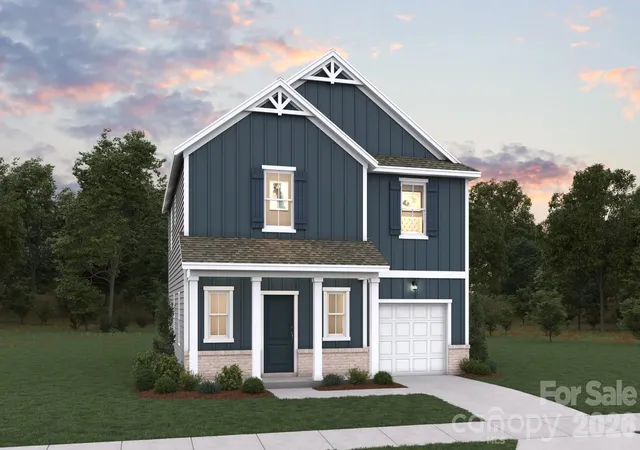
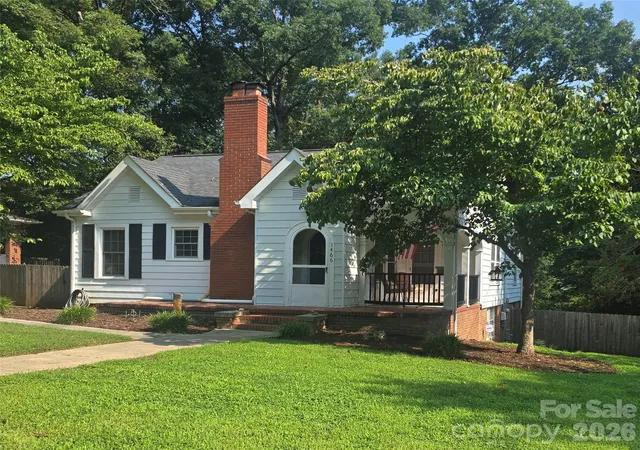
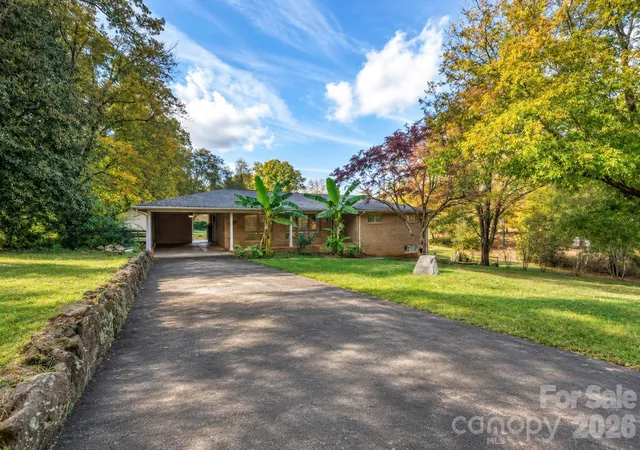
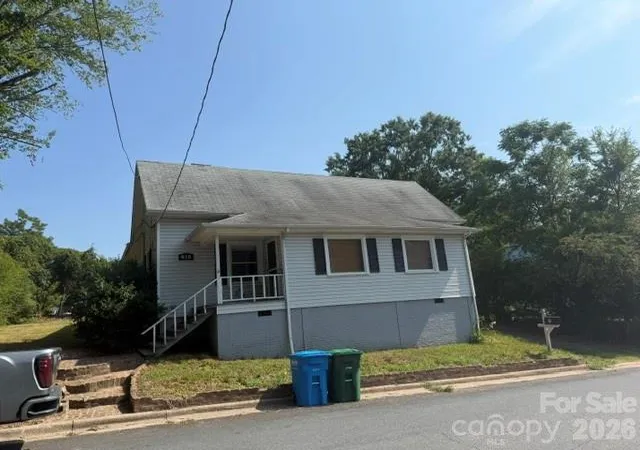
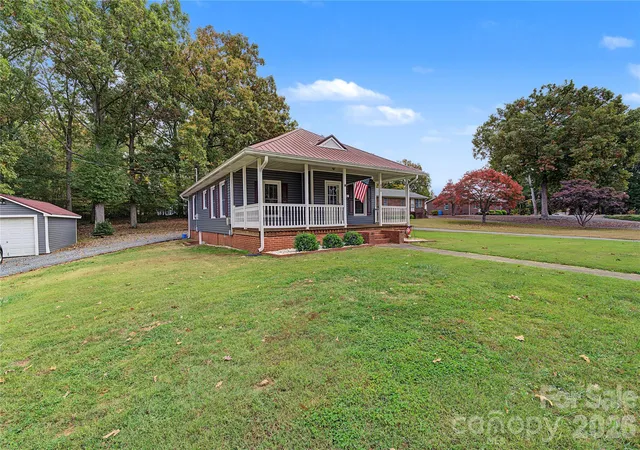
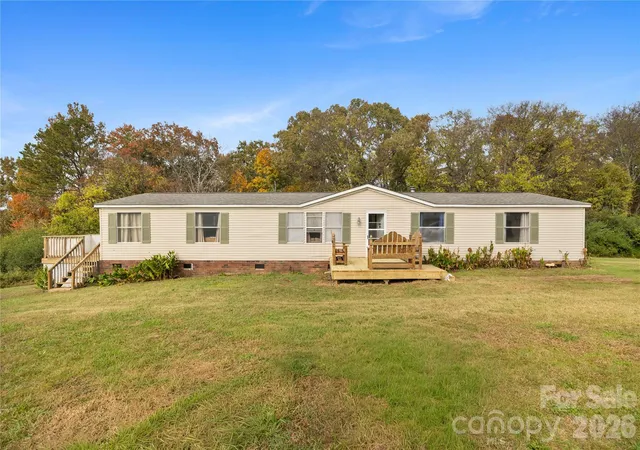
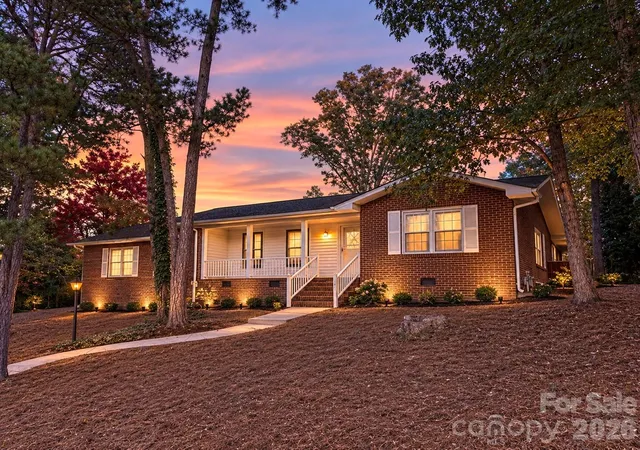
Find Homes by Property Features in Albemarle, NC
Nearby New Homes For Sale

Based on information from Canopy MLS through Nov 09, 2026, 11:30AM as submitted to and distributed by MLS GRID. All data is obtained from various sources and may not have been verified by the broker or MLS GRID. Supplied Open House Information is subject to change without notice. All information should be independently reviewed and verified for accuracy. Properties may or may not be listed by the office/agent presenting the information. IDX information is provided exclusively for consumers’ personal, noncommercial use. It may not be used for any purpose other than to identify prospective properties which the consumers may be interested in purchasing. The data is deemed reliable but is not guaranteed by MLS GRID. The use of the MLS GRID Data may be subject to an end-user license agreement prescribed by the Member Participant’s applicable MLS, if any, and as amended from time to time. ©2026 Canopy MLS. All Rights Reserved.
 Advertising Broker: Nicholas Huscroft | Chosen Realty
