- Overview
- Description
- Property Details
- Location
- HOA Management
- Facts & Features
- Getting Around
- Nearby Homes



$700,000
Monthly Est:$3,484
 4 Beds
 4 Baths
3 full baths + 1 half bath
 2,960sqft
5052 Chalfant Ln, Hampton, PA 15044
$700,000
$3,484/moEst:
Get Pre-Approved
Single Family Residence
Built in 2024
$55/mo HOA
0.58 acre lot
$236/sq.ft
Description
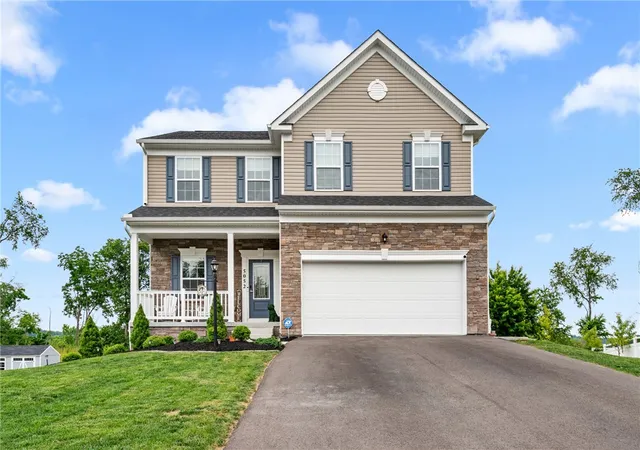
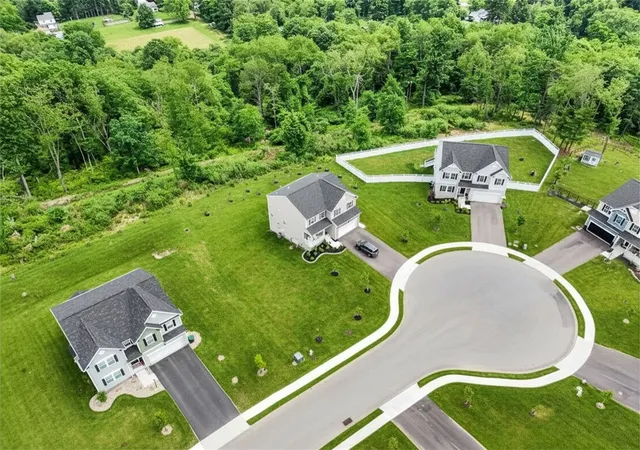
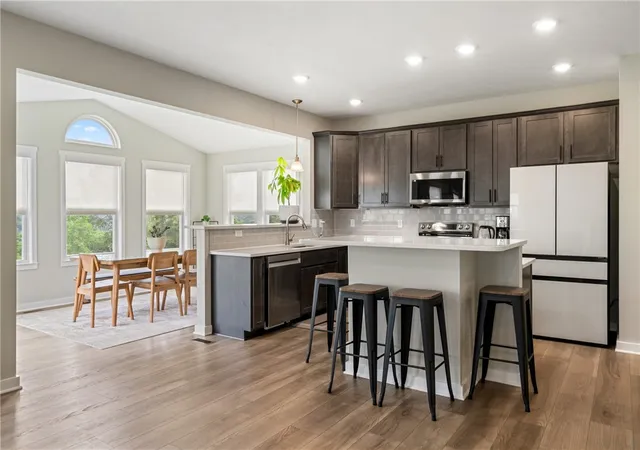
Welcome to this beautifully appointed 2-year-old home tucked away on a desirable cul-de-sac in Hampton Township! Thoughtfully designed with modern finishes and functional living spaces, this move-in-ready home offers the perfect blend of style, comfort, and convenience.
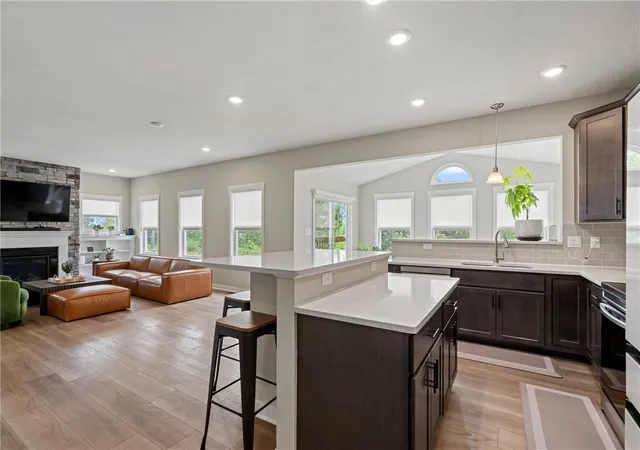
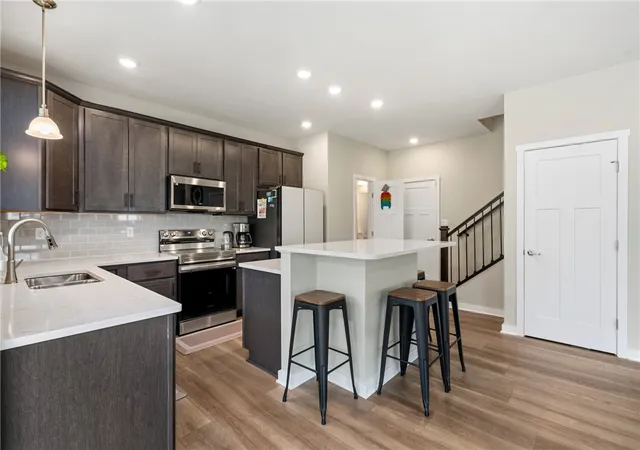
The main level features durable LVP plank flooring throughout and a spacious open-concept layout centered around a stunning island kitchen with upgraded appliances, abundant cabinetry, and ample prep space—ideal for both everyday living and entertaining. The adjoining family room serves as the heart of the home, showcasing a cozy gas fireplace with a floor-to-ceiling stone surround and custom built-in shelving. A private first-floor office with elegant glass doors provides the perfect work-from-home setup, while the covered front porch offers charming curb appeal and a welcoming place to relax. Upstairs, you'll find a luxurious primary suite complete with a large walk-in closet, bathroom with dual vanity, and a walk-in shower. Three additional generously sized bedrooms offer excellent closet space and share a well-appointed full bath featuring a tile shower enclosure. The convenient second-floor laundry room comes equipped with front-loading washer and dryer. The finished walk-out lower level expands your living space with endless possibilities for a game room, media room, fitness area, or guest retreat. A large, finished living area, full bathroom, wet bar area & additional storage space add even more functionality. Additional highlights include custom window treatments, upgraded paint throughout, a finished garage with epoxy flooring, and a private backyard perfect for outdoor enjoyment. Located in a sought-after Hampton Township neighborhood, this nearly new home offers the benefits of modern construction without the wait. Simply move in and enjoy!
- Houzeo last checked: 12 hours ago
- Listing updated: September 17, 2026 at 8:27 pm
- Listing Provided by: Stephanie Kerchner (724) 933-6300 DRE #RS301021 | RE/MAX SELECT REALTY (724) 933-6300
- Source: West Penn MLS-PA | MLS#: 1759941

Property Details
Status
Active
Type
Single Family Residence
No. of Stories
2
County
City
Neighborhood
--
Year Built
2024
HOA Fees
$55/mo
Finished Area
2,960 sqft
Lot Size
0.58 acre lot
Basement Area
- sqft
MLS Name
West Penn MLS
MLS Number
1759941
MLS Status
Active
Days on Market
114

Continue Your Journey in App
Find your dream home, receive real-time updates, and many more!
Download App
Continue Your Journey in App
Find your dream home, receive real-time updates, and many more!
Location
HOA Management
N/A
HOA Fees
$55/ Monthly
Disclaimer: Amenities are based on third-party information and may vary; buyers must independently verify all amenities, as information is deemed reliable but not guaranteed.
Facts & Features
Rooms
Bedrooms & bathrooms
Bedrooms: 4
Bathrooms: 4
Interior
Heating
Forced Air, Gas
Appliances
Some Electric Appliances, Dryer, Dishwasher, Disposal, Microwave, Refrigerator, Stove, Washer
Flooring
Other, Carpet
Window Features
Window Treatments
Interior Features
Window Treatments
Sewer
Public Sewer
Cooling
Central Air, Electric
Construction
Year Built
Year Built: 2024
Home type
Single Family Residence
Property Condition
Resale
Construction Materials
Vinyl Siding
Roof
Asphalt
Architectural Style
Colonial, Two Story
Utilities & Energy
Water Source
Public
Parking Features
Attached, Garage, Garage Door Opener
Fireplace Features
Gas
Basement
Finished, Walk Out Access
Pool Features
None
Other Features
Subdivision Name
Windmont Farms
Price History
| Date | Event | Price |
|---|---|---|
07/27/2026 Source: | Price Increased | $715,000 +2.14% $242/sqft |
06/15/2026 Source: | Price Decreased | $700,000 -4.11% $236/sqft |
06/15/2026 Source: | Listed for Sale | $730,000 $247/sqft |

Getting Around 5052 Chalfant Ln
Bike Score®

Somewhat Bikeable
7/100
Walk Score®

Car-Dependent
14/100
Data provided by Redfin
Nearby Homes




Find Homes by Property Features in Hampton, PA
Nearby New Homes For Sale

Based on information from the West Penn Mutli-List, INC through Oct 07, 2026, 06:00AM. Information is provided exclusively for consumers’ personal, non-commercial use and may not be used for any purpose other than to identify prospective properties consumers may be interested in purchasing. Information is deemed reliable but not guaranteed. © 2026 West Penn Multi-List, Inc. All Rights Reserved.
 Advertising Broker: Daniel Demers | Sell Your Home Services