
- Overview
- Description
- Property Details
- Location
- Facts & Features
- Getting Around
- Nearby Homes


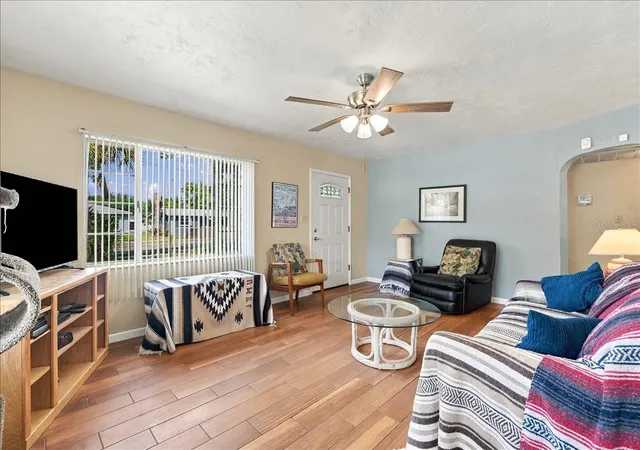


$349,000
Monthly Est:$1,737
 3 Beds
 1 Bath
1 full bath
 1,338sqft
5054 4th Avenue S, Saint Petersburg, FL 33707
$349,000
$1,737/moEst:
Get Pre-Approved
Single Family Residence
Built in 1951
$-- HOA
6,373 sqft lot
$261/sq.ft
Description
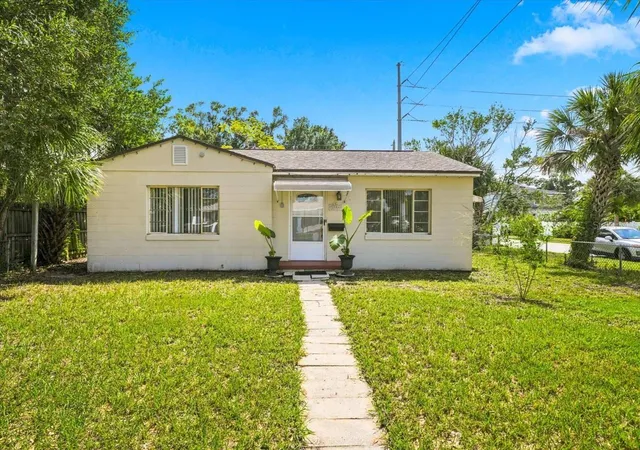
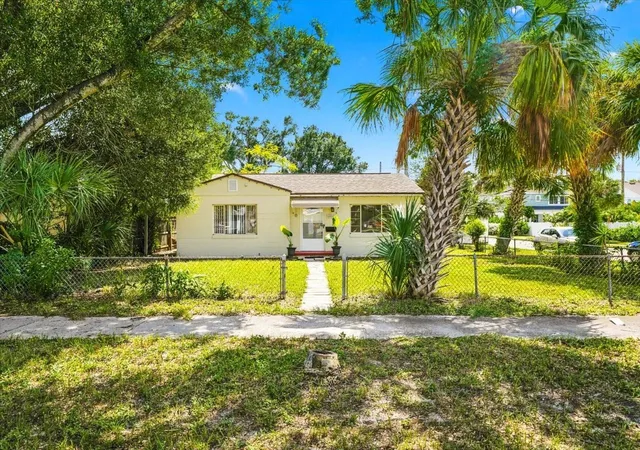
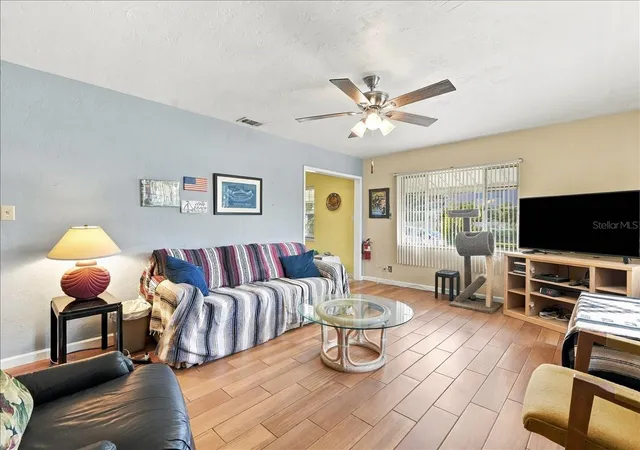
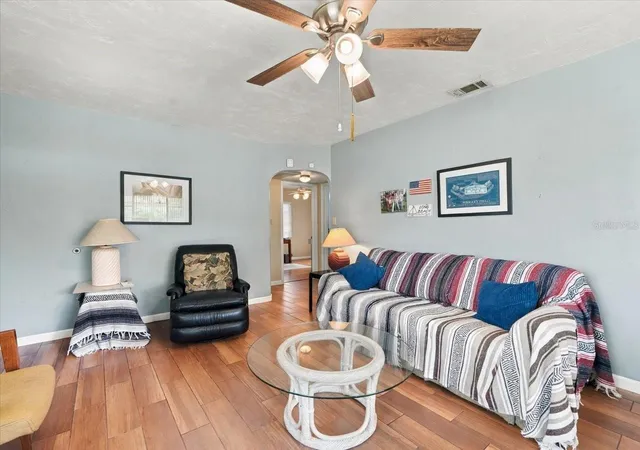
Under contract-accepting backup offers. Virtually Staged. **PRICED $20,000 BELOW APPRAISED VALUE!! Great St Petersburg location , NO FLOOD ZONE!!! This 3 bedroom one bath home welcomes you with a roomy fenced front yard sitting on a large corner lot. Once inside you notice a functional layout that lives larger than the square footage suggests with more space than you might think! There is tile flooring throughout for easy living and ceiling fans in all the rooms. The kitchen is nicely appointed with wood cabinets, Silestone countertops and plenty of room for a table. There is a breakfast bar and pass through connecting the family room, which is is a great flex space for whatever works for your family- an office, playroom, tv room- many options! The Primary is in the back of the home and there are 2 exits from the family room- one to the back and one to the side- for convenience. There is a huge detached garage in the back that has alley access and is also fenced. Don't forget a side driveway if you don't feel like parking in the garage, or if you turn your garage into a workspace or ADU- this property is located within NT-1 zoning where ADU's are permitted (subject to city approval)-buyer to verify. There is a patio area for a grill or sitting out and enjoying our Florida weather. This home was lovingly cared for and in the heart of St Petersburg. The roof was installed 2020.
- Houzeo last checked: 1 minute ago
- Listing updated: November 9, 2026 at 8:39 pm
- Listing Provided by: Catherine Delorenzo (727) 686-5212 | REALTY EXPERTS (727) 888-1000
- Source: Stellar MLS-FL as distributed by MLS GRID | MLS#: TB8544439

Property Details
Status
Active Under Contract
Type
Single Family Residence
No. of Stories
1
County
City
Neighborhood
--
Year Built
1951
HOA Fees
-
Finished Area
1,338 sqft
Lot Size
6,373 sqft lot
Basement Area
- sqft
MLS Name
Stellar MLS
MLS Number
TB8544439
MLS Status
Pending
Days on Market
52
Cumulative Days on Market
43

Continue Your Journey in App
Find your dream home, receive real-time updates, and many more!
Continue Your Journey in App
Find your dream home, receive real-time updates, and many more!
Location
Facts & Features
Rooms
Bedrooms & bathrooms
Bedrooms: 3
Bathroom: 1
Living Room
Level: First
Area: 204.00 Square Feet
Dimensions: 12x17
Kitchen
Level: First
Area: 88.00 Square Feet
Dimensions: 8x11
Family Room
Level: First
Area: 240.00 Square Feet
Dimensions: 12x20
Primary Bedroom
Level: First
Area: 168.00 Square Feet
Dimensions: 12x14
Bedroom 1
Level: First
Area: 130.00 Square Feet
Dimensions: 10x13
Bedroom 2
Level: First
Area: 100.00 Square Feet
Dimensions: 10x10
Interior
Sewer
Public Sewer
Heating
Central
Flooring
Ceramic Tile, Hardwood, Wood
Appliances
Disposal, Dryer, Electric Water Heater, Microwave, Range, Refrigerator, Washer
Exterior Features
Private Yard, Rain Gutters
Interior Features
Eat In Kitchen, Solid Surface Counters, Split Bedroom, Thermostat
Window Features
Blinds
Cooling
Central Air
Construction
Year Built
Year Built: 1951
Home type
Single Family Residence
Architectural Style
Florida
Foundation Details
Other, Slab
Construction Materials
Block, Concrete
Roof
Shingle
Property Condition
Completed
Utilities & Energy
Utilities
Cable Available, Electricity Available, Phone Available, Sewer Available, Water Available
Laundry Features
Inside, Laundry Closet
Water Source
None
Parking Features
Alley Access, Driveway, Garage Faces Rear, Parking Pad
Other Features
Subdivision Name
Bellecrest Heights
Price History
| Date | Event | Price |
|---|---|---|
11/09/2026 Source: | Contingent (Active Under Contract) | $349,000 $261/sqft |
10/21/2026 Source: | Price Decreased | $349,000 -4.38% $261/sqft |
09/26/2026 Source: | Listed for Sale | $365,000 $273/sqft |

Nearby Homes
Find Homes by Property Features in Saint Petersburg, FL
Nearby New Homes For Sale

Based on information from Stellar MLS® through Nov 18, 2026, 03:15AM as submitted to and distributed by MLS GRID. All data is obtained from various sources and may not have been verified by the broker or MLS GRID. Supplied Open House Information is subject to change without notice. All information should be independently reviewed and verified for accuracy. Properties may or may not be listed by the office/agent presenting the information. IDX information is provided exclusively for consumers’ personal non-commercial use. It may not be used for any purpose other than to identify prospective properties consumers may be interested in purchasing. The data is deemed reliable but is not guaranteed by MLS GRID. The use of the MLS GRID Data may be subject to an end-user license agreement prescribed by the Member Participant’s applicable MLS, if any, and as amended from time to time. © 2026 Stellar MLS. All Rights Reserved.
 Advertising Broker: Fred McGill | Simple Showing, Inc