
Powered by 
- 0
- 2
- Overview
- Description
- Property Details
- Location
- Facts & Features
- Getting Around
- Nearby Homes


Street View
$2,100,000
Monthly Est:$10,452
 5 Beds
 5 Baths
3 full baths + 2 half baths
 3,329sqft
5056 E Cholla St, Scottsdale, AZ 85254
$2,100,000
$10,452/moEst:
Get Pre-Approved
Single Family Residence
Built in 1979
$-- HOA
18,195 sqft lot
$631/sq.ft
Description
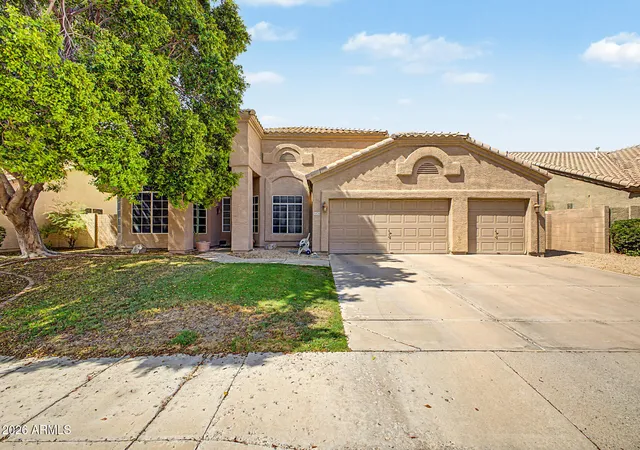
A true mid-century modern in the Eagles Eyre neighborhood of Scottsdale's 85254 zip code. A single level with a detached casita and no HOA. Designed and remodeled by Identity Construction, a well known Valley-based builder specializing in modern architecture. Mature trees and landscape lighting lead you to the custom pivot entry front door. Step inside to solid white oak floors throughout, paired with solid oak doors and frames. The living room centers on a dark statement fireplace wall with linear concrete block. The kitchen features quartz countertops, a built-in fridge and coffee maker, a butler's pantry with built-in fridge and slider doors leading to the outdoor resort style backyard. True indoor + outdoor Arizona living. The primary suite is its own retreat, with a walk-in closet, a private toilet room, a freestanding soaking tub, and double vanities. 4 additional bedrooms and 3 full baths, plus a bold red mosaic tile powder room completing the 2,923 sq ft under the main roof.
Step outside to a peaceful and tranquil backyard, fully private behind mature ficus hedges, centered on a remodeled pool and spa. A steel framed overhang fabricated with custom welding connects to the 406 sq ft detached casita/flex room, featuring a half bath, and connected to a private temperature controlled 3rd garage bay, bringing the total livable sq ft to 3,329 SF. That same custom steel work carries through to the RV gate and RV overhang. The steel detail is where Identity Construction's work really shines.
It all sits on an oversized .4 acre lot with no HOA, newer roof coating, and newer turf. Minutes to Kierland Commons, the Scottsdale Quarter and the new PV mall development. Nothing else in 85254 can compete with the quality and character of this home.
- Houzeo last checked: 12 hours ago
- Listing updated: October 21, 2026 at 4:55 pm
- Listing Provided by: Shay Noonan (815) 822-3440 , Timothy McBride (858) 775-5422 | Real Broker (480) 442-9868
- Source: Arizona Regional Multiple Listing Service-AZ | MLS#: 7092286

Property Details
Status
Active Under Contract
Type
Single Family Residence
No. of Stories
1
County
City
Neighborhood
--
Year Built
1979
HOA Fees
-
Finished Area
3,329 sqft
Lot Size
18,195 sqft lot
Basement Area
- sqft
MLS Name
Arizona Regional Multiple Listing Service
MLS Number
7092286
MLS Status
UCB (Under Contract-Backups)
Days on Market
13

Continue Your Journey in App
Find your dream home, receive real-time updates, and many more!
Download App
Continue Your Journey in App
Find your dream home, receive real-time updates, and many more!
Location
Facts & Features
Rooms
Bedrooms & bathrooms
Bedrooms: 5
Bathrooms: 5
Interior
Heating
Electric
Flooring
Wood
Window Features
Dual Pane
Exterior Features
Built In Barbecue
Sewer
Public Sewer
Cooling
Ceiling Fan(s), Central Air, Programmable Thmstat
Interior Features
Full Bth Master Bdrm, Separate Shwr & Tub, Double Vanity, Eat In Kitchen, Pantry, Kitchen Island, Walk In Pantry, Quartz Countertops, High Speed Internet, No Interior Steps
Appliances
Dishwasher, Disposal, Refrigerator, Electric Cooktop, Microwave, Washer, Dryer, Water Softener Owned
Construction
Year Built
Year Built: 1979
Home type
Single Family Residence
Roof
Foam
Architectural Style
Mid Century Modern
Construction Materials
Block, Wood Frame, Stucco
Utilities & Energy
Fireplace Features
Family Room, Gas
Water Source
Public
Laundry Features
Inside
Security Features
Security System Owned
Pool Features
Outdoor
Utilities
Propane
Parking Features
Rv Access/parking, Rv Gated, Extended Length Garage, Garage Door Opener, Attch'd Gar Cabinets
Other Features
Patio And Porch Features
Patio, Covered Patio(s)
Disclosures
Seller Discl Avail, Agency Discl Req
Subdivision Name
Eagles Eyre 2
Lot Features
North/south Exposure, Desert Front, Sprinklers In Front, Sprinklers In Rear, Synthetic Grass Back, Auto Timer H2o Front, Auto Timer H2o Back
Price History
| Date | Event | Price |
|---|---|---|
10/21/2026 Source: | Contingent (Active Under Contract) | $2,100,000 $631/sqft |
10/15/2026 Source: | Listed for Sale | $2,100,000 +10.53% $631/sqft |
08/13/2022 Source: | Price Increased | $1,900,000 +361.17% $571/sqft |
04/02/2013 Source: | Price Decreased | $412,000 -5.29% $124/sqft |
01/02/2013 Source: | Sold | $435,000 $131/sqft |

Nearby Homes




Find Homes by Property Features in Scottsdale, AZ
Nearby New Homes For Sale

Based on information from the Arizona Regional Multiple Listing Service through Oct 23, 2026, 01:30PM. All information should be verified by the recipient and none is guaranteed as accurate by ARMLS. Listing Information presented by local MLS brokerage: Sell Your Home Services, local REALTOR®- Dan Demers (774) 265-0879. Information is provided exclusively for personal, non-commercial use. It may not be used for any purpose other than to identify prospective properties consumers may be interested in purchasing. This website may not include listings or property addresses of sellers who have directed their listing brokers to withhold their listing or their property address from display on the Internet. © 2026 Arizona Regional Multiple Listing Service, Inc. All rights reserved.
 Advertising Broker: Daniel Demers (267) 341-8337 | Sell Your Home Services
