- Overview
- Description
- Property Details
- Location
- HOA Management
- Facts & Features
- Getting Around
- Nearby Homes




$450,000
Monthly Est:$2,240
 2 Beds
 3 Baths
2 full baths + 1 half bath
 1,014sqft
506 S Willow Ave #13, Tampa, FL 33606
$450,000
$2,240/moEst:
Get Pre-Approved
Townhouse
Built in 1986
$695/mo HOA
621 sqft lot
$444/sq.ft
Description
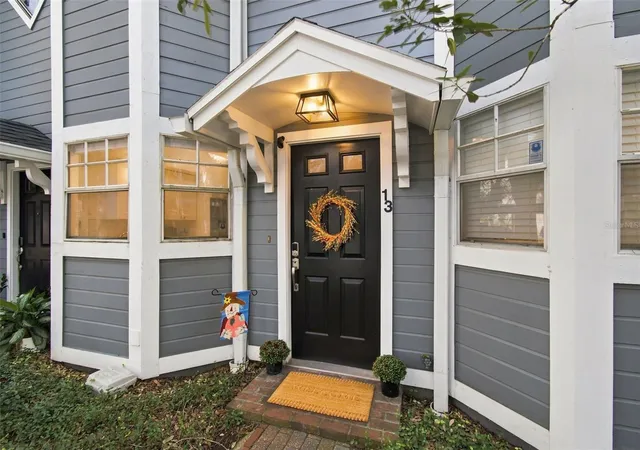
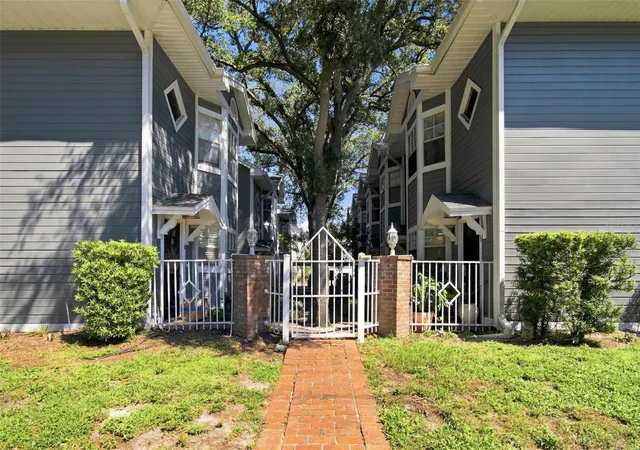
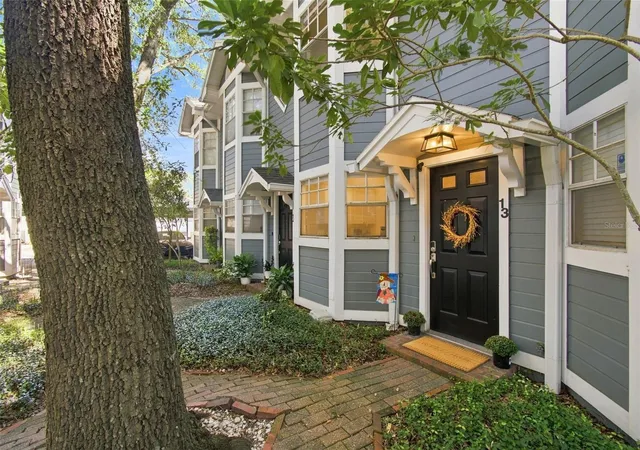
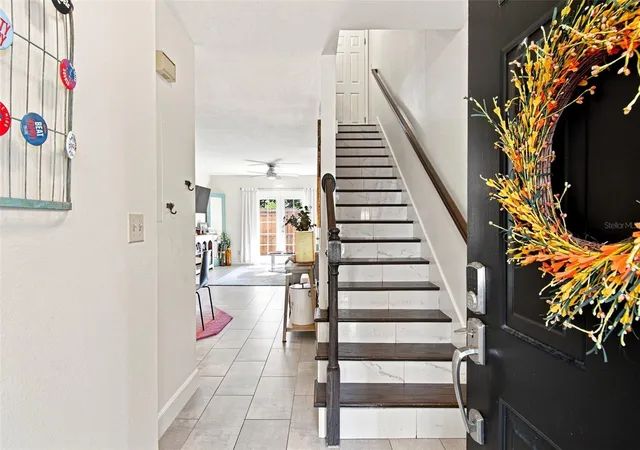
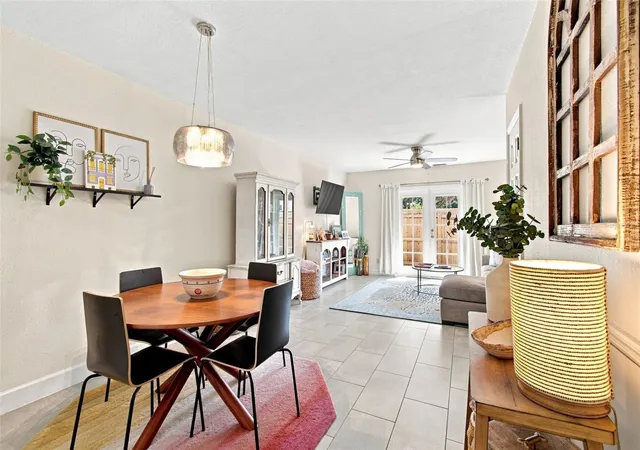
Just one block from award-winning Hyde Park Village, this beautifully updated and exceptionally well-maintained townhome offers a rare opportunity to enjoy one of Tampa’s desirable and accessible locations. Set within The Villas of Hyde Park, an intimate and thoughtfully cared-for community shaded by mature trees, the home features two bedrooms, two-and-a-half baths and a well-designed two-story layout. A welcoming foyer opens to the dining area and comfortable living room, creating an easy flow throughout the main level. Just beyond the dining area, the updated galley kitchen overlooks the community’s picturesque courtyard, while French doors from the living room extend the living space onto a private fenced patio. Create an intimate outdoor retreat, add a small garden or incorporate turf for a four-legged companion. A convenient half bath completes the main level, with tile flooring providing a cohesive finish throughout the downstairs living spaces. Upstairs, hardwood flooring adds warmth and character throughout. The spacious primary suite features vaulted ceilings, an updated en-suite bath and a custom Closets by Design system. Across the hall, the bright guest bedroom is enhanced by a charming bay window that creates a natural setting for a home office or reading nook. A second updated full bath, laundry closet and additional storage are also conveniently upstairs. With its inviting courtyard setting, thoughtful updates and evident pride of ownership, this home is ready to be enjoyed from day one. In the Plant High School district and close to the University of Tampa, downtown Tampa and Bayshore Boulevard, with convenient access to the Selmon Expressway and Interstate 275. Enjoy being just blocks from the celebrated restaurants, distinctive boutiques and year-round community events of Hyde Park Village.
- Houzeo last checked: 12 hours ago
- Listing updated: October 4, 2026 at 6:05 pm
- Listing Provided by: Jessica Denig (813) 713-1301 | PREMIER SOTHEBYS INTL REALTY (727) 898-6800
- Source: Stellar MLS-FL | MLS#: TB8551181

Property Details
Status
Active
Type
Townhouse
No. of Stories
2
County
City
Neighborhood
--
Year Built
1986
HOA Fees
$695/mo
Finished Area
1,014 sqft
Lot Size
621 sqft lot
Basement Area
- sqft
MLS Name
Stellar MLS
MLS Number
TB8551181
MLS Status
Active
Days on Market
11
Cumulative Days on Market
11

Continue Your Journey in App
Find your dream home, receive real-time updates, and many more!
Download App
Continue Your Journey in App
Find your dream home, receive real-time updates, and many more!
Location
HOA Management
Villas of Hyde Park - Katheryn Brittian
HOA Fees
$695/ Monthly
Amenities
 Amenities and services may be covered by one or multiple associations and service providers.
 Insurance
 Sewer
Sewer
 Trash Pickup
 Maintenance
 Pest Control
 Water
Water
 Escrow Reserves Fund
Common Area Taxes
Management
Disclaimer: Amenities are based on third-party information and may vary; buyers must independently verify all amenities, as information is deemed reliable but not guaranteed.
Facts & Features
Rooms
Bedrooms & bathrooms
Bedrooms: 2
Bathrooms: 3
Living Room
Level: First
Area: 216.84 Square Feet
Dimensions: 13.9x15.6
Dining Room
Level: First
Area: 75.97 Square Feet
Dimensions: 10.7x7.1
Kitchen
Level: First
Area: 66.43 Square Feet
Dimensions: 7.3x9.1
Foyer
Level: First
Area: 48.98 Square Feet
Dimensions: 6.2x7.9
Primary Bedroom
Level: Second
Area: 106.59 Square Feet
Dimensions: 11.7x9.11
Primary Bathroom
Level: Second
Area: 43.47 Square Feet
Dimensions: 6.9x6.3
Bedroom 2
Level: Second
Area: 203.85 Square Feet
Dimensions: 13.5x15.1
Bathroom 2
Level: Second
Area: 33.81 Square Feet
Dimensions: 6.9x4.9
Interior
Flooring
Tile, Wood
Cooling
Central Air
Sewer
Public Sewer
Exterior Features
Courtyard, Lighting, Sidewalk
Window Features
Blinds, Window Treatments
Interior Features
Ceiling Fans(s), High Ceilings, Living Room/dining Room Combo, Open Floorplan, Primary Bedroom Main Floor, Solid Surface Counters, Solid Wood Cabinets, Split Bedroom, Stone Counters, Thermostat, Vaulted Ceiling(s), Window Treatments
Heating
Central, Electric
Appliances
Cooktop, Dishwasher, Disposal, Dryer, Electric Water Heater, Freezer, Microwave, Range, Refrigerator, Washer
Construction
Year Built
Year Built: 1986
Home type
Townhouse
Foundation Details
Slab
Construction Materials
Frame
Roof
Shingle
Architectural Style
Craftsman
Utilities & Energy
Parking Features
Assigned, Covered, Curb Parking, Ground Level, Guest, On Street
Utilities
Cable Connected, Electricity Connected, Public, Sewer Connected, Water Connected
Water Source
Public
Laundry Features
Inside, Laundry Closet, Upper Level
Other Features
Patio And Porch Features
Rear Porch
Community Features
Community Mailbox, Gated Community No Guard, Street Lights
Vegetation
Mature Landscaping, Oak Trees, Trees/landscaped
Lot Features
City Limits, In County, Near Public Transit, Sidewalk, Paved
Subdivision Name
The Villas Of Hyde Park A Condo
Price History
| Date | Event | Price |
|---|---|---|
09/23/2026 Source: | Listed for Sale | $450,000 -5.26% $444/sqft |
09/23/2026 Source: | Price Increased | $475,000 +53.23% $468/sqft |
06/30/2020 Source: | Price Decreased | $310,000 -2.21% $306/sqft |
06/30/2020 Source: | Price Increased | $317,000 +76.21% $313/sqft |
09/06/2014 Source: | Price Increased | $179,900 +12306.90% $177/sqft |

Show more
Nearby Homes
Find Homes by Property Features in Tampa, FL
Nearby New Homes For Sale

Based on information from Stellar MLS® through Oct 02, 2026, 09:00AM as submitted to and distributed by MLS GRID. All data is obtained from various sources and may not have been verified by the broker or MLS GRID. Supplied Open House Information is subject to change without notice. All information should be independently reviewed and verified for accuracy. Properties may or may not be listed by the office/agent presenting the information. IDX information is provided exclusively for consumers’ personal non-commercial use. It may not be used for any purpose other than to identify prospective properties consumers may be interested in purchasing. The data is deemed reliable but is not guaranteed by MLS GRID. The use of the MLS GRID Data may be subject to an end-user license agreement prescribed by the Member Participant’s applicable MLS, if any, and as amended from time to time. © 2026 Stellar MLS. All Rights Reserved.
 Advertising Broker: Fred McGill | Simple Showing, Inc