- Overview
- Description
- Property Details
- Location
- HOA Management
- Facts & Features
- Getting Around
- Nearby Homes

Street View
$656,015
Monthly Est:$3,265
 4 Beds
 4 Baths
3 full baths + 1 half bath
 3,200sqft
506 Tilman Ct, Anderson, SC 29621
$656,015
$3,265/moEst:
Get Pre-Approved
Single Family Residence
Built in -
$25/mo HOA
-- sqft lot
$205/sq.ft
Description
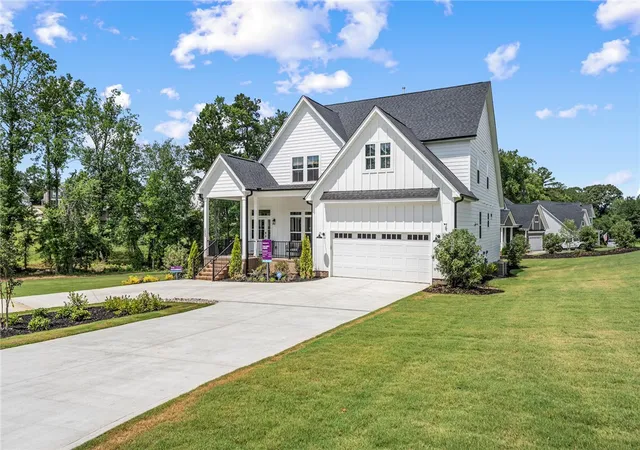
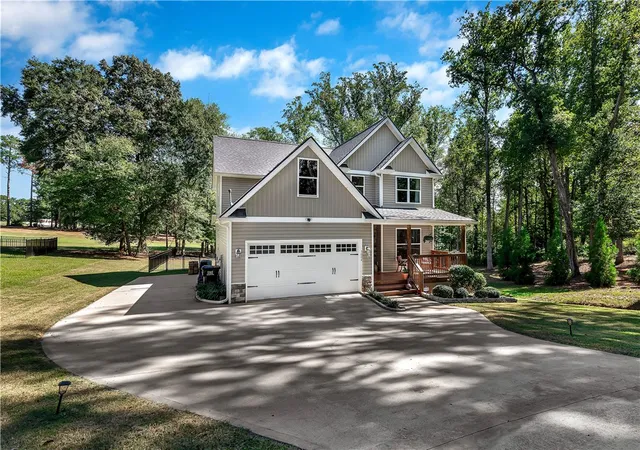
Welcome to Walker’s Pointe, one of Anderson’s most sought-after communities, where peaceful surroundings and everyday convenience come together beautifully. The Savannah is a thoughtfully designed modern farmhouse that blends comfort, style, and functionality for today’s lifestyle.
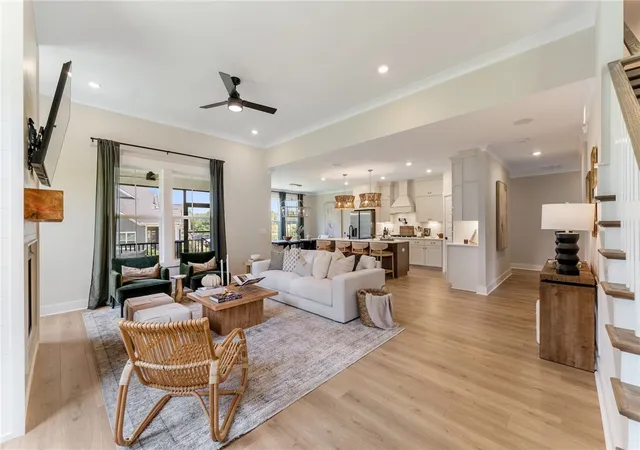
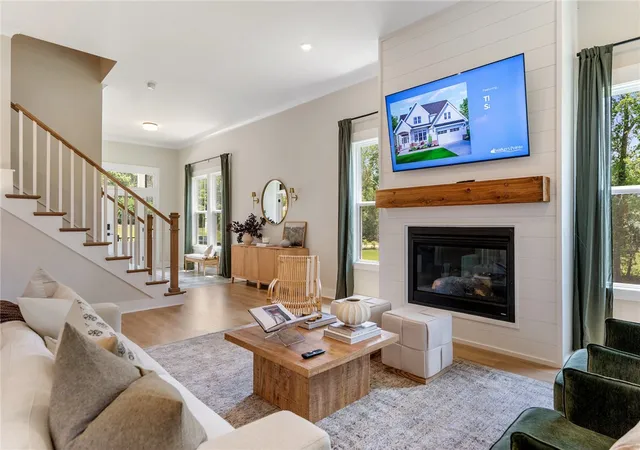
This spacious home features 4 bedrooms, 3.5 baths, and a desirable third-car garage, offering extra space for storage, hobbies, or additional parking. The open-concept layout creates a natural flow between the living room, dining areas, and kitchen—perfect for entertaining or everyday living. The chef-inspired kitchen is anchored by a large island and overlooks the main living space, making it the heart of the home for gathering with family and friends.
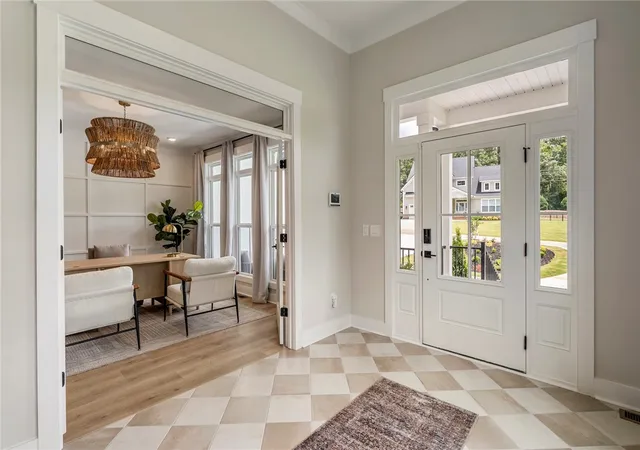
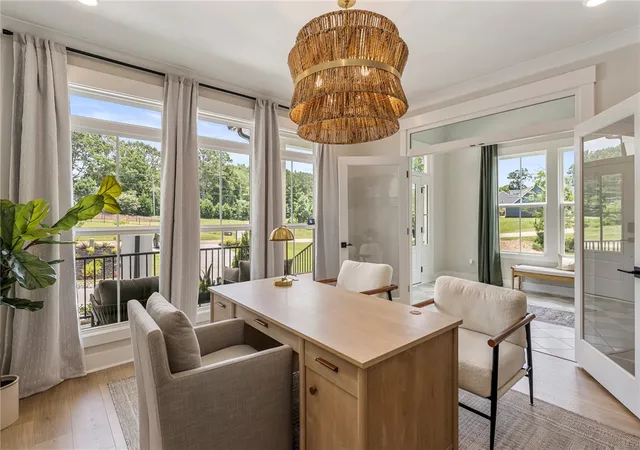
A versatile flex room near the front of the home offers the perfect space for a formal dining room, home office, or study. The main-level primary suite is designed as a private retreat, featuring a spa-like bath and an oversized walk-in closet with plenty of storage and organization space.
Upstairs, additional bedrooms provide comfortable accommodations for family or guests, along with a dedicated theater room—ideal for movie nights, game days, or creating your own private entertainment space.
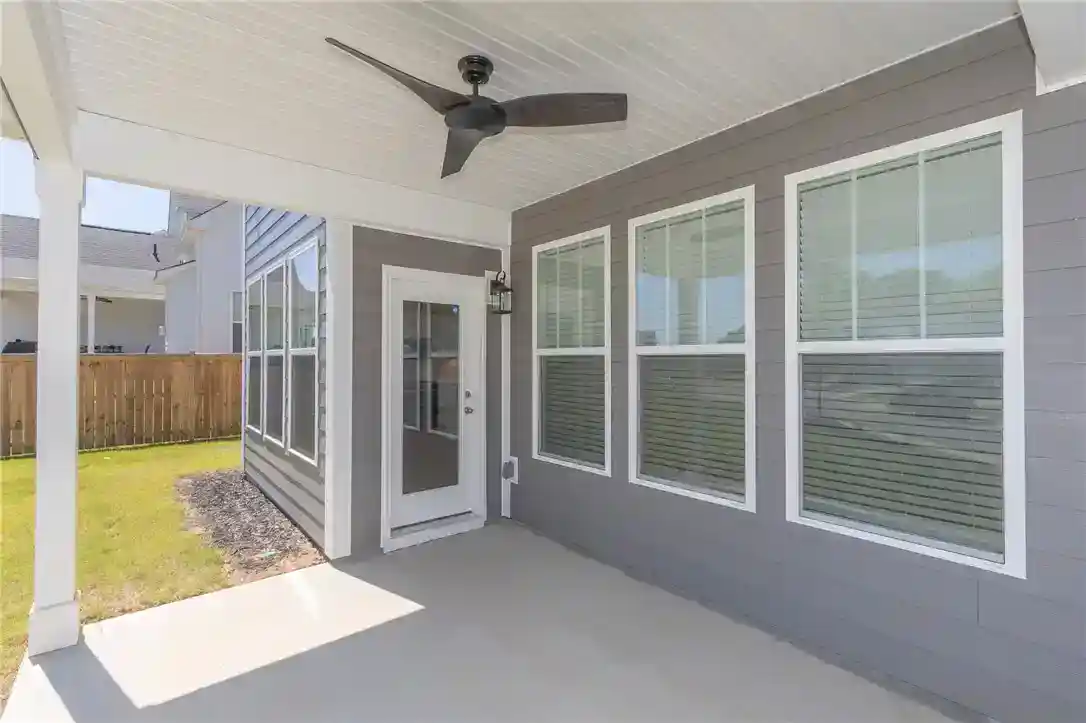
Enjoy outdoor living from the covered back porch, perfect for relaxing mornings or hosting friends while overlooking your spacious homesite. Located just minutes from shopping, dining, and everyday conveniences in Anderson, Walker’s Pointe offers the perfect blend of peaceful living and accessibility.
The Savannah offers flexible living spaces, timeless style, and thoughtful design throughout—creating a home that truly fits the way you live today.
- Houzeo last checked: 10 minutes ago
- Listing updated: September 26, 2026 at 7:53 pm
- Listing Provided by: Chris Milam (864) 202-1336 DRE #99981 | HQ Real Estate, LLC (864) 523-8837
- Source: Western Upstate MLS-SC | MLS#: 20298515

Property Details
Status
Active
Type
Single Family Residence
No. of Stories
2
County
City
Neighborhood
--
Year Built
-
HOA Fees
$25/mo
Finished Area
3,200 sqft
Lot Size
-- sqft lot
Basement Area
- sqft
MLS Name
Western Upstate MLS
MLS Number
20298515
MLS Status
Active
Days on Market
239
Cumulative Days on Market
198

Continue Your Journey in App
Find your dream home, receive real-time updates, and many more!
Continue Your Journey in App
Find your dream home, receive real-time updates, and many more!
Location
HOA Management
N/A
HOA Fees
$300/ Annually
Disclaimer: Amenities are based on third-party information and may vary; buyers must independently verify all amenities, as information is deemed reliable but not guaranteed.
Facts & Features
Rooms
Bedrooms & bathrooms
Bedrooms: 4
Bathrooms: 4
Office
Level: Main
Area: 168.00 Square Feet
Dimensions: 12'6" x 14'
Bedroom4
Level: Upper
Area: 195.00 Square Feet
Dimensions: 13x15
Bedroom3
Level: Upper
Area: 143.00 Square Feet
Dimensions: 13x11
Bedroom2
Level: Upper
Area: 144.00 Square Feet
Dimensions: 12x12
BonusRoom
Level: Upper
Area: 320.00 Square Feet
Dimensions: 16x20
PrimaryBedroom
Level: Main
Area: 225.00 Square Feet
Dimensions: 15x15
BreakfastRoomNook
Level: Main
Area: 150.00 Square Feet
Dimensions: 10x15
LivingRoom
Level: Main
Area: 320.00 Square Feet
Dimensions: 16x20
Interior
Appliances
Built In Oven, Dishwasher, Gas Cooktop, Disposal, Gas Water Heater, Microwave, Tankless Water Heater
Window Features
Tilt In Windows
Sewer
Septic Tank
Cooling
Central Air, Forced Air, Zoned
Flooring
Carpet, Ceramic Tile, Laminate
Interior Features
Bathtub, Tray Ceilings, Ceiling Fans, Dual Sinks, Fireplace, Garden Tub Roman Tub, High Ceilings, Jack And Jill Bath, Bath In Primary Bedroom, Main Level Primary, Pull Down Attic Stairs, Quartz Counters, Smooth Ceilings, Separate Shower, Vaulted Ceilings, Walk In Closets, Walk In Shower, Loft
Heating
Natural Gas
Exterior Features
Porch, Patio
Construction
Year Built
-
Home type
Single Family Residence
Construction Materials
Cement Siding
Roof
Architectural, Shingle
Property Condition
To Be Built
Architectural Style
Craftsman
Foundation Details
Slab
Utilities & Energy
Security Features
Smoke Detectors
Laundry Features
Washer Hookup, Electric Dryer Hookup
Water Source
Public
Parking Features
Attached, Garage, Driveway, Garage Door Opener
Fireplace Features
Gas, Gas Log, Option
Basement
None
Other Features
Patio And Porch Features
Front Porch, Patio
Subdivision Name
Walker's Pointe
Lot Features
Level, Outside City Limits, Subdivision
Price History
| Date | Event | Price |
|---|---|---|
10/08/2026 Source: | Price Decreased | $655,185 -0.13% $0/sqft |
03/12/2026 Source: | Price Increased | $656,015 +10.25% $0/sqft |
03/12/2026 Source: | Listed for Sale | $595,000 $0/sqft |


Nearby Homes


Find Homes by Property Features in Anderson, SC
Nearby New Homes For Sale

Based on information from the Western Upstate MLS through Nov 06, 2026, 10:15PM. This information is deemed reliable, but not guaranteed. Neither the Western Upstate Association of REALTORS® Inc. or the Western Upstate MLS of South Carolina Inc., nor the listing broker, nor their agents are responsible for the accuracy of the information. The buyer is responsible for verifying all information. This information is provided by the Western Upstate Association of REALTORS® Inc. and the Western Upstate MLS of South Carolina Inc. for use by its members and is not intended for the use for any other purpose. The data relating to real estate for sale on this website comes in part from the Broker Reciprocity Program of the Western Upstate Association of REALTORS® Inc. and the Western Upstate MLS of South Carolina Inc. © 2026 Western Upstate MLS of South Carolina Inc. All Rights Reserved.
 Advertising Broker: Nicholas Huscroft | Chosen Realty
