- Overview
- Description
- Property Details
- Location
- Facts & Features
- Getting Around
- Nearby Homes

Street View
$368,700
Monthly Est:$1,835
 2 Beds
 1 Bath
1 full bath
 982sqft
506 Unity St, Fort Mill, SC 29715
$368,700
$1,835/moEst:
Get Pre-Approved
Single Family Residence
Built in 1950
$-- HOA
0.25 acre lot
$375/sq.ft
Description
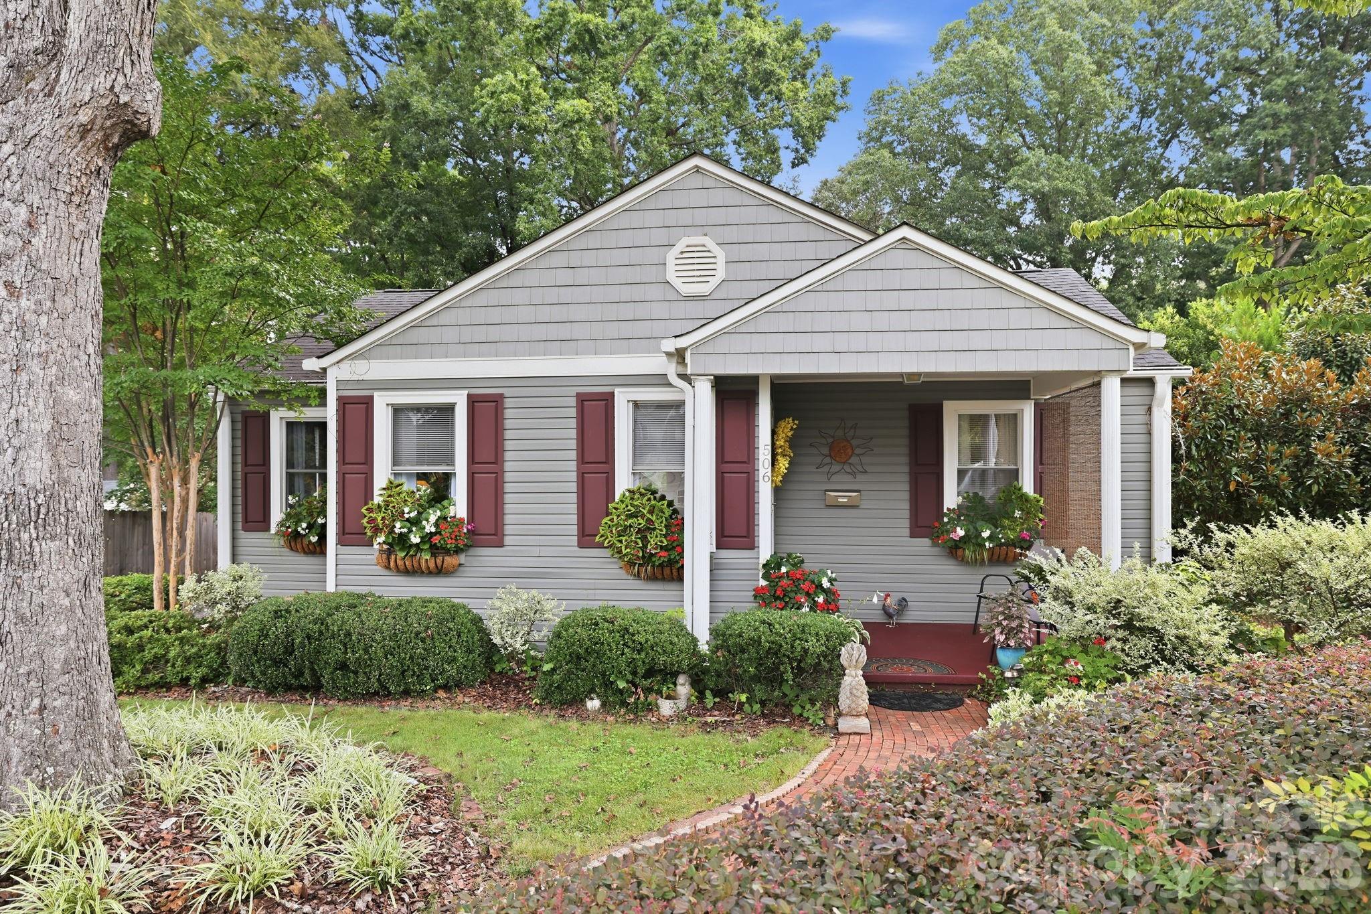
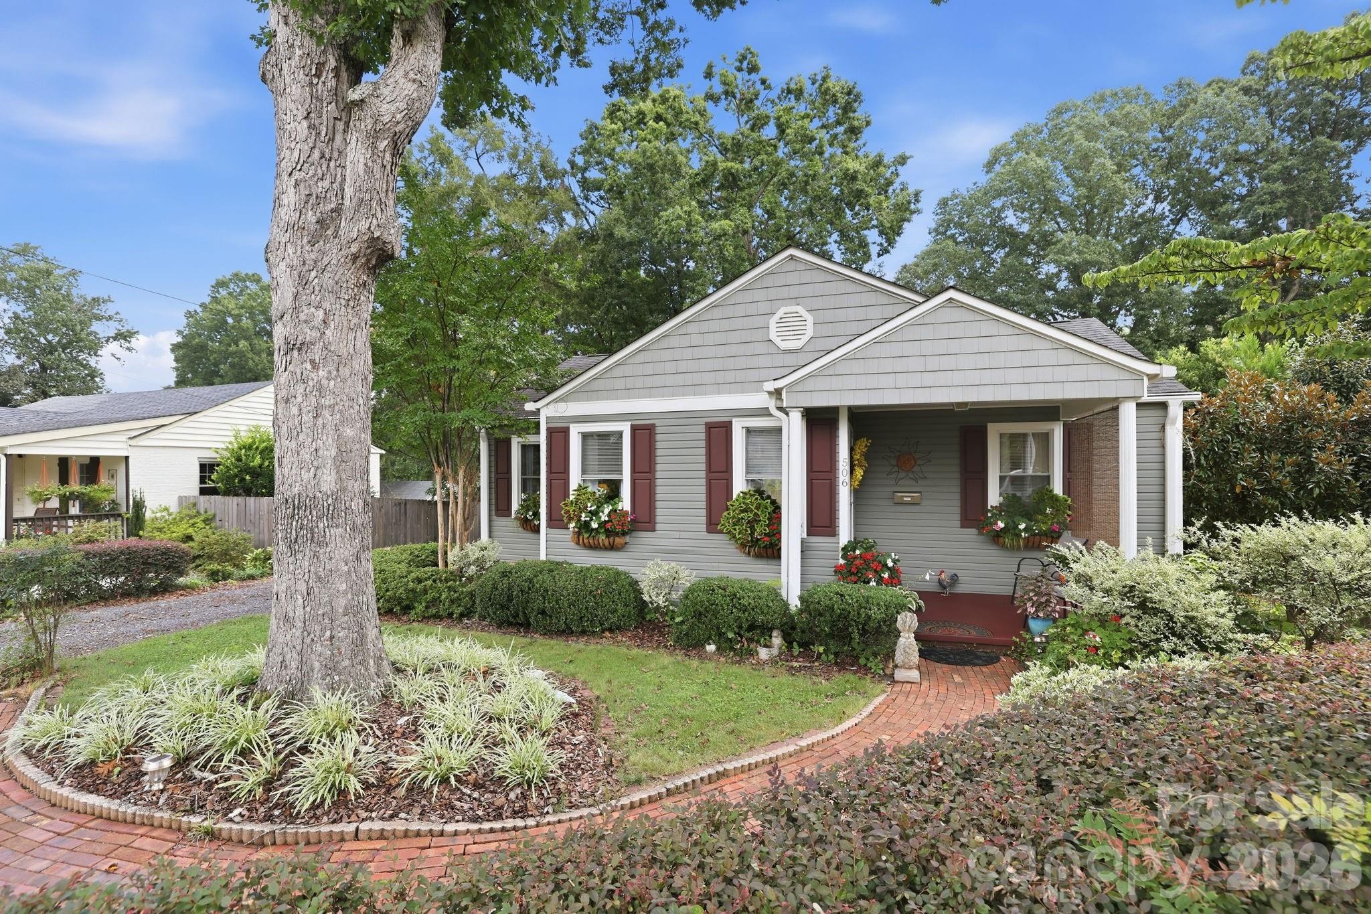
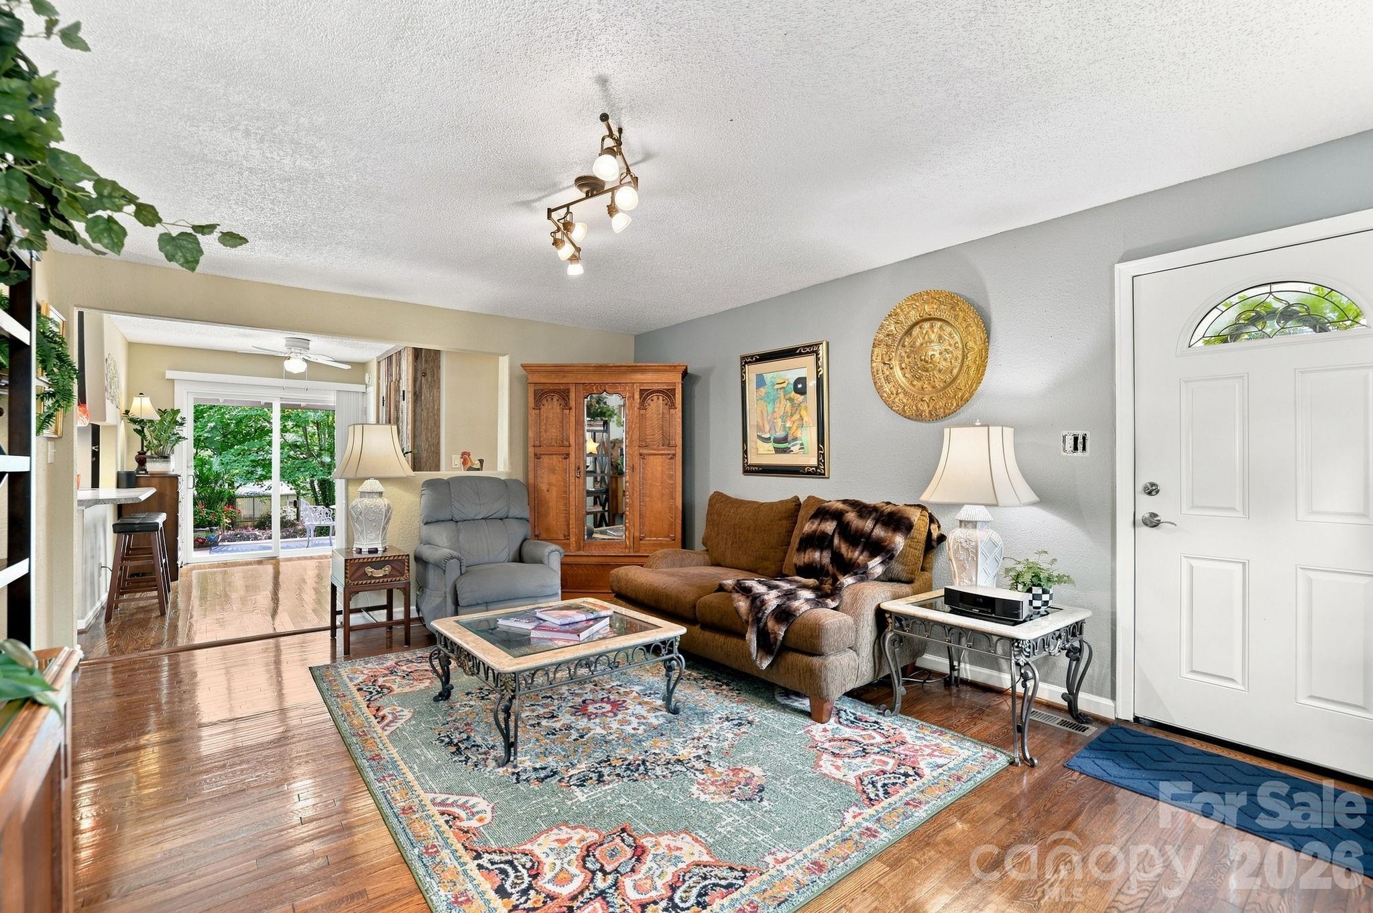
Step into a storybook setting at 506 Unity Street in the heart of highly desirable Whiteville Park subdivision in Fort Mill, South Carolina. This picturesque ¼-acre lot provides plenty of room for expansion and perfectly located along one of Fort Mill's most sought-after streets, where historic charm meets beautifully crafted newer homes. This enchanting bungalow is truly one of a kind.
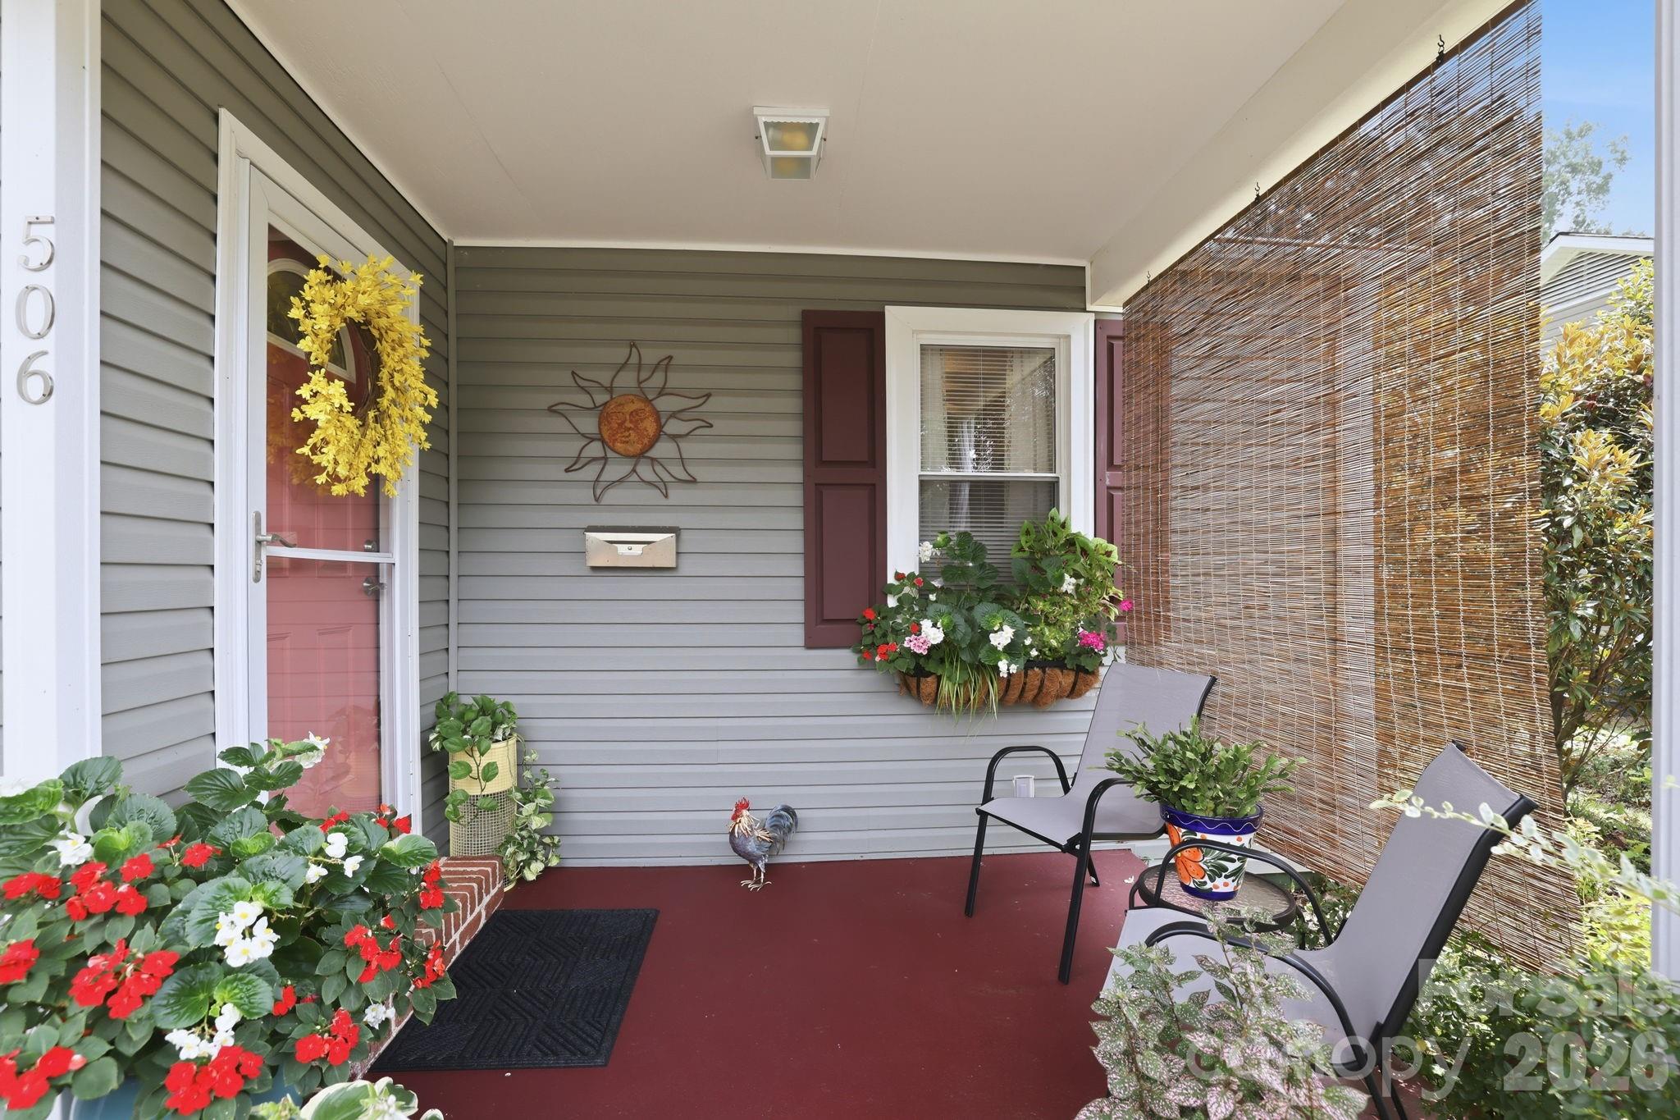
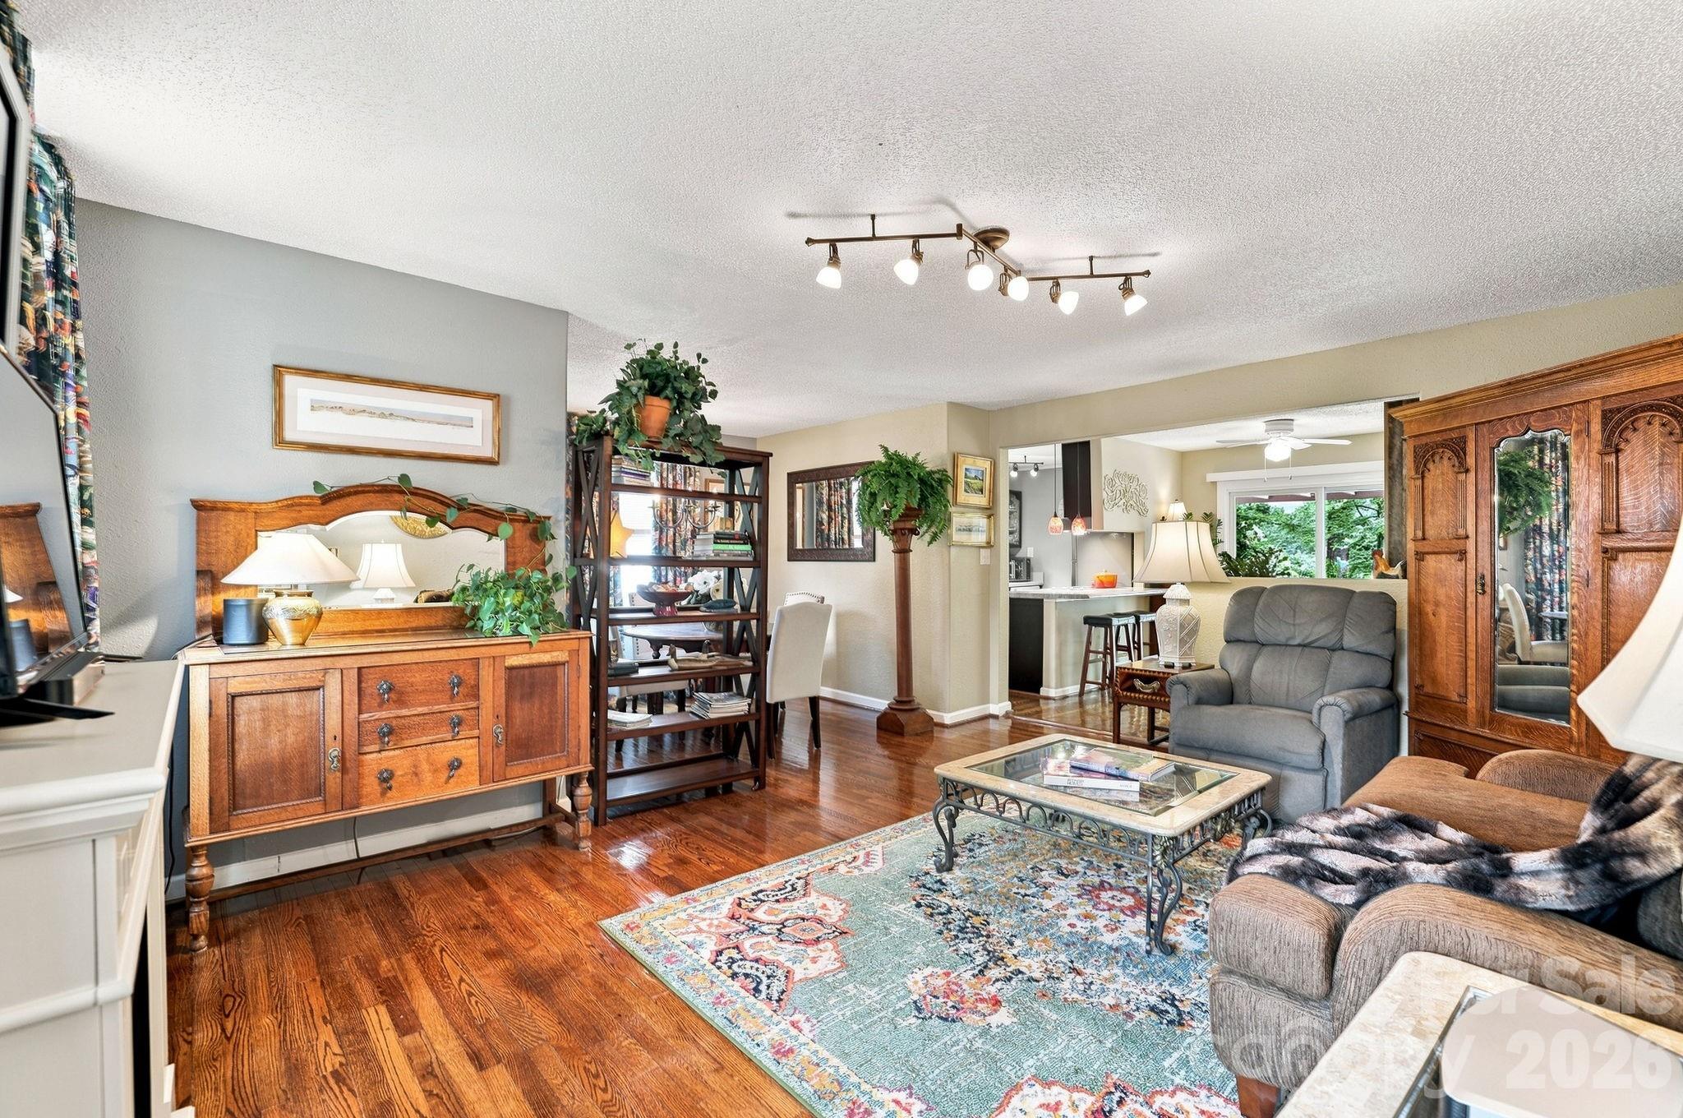
From the moment you arrive, you'll be captivated by the lush landscaping, colorful window boxes, charming brick walkway, and inviting front porch that warmly welcomes you home. Inside, timeless character blends seamlessly with modern comforts. Original hardwood floors flow throughout the home, while the open-concept living, dining, and kitchen spaces create an inviting atmosphere perfect for both everyday living and entertaining.
The spacious kitchen is bathed in natural light from the large window above the sink, offering peaceful views while featuring freshly painted cabinetry, many with decorative glass fronts, abundant counter space, a pantry with custom shelving, pendant-lit bar seating, and 300 year old reclaimed barn wood secondary pantry that adds warmth, character, and functionality.
The beautifully remodeled bathroom showcases a NEW white vanity, NEW tile flooring, fresh paint, updated fixtures, a tub/shower combination, magnifying mirror, and the convenience of a stacked washer and dryer.
The primary bedroom features gorgeous hardwood floors, a ceiling fan, and exceptional storage with a custom-designed closet plus two additional closets. The secondary bedroom, currently used as a home office, enjoys tranquil backyard views and also features hardwood floors and a ceiling fan. Additional custom storage, including a thoughtfully designed hall shoe closet, adds to the home's exceptional functionality.
The true magic of this home awaits just beyond the sliding glass doors. Step onto the covered deck overlooking a breathtaking backyard retreat that feels like your own private botanical garden. Thoughtfully designed with curated gardens, winding pathways, intimate gathering spaces, and hidden nooks waiting to be discovered, this outdoor oasis is unlike anything else. A greenhouse and cottage-style storage building complete this extraordinary sanctuary, creating the perfect setting for gardening, entertaining, relaxing, or simply escaping the everyday. Sewer line AND water line from home to street have both been replaced. Also, home has Leaf Guard Gutter system with transferrable warranty. Termite protection bond is transferrable.
The location is every bit as enchanting as the home itself! Situated just a stone's throw from Historic Downtown Fort Mill, you'll enjoy the convenience of locally owned restaurants, unique boutiques, coffee shops, salons, and even veterinary care for your furry family members. Beautiful parks, golf courses, and the renowned Anne Springs Close Greenway—with miles of scenic trails, recreation, and outdoor adventures—are all just minutes away. Newly built medical facilities and hospitals are close by and to top it off, Fort Mill School District is one of South Carolina's highest-ranked and most recognized school districts.
Why pay rent when you can own your own slice of paradise? Whether you're searching for your first home, looking to downsize without sacrificing character, or simply dreaming of a peaceful retreat in one of Fort Mill's most desirable locations, 506 Unity Street offers a rare opportunity to own a home that's as unforgettable as it is inviting while presenting a lifestyle that is rare to find. Come experience the magic of 506 Unity Street—and fall in love with a home that feels like it was lifted from the pages of a fairy tale and make this enchanting bungalow your own!
- Houzeo last checked: 3 hours ago
- Listing updated: September 21, 2026 at 2:11 pm
- Listing Provided by: Lisa Whetstone (704) 607-9619 | Dickens Mitchener & Associates Inc (704) 342-1000
- Source: Canopy MLS | MLS#: 4418268

Property Details
Status
Active Under Contract
Type
Single Family Residence
No. of Stories
-
County
City
Neighborhood
--
Year Built
1950
HOA Fees
-
Finished Area
982 sqft
Lot Size
0.25 acre lot
Basement Area
- sqft
MLS Name
Canopy MLS
MLS Number
4418268
MLS Status
Under Contract-Show
Days on Market
24
Cumulative Days on Market
24

Continue Your Journey in App
Find your dream home, receive real-time updates, and many more!
Download App
Continue Your Journey in App
Find your dream home, receive real-time updates, and many more!
Location
Facts & Features
Rooms
Bedrooms & bathrooms
Bedrooms: 2
Bathroom: 1
Interior
Heating
Central, Electric
Flooring
Tile, Wood
Interior Features
Breakfast Bar, Open Floorplan
Sewer
Public Sewer
Cooling
Central Air, Electric
Appliances
Dishwasher, Electric Cooktop, Electric Oven, Electric Water Heater, Exhaust Hood, Freezer, Refrigerator
Construction
Year Built
Year Built: 1950
Home type
Single Family Residence
Foundation Details
Crawl Space
Roof
Architectural Shingle
Construction Materials
Shingle/shake, Vinyl
Architectural Style
Bungalow
Utilities & Energy
Security Features
Carbon Monoxide Detector(s), Smoke Detector(s)
Utilities
Electricity Connected
Water Source
City
Laundry Features
In Bathroom, Inside, Laundry Closet, Main Level
Fireplace Features
Electric, Family Room, Other See Remarks
Parking Features
Detached Carport
Other Features
Subdivision Name
Fort Mill
Patio And Porch Features
Awning(s), Covered, Deck, Front Porch, Patio
Lot Features
Level, Wooded
Price History
| Date | Event | Price |
|---|---|---|
09/21/2026 Source: | Contingent (Active Under Contract) | $368,700 $375/sqft |
09/15/2026 Source: | Listed for Sale | $368,700 -4.70% $375/sqft |
08/25/2026 Source: | Listing Removed | $386,900 $394/sqft |
08/07/2026 Source: | Price Decreased | $386,900 -0.77% $394/sqft |
08/07/2026 Source: | Listed for Sale | $389,900 $397/sqft |

Nearby Homes
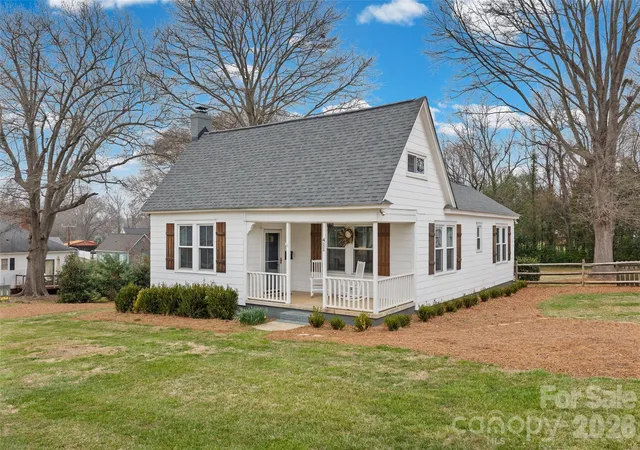
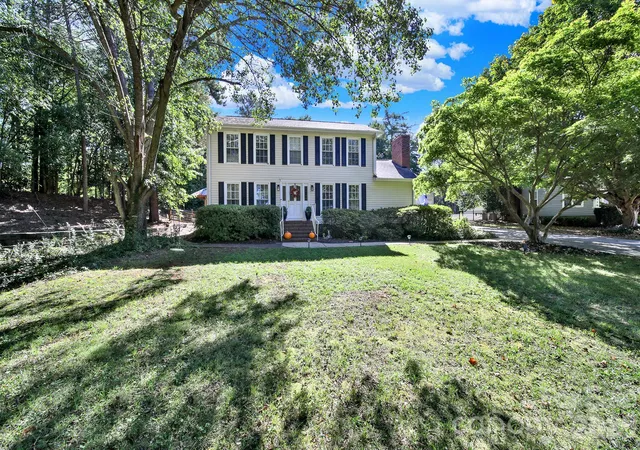
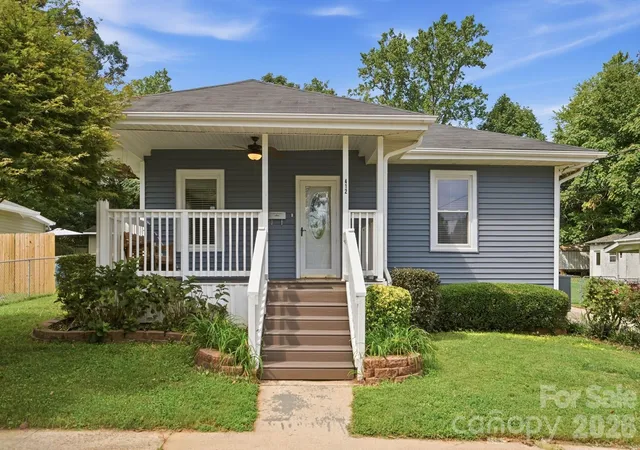
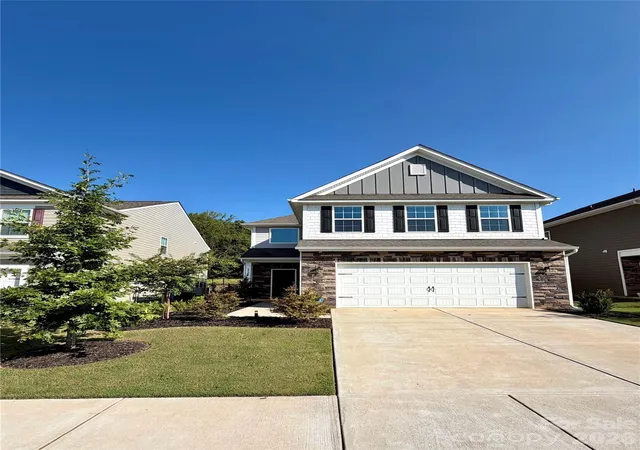
Find Homes by Property Features in Fort Mill, SC
Nearby New Homes For Sale

Based on information submitted to the MLS GRID from Canopy MLS through Oct 09, 2026, 02:30PM. All data is obtained from various sources and may not have been verified by the broker or MLS GRID. Supplied Open House Information is subject to change without notice. All information should be independently reviewed and verified for accuracy. Properties may or may not be listed by the office/agent presenting the information. IDX information is provided exclusively for consumers’ personal, noncommercial use. It may not be used for any purpose other than to identify prospective properties which the consumers may be interested in purchasing. The data is deemed reliable but is not guaranteed by MLS GRID. The use of the MLS GRID Data may be subject to an end-user license agreement prescribed by the Member Participant’s applicable MLS, if any, and as amended from time to time. ©2026 Canopy MLS. All Rights Reserved.
 Advertising Broker: Nicholas Huscroft | Chosen Realty