- Overview
- Description
- Property Details
- Location
- Facts & Features
- Getting Around
- Nearby Homes

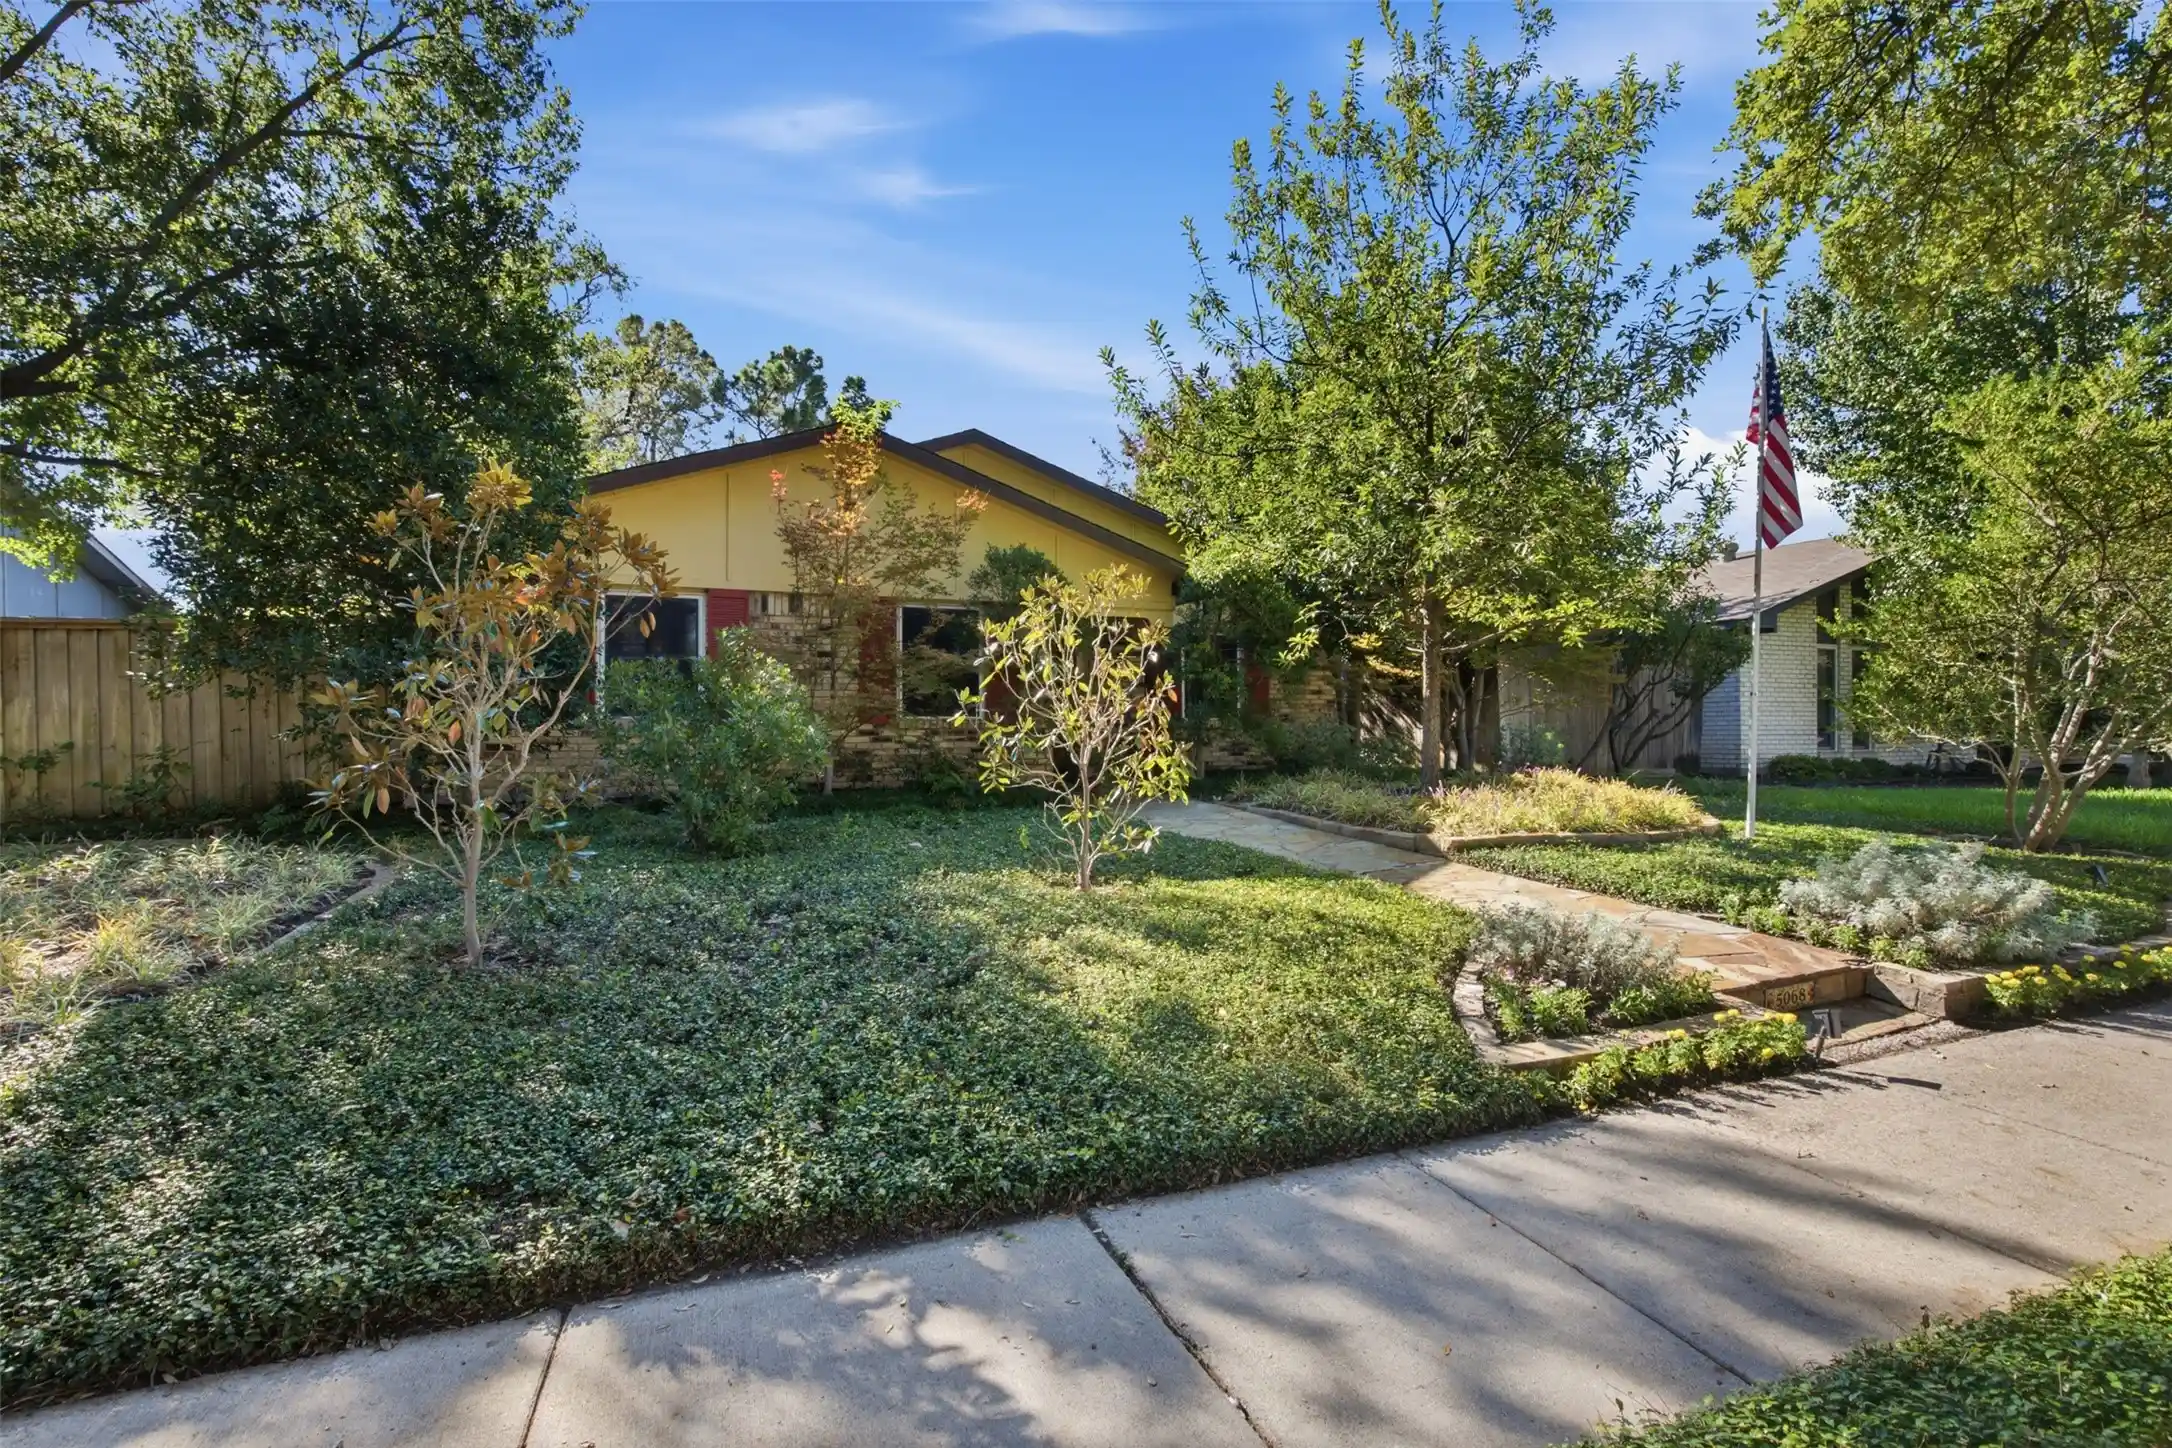


$316,000
Monthly Est:$1,573
 3 Beds
 2 Baths
2 full baths
 1,699sqft
5068 Avery Ln, The Colony, TX 75056
$316,000
$1,573/moEst:
Get Pre-Approved
Single Family Residence
Built in 1974
$-- HOA
0.16 acre lot
$186/sq.ft
Description
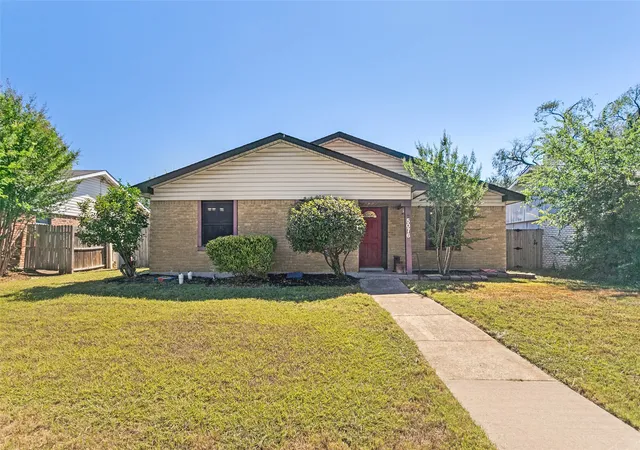
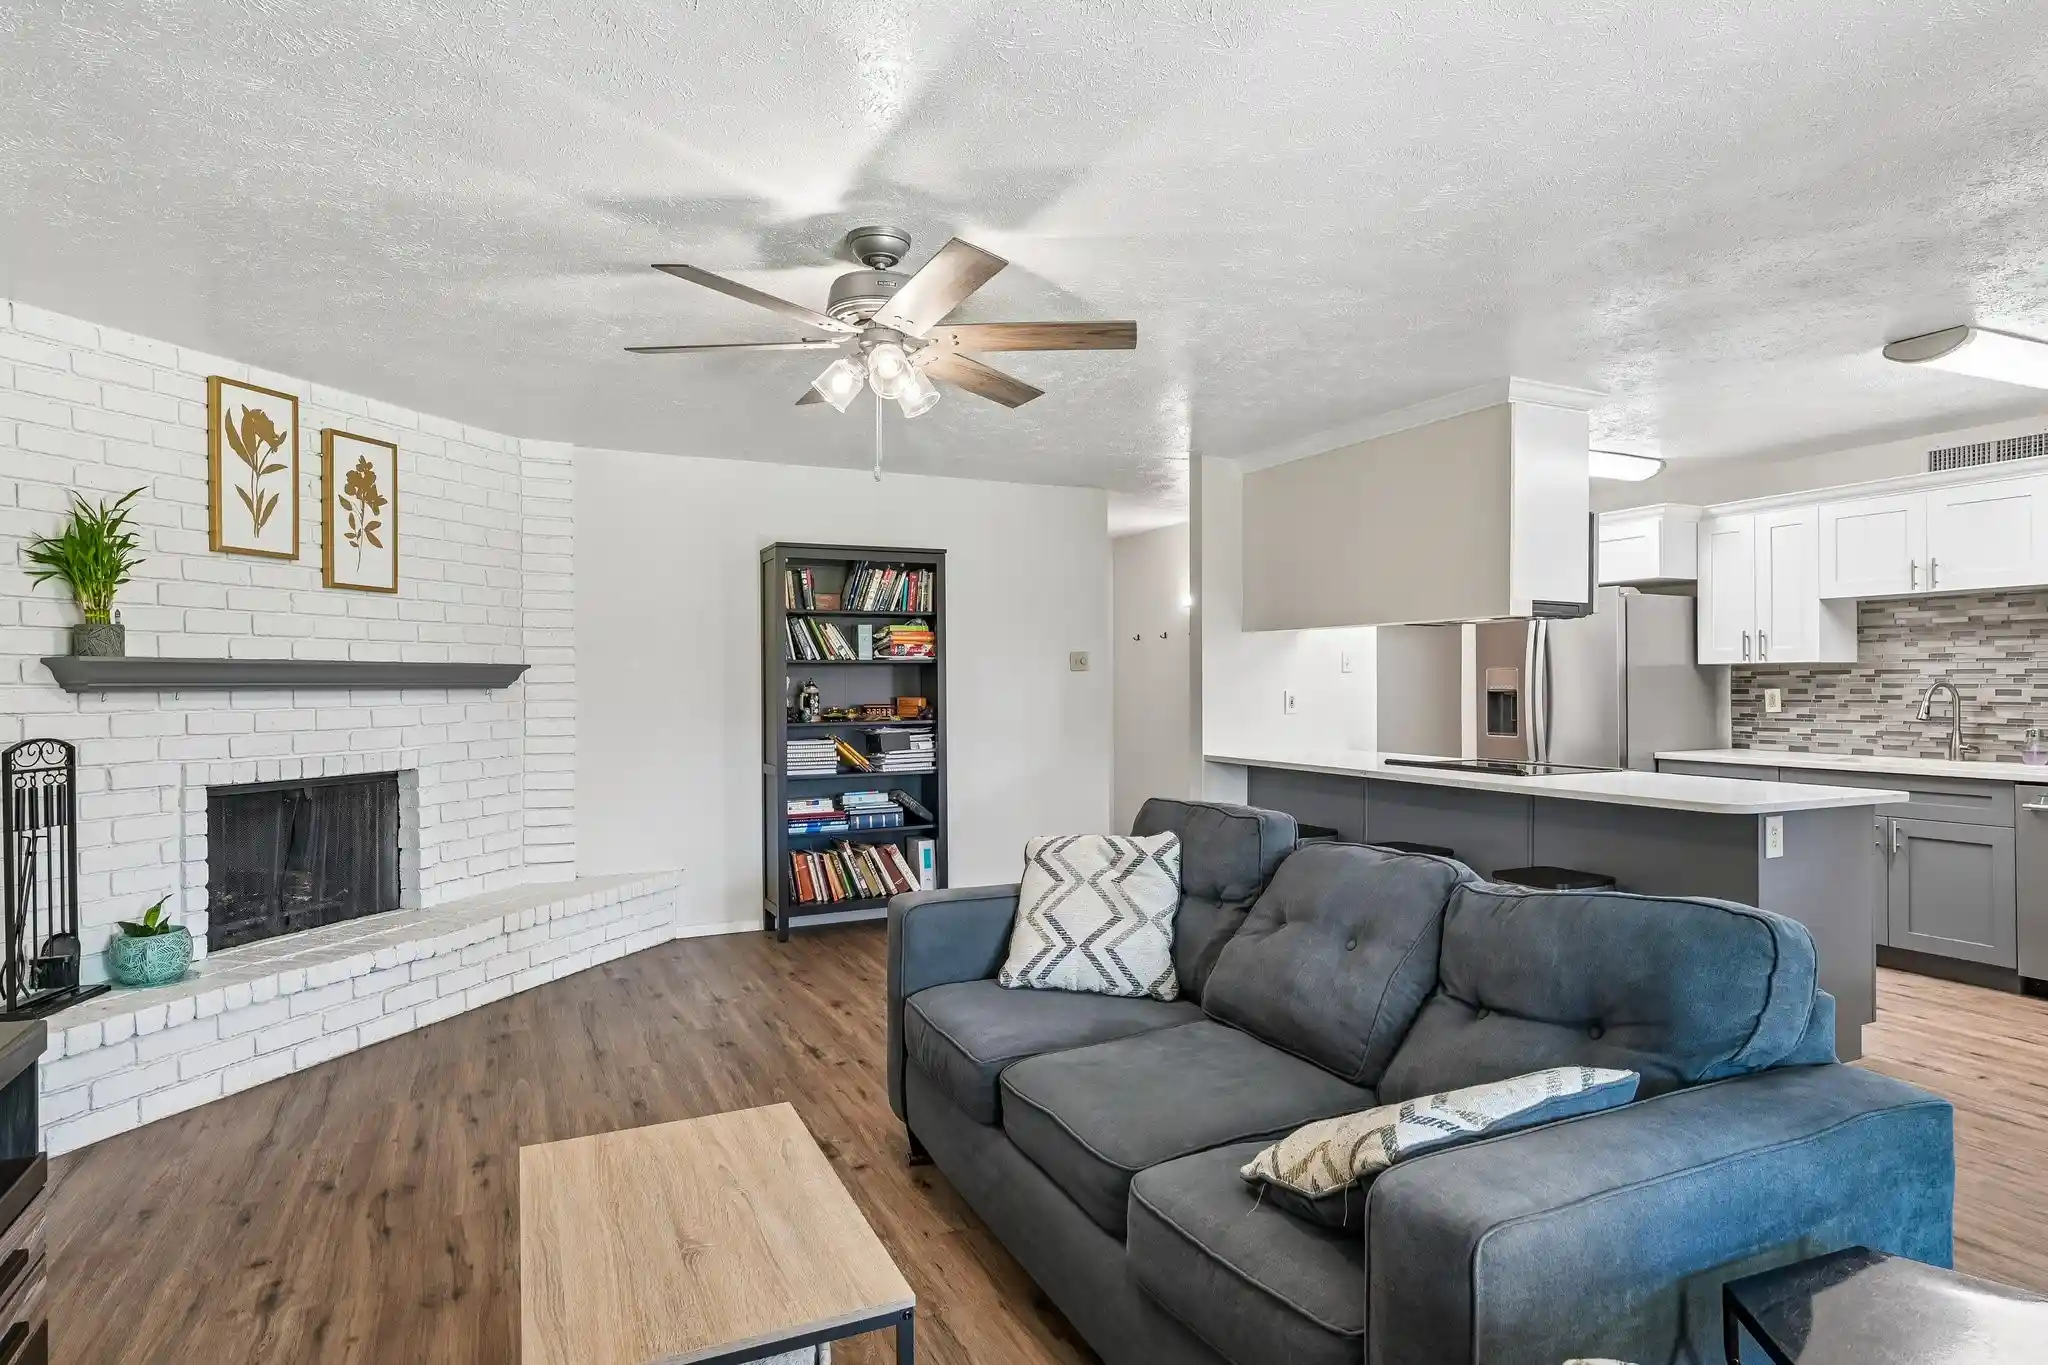
Cherished by its owners since 1987, this 3-bedroom, 2-bath home offers 1,699 square feet of living space and a spacious 2-car garage. Enjoy year-round greenery with low-maintenance evergreen ground cover in both yards—no mowing required! Designed for ornamental beauty, the landscaping offers a distinctive, easy-care alternative to traditional lawns. The remodeled kitchen features oak cabinetry, self-closing drawers, and thoughtful lighting. The primary suite boasts a remodeled bath with a rainfall shower, multiple jets, granite finishes, a custom Murano glass vessel sink, and walk-in closet. The second bath features a jacuzzi tub. Hardwood bedroom floors, Nepal tile, crown molding, solid-core doors, and double-pane vinyl windows with solar screens add comfort and character.
Major updates include a 2024 roof with 30-year lifetime shingles, radiant barrier decking, and solar fans; exterior AC (2021); interior HVAC (2022); PEX plumbing (2021); and fresh paint inside and out (2024). Additional features include whole-home water filtration and softening, an insulated garage with AC and heat, and an insulated garage door (2024). Foundation repairs included 24 piers in 2001, with settlement reportedly stable for over a decade. The fireplace was rebricked in 2023, French doors with retractable screens were installed in 2024, and the concrete driveway was replaced in 2018. Outdoor highlights include a stone patio with a double-tiered lion-head fountain, a cedar veranda draped in an established 30-year-old grapevine, landscape lighting, and automatic irrigation with a foundation drip zone. A Vivint security system with a doorbell camera and four exterior cameras adds peace of mind. Conveniently located near Stonebriar Centre, Nebraska Furniture Mart, DFW Airport, and a variety of dining and entertainment options, this home blends timeless character with thoughtful updates.
- Houzeo last checked: 2 hours ago
- Listing updated: October 16, 2026 at 5:12 am
- Listing Provided by: Davis Scott (214) 912-1291 , Arynn Johnson | Compass RE Texas, LLC (682) 226-6938
- Source: NTREIS MLS-TX | MLS#: 21404159

Property Details
Status
Active
Type
Single Family Residence
No. of Stories
1
County
City
Neighborhood
--
Year Built
1974
HOA Fees
-
Finished Area
1,699 sqft
Lot Size
0.16 acre lot
Basement Area
- sqft
MLS Name
NTREIS MLS
MLS Number
21404159
MLS Status
Active
Cumulative Days on Market
1

Continue Your Journey in App
Find your dream home, receive real-time updates, and many more!
Continue Your Journey in App
Find your dream home, receive real-time updates, and many more!
Location
Facts & Features
Rooms
Bedrooms & bathrooms
Bedrooms: 3
Bathrooms: 2
FullBath
Level: First
Area: 40.00 Square Feet
Dimensions: 5 x 8
Bedroom
Level: First
Area: 120.00 Square Feet
Dimensions: 12 x 10
PrimaryBedroom
Level: First
Area: 208.00 Square Feet
Dimensions: 13 x 16
LivingRoom
Level: First
Area: 196.00 Square Feet
Dimensions: 14 x 14
DiningRoom
Level: First
Area: 72.00 Square Feet
Dimensions: 9 x 8
Bedroom
Level: First
Area: 120.00 Square Feet
Dimensions: 12 x 10
PrimaryBathroom
Level: First
Area: 40.00 Square Feet
Dimensions: 5 x 8
BreakfastRoomNook
Level: First
Area: 81.00 Square Feet
Dimensions: 9 x 9
Kitchen
Level: First
Area: 96.00 Square Feet
Dimensions: 12 x 8
LivingRoom
Level: First
Area: 132.00 Square Feet
Dimensions: 12 x 11
Interior
Interior Features
Decorative Designer Lighting Fixtures, Walk In Closets
Cooling
Central Air, Ceiling Fans
Appliances
Dishwasher, Disposal, Microwave, Refrigerator, Trash Compactor
Heating
Central, Electric
Sewer
Public Sewer
Flooring
Ceramic Tile, Hardwood
Construction
Year Built
Year Built: 1974
Home type
Single Family Residence
Architectural Style
Detached
Foundation Details
Slab
Roof
Composition
Construction Materials
Brick
Utilities & Energy
Fireplace Features
Masonry, Wood Burning
Pool Features
None
Parking Features
Alley Access
Water Source
Public
Utilities
Electricity Available, Sewer Available, Water Available
Other Features
Subdivision Name
Colony 2
Patio And Porch Features
Awnings, Covered
Price History
| Date | Event | Price |
|---|---|---|
10/15/2026 Source: | Price Decreased | $316,000 -11.73% $186/sqft |
08/18/2026 Source: | Price Decreased | $358,000 -2.85% $211/sqft |
07/22/2026 Source: | Listed for Sale | $368,500 -4.29% $217/sqft |
07/07/2026 Source: | Price Increased | $385,000 +7.54% $227/sqft |
07/07/2026 Source: | Off Market | $358,000 $211/sqft |

Nearby Homes



Find Homes by Property Features in The Colony, TX
Nearby New Homes For Sale

Based on information from the North Texas Real Estate Information Systems, Inc., through Oct 29, 2026, 02:15PM. Information is provided exclusively for consumers’ personal, non-commercial use. It may not be used for any purpose other than to identify prospective properties consumers may be interested in purchasing. Data is deemed reliable but is not guaranteed accurate. This website may not include listings or property addresses of sellers who have directed their listing brokers to withhold their listing or their property address from display on the Internet. ©2026 North Texas Real Estate Information Systems, Inc. All Rights Reserved.
 Advertising Broker: Michelle Brecker | Pathway To Home Realty
