- Overview
- Description
- Property Details
- Location
- Facts & Features
- Getting Around
- Nearby Homes
 Price Drop: $5K (10/24)
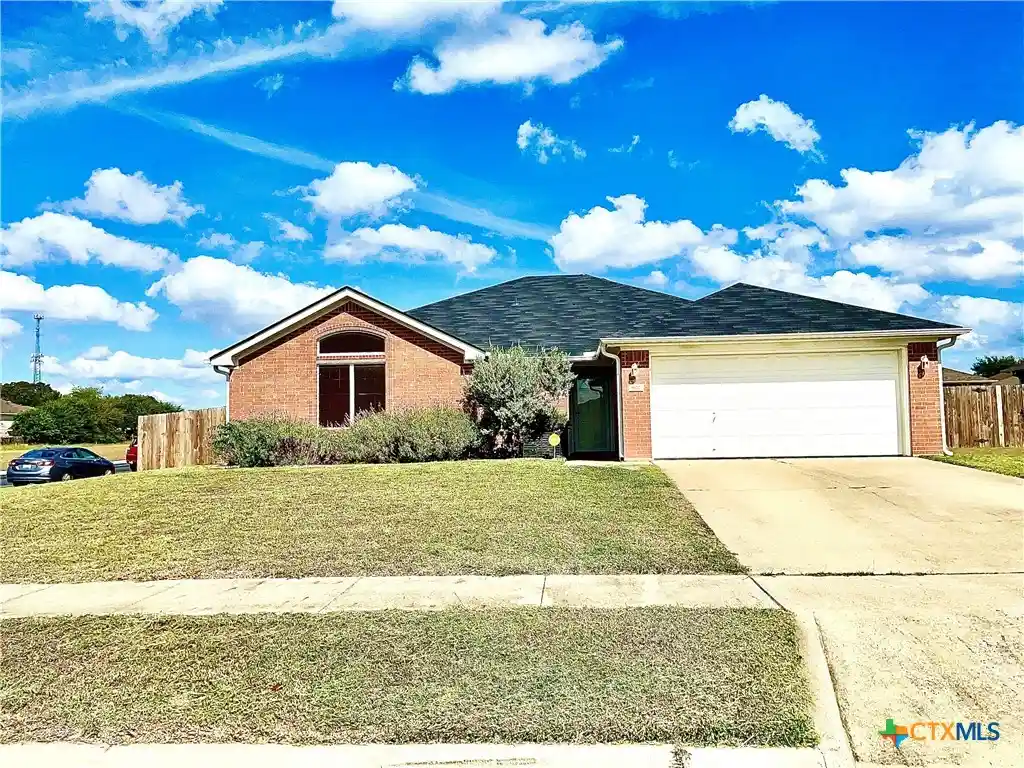


Street View
$229,900
Monthly Est:$1,144
 4 Beds
 2 Baths
2 full baths
 1,887sqft
507 Ali Dr, Killeen, TX 76542
$229,900
$1,144/moEst:
Get Pre-Approved
Single Family Residence
Built in 2004
$-- HOA
10,946.63 sqft lot
$122/sq.ft
Description
4BR split floor plan, 2 full baths, 1886SF home on a large 0.2513 acre corner lot that is located in what the Sellers describe as: “Nice, quiet, clean, friendly and safe neighborhood - where kids play & neighbors are out walking throughout the day.” There is no carpet in the house. Kitchen and both bathroom cabinets have fresh paint. This beautiful home has an updated Kitchen with Granite Counters/Island(2025), subway tile backsplash, SS appliances, built-in Microwave above the Dbl Oven Range, center Island with electrical outlet, deep dual SS sink and matching farmhouse style light fixtures in Kitchen & attached Breakfast area. Coffered ceilings in Living room and Master Bedroom enhance the appeal in these very large rooms. The Living room is in the center of the floorplan; has a wall of windows overlooking the backyard and has a gorgeous corner wood burning fireplace with stone accents & wood mantle. This split floor plan has 3BR + Bath on west end and two of the secondary bedrooms have French doors to closets. Master ensuite on the east side of the house has THREE walk-in closets, coffered ceiling, accent wall, a really cool pocket door entry to bathroom, Jacuzzi tub with tiled walls and frosted window for natural lighting, an upgraded walk-in shower (2025) with elegant glass door that was expanded and very roomy. Let’s talk a little about the outside: Solar screens, carriage lights, gutters and the new wood privacy fence - that was moved towards sidewalk for a very large back & side yards,…perfect for entertaining, kiddos or pets playing safely. There is a spacious covered patio with new ceiling fan and light that opens to a large concrete patio. Roof and new privacy wood fence were replaced in 2025. Storage building can stay.
- Houzeo last checked: 14 minutes ago
- Listing updated: October 24, 2026 at 8:08 pm
- Listing Provided by: Willard Waddell (254) 444-8826 DRE #0497639 | Vylla Home (713) 647-2349
- Source: Central Texas MLS-TX | MLS#: 608715

Property Details
Status
Active
Type
Single Family Residence
No. of Stories
1
County
City
Neighborhood
--
Year Built
2004
HOA Fees
-
Finished Area
1,887 sqft
Lot Size
10,946.63 sqft lot
Basement Area
- sqft
MLS Name
Central Texas MLS
MLS Number
608715
MLS Status
Active
Days on Market
216
Cumulative Days on Market
192

Continue Your Journey in App
Find your dream home, receive real-time updates, and many more!
Continue Your Journey in App
Find your dream home, receive real-time updates, and many more!
Location
Facts & Features
Rooms
Bedrooms & bathrooms
Bedrooms: 4
Bathrooms: 2
Laundry
Level: Main
FamilyRoom
Level: Main
Kitchen
Level: Main
BreakfastRoomNook
Level: Main
Bathroom
Level: Main
Bedroom4
Level: Main
Bedroom3
Level: Main
Bedroom2
Level: Main
PrimaryBathroom
Level: Main
PrimaryBedroom
Level: Main
Interior
Interior Features
All Bedrooms Down, Built In Features, Tray Ceilings, Ceiling Fans, Coffered Ceilings, Double Vanity, High Ceilings, Jetted Tub, Primary Downstairs, Main Level Primary, Multiple Closets, Open Floorplan, Pull Down Attic Stairs, Split Bedrooms, Separate Shower, Tub Shower, Walk In Closets, Breakfast Area, Custom Cabinets, Eat In Kitchen, Granite Counters
Cooling
Central Air, Electric, One Unit
Appliances
Dishwasher, Exhaust Fan, Electric Range, Electric Water Heater, Disposal, Water Heater, Some Electric Appliances, Microwave, Range
Exterior Features
Covered Patio, Patio, Private Yard, Rain Gutters, Storage
Heating
Central, Electric
Sewer
Not Connected At Lot, Public Sewer
Flooring
Ceramic Tile, Laminate
Construction
Year Built
Year Built: 2004
Home type
Single Family Residence
Property Condition
Resale
Architectural Style
Ranch
Foundation Details
Slab
Roof
Composition, Shingle
Construction Materials
Masonry
Utilities & Energy
Fireplace Features
Decorative, Family Room, Masonry, Wood Burning
Pool Features
None
Parking Features
Attached, Garage Faces Front, Garage, Garage Door Opener
Security Features
Prewired, Security System Leased, Smoke Detectors
Laundry Features
Washer Hookup, Electric Dryer Hookup, Inside, Laundry Room
Water Source
Not Connected At Lot, Public
Utilities
Electricity Available, High Speed Internet Available, Phone Available, Trash Collection Public, Underground Utilities
Other Features
Subdivision Name
Rahman Sub Ph One
Community Features
None, Curbs, Street Lights, Sidewalks
Patio And Porch Features
Covered, Patio
Price History
| Date | Event | Price |
|---|---|---|
10/24/2026 Source: | Listed for Sale | $229,900 $122/sqft |
09/27/2026 Source: | Listing Removed | $229,900 $122/sqft |
07/26/2026 Source: | Off Market | $229,900 -2.13% $122/sqft |
06/16/2026 Source: | Price Decreased | $234,900 -2.08% $124/sqft |
06/02/2026 Source: | Price Decreased | $239,900 -1.07% $127/sqft |


Show more
Nearby Homes

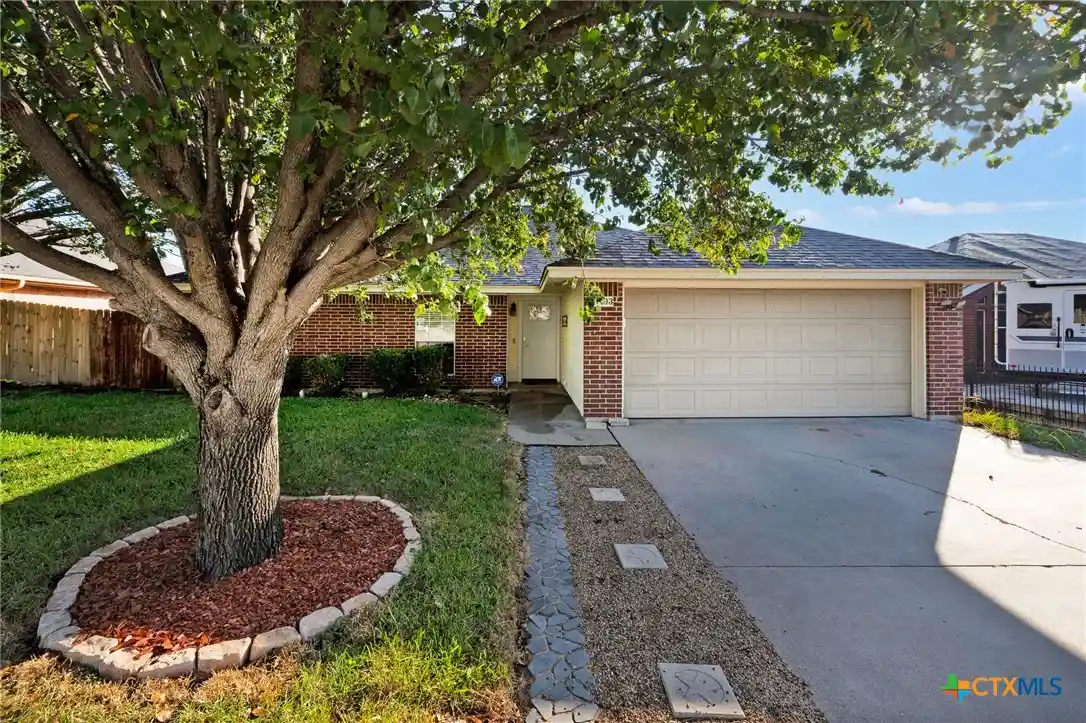
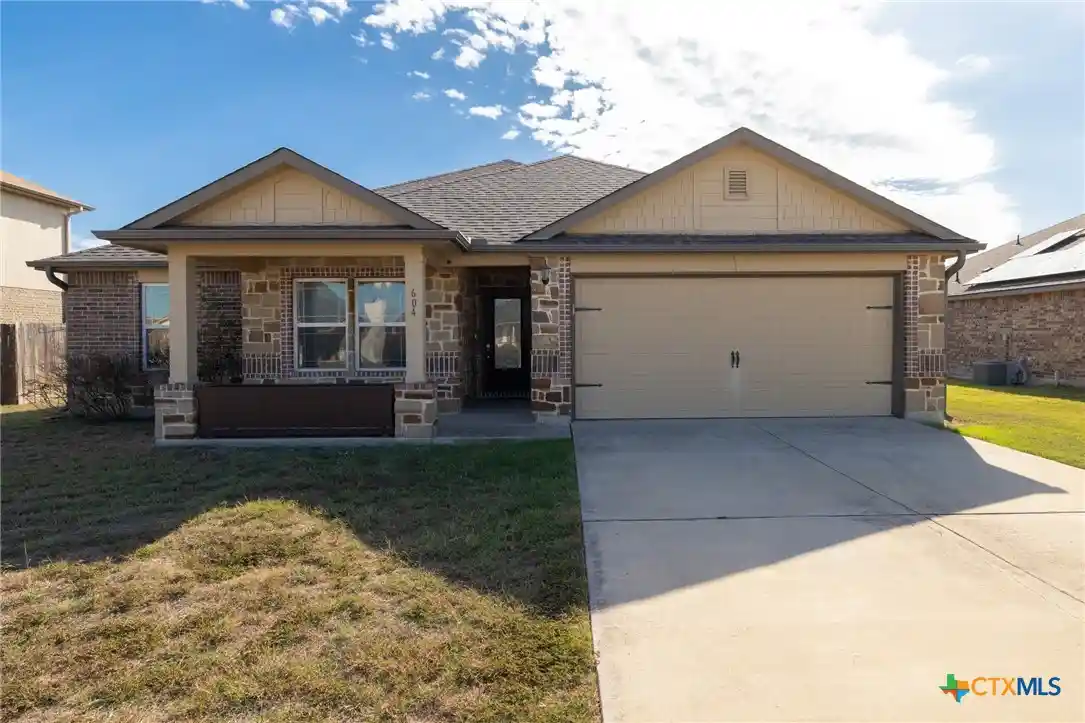

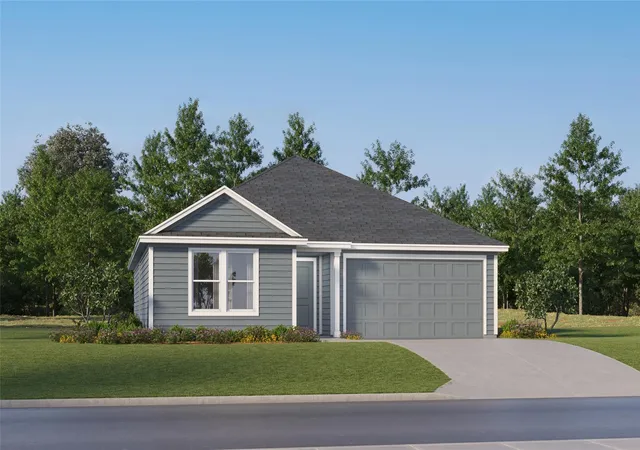


Find Homes by Property Features in Killeen, TX

Based on information from the association of REALTORS® (alternatively, from the Central Texas MLS) through Oct 30, 2026, 06:45AM. IDX information is provided exclusively for personal, non-commercial use, and may not be used for any purpose other than to identify prospective properties consumers may be interested in purchasing. Information is deemed reliable but not guaranteed. © 2026 Central Texas MLS, All Rights Reserved.
 Advertising Broker: Michelle Brecker | Pathway To Home Realty
