- Overview
- Description
- Property Details
- Location
- Facts & Features
- Getting Around
- Nearby Homes
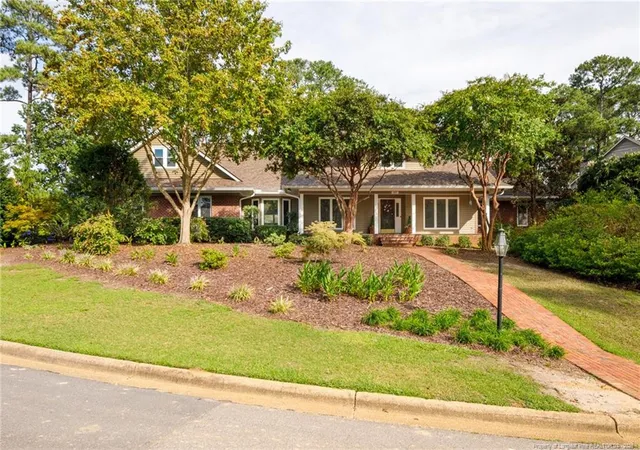
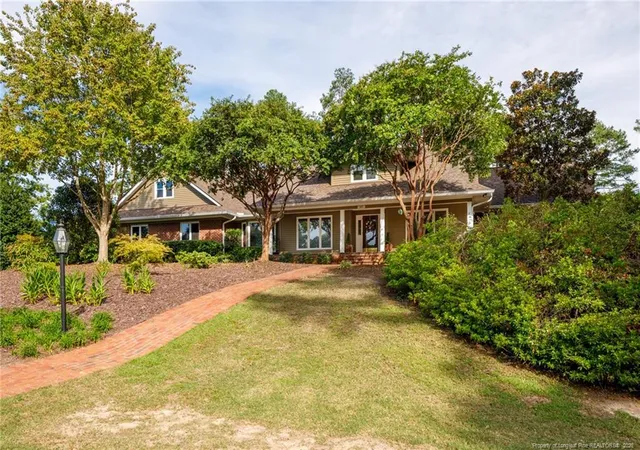
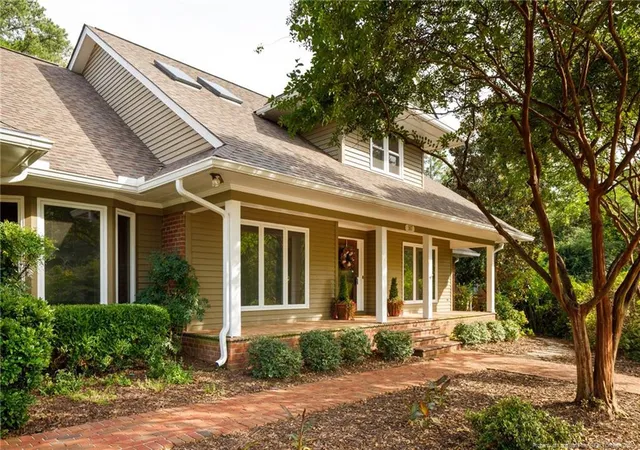
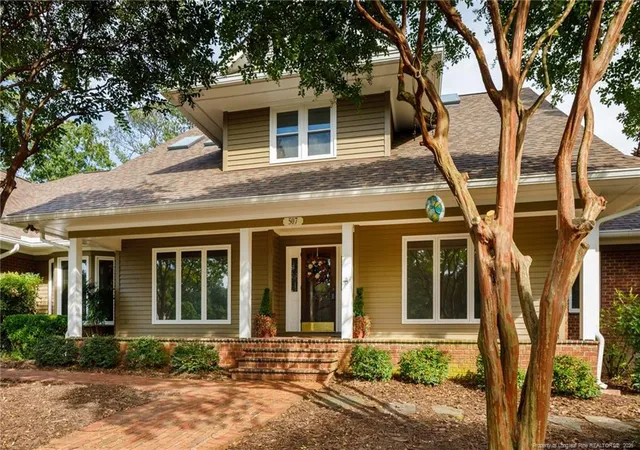
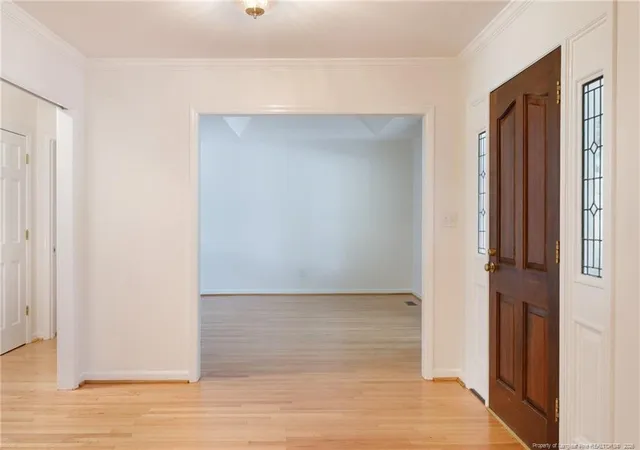

Street View
$595,000
Monthly Est:$2,962
 5 Beds
 5 Baths
4 full baths + 1 half bath
 4,752sqft
507 Argyll Rd, Fayetteville, NC 28303
$595,000
$2,962/moEst:
Get Pre-Approved
Single Family Residence
Built in 1985
$-- HOA
-- sqft lot
$125/sq.ft
Description
Welcome to 507 Argyll Road, an exceptional home in the highly desirable Murray Hill neighborhood offering 5 bedrooms, 4.5 bathrooms, and over 4,700 square feet of living space in the sought-after Terry Sanford School District. This beautifully updated home features THREE BRAND NEW HVAC UNITS, freshly refinished hardwood floors throughout most of the home, fresh interior paint, new gutters, recently painted exterior, new second story windows (Fall 2025), and a new 30-year architectural roof (Fall 2025). With these significant recent improvements, this spacious home is ready for its next owners!Designed for both everyday living and entertaining, the thoughtfully designed floor plan offers incredible flexibility with multiple living areas, a large bonus room over the garage that is seamlessly connected to the second floor, and numerous additional spaces ideal for home offices, a fitness room, playroom, or media room.The elegant formal dining room showcases elevated ceilings, crown molding, chair rail, and picture molding, while the spacious living room features a gas fireplace and beautiful built-in cabinetry. The kitchen offers abundant cabinetry, generous counter space, and a center island. One of the home's standout features is the spectacular sunroom with vaulted ceilings, an abundance of natural light, and beautiful views of the backyard.The downstairs owner's suite provides a private retreat with direct access to the rear deck and generous space for a king-size bedroom suite. The spa-inspired owner's bathroom features an oversized walk-in shower with a freestanding soaking tub located within the shower enclosure, along with a separate space specifically designed to accommodate a sauna.Outdoor living is equally impressive! An expansive deck stretches across the back of the home, offering multiple areas for entertaining, dining, and relaxing. The beautifully landscaped backyard features mature trees, a koi pond, firepit, and a custom storage building with electricity.Additional highlights include a side-entry two-car garage, abundant storage throughout, and an exceptional location just minutes from Cape Fear Valley Hospital, grocery stores, restaurants, shopping, and other everyday conveniences.With over 4,700 square feet, three brand new HVAC units, a new roof, updated windows, beautifully refinished hardwood floors, and incredible indoor and outdoor living spaces, 507 Argyll Road offers an outstanding combination of space, comfort, and value in one of Fayetteville's most established neighborhoods.
- Houzeo last checked: 10 minutes ago
- Listing updated: November 5, 2026 at 3:52 pm
- Listing Provided by: VANCE TOWNSEND (910) 489-9300 | TOWNSEND REAL ESTATE (910) 323-1110
- Source: Doorify MLS-NC | MLS#: 770987

Property Details
Status
Active
Type
Single Family Residence
No. of Stories
-
County
City
Neighborhood
--
Year Built
1985
HOA Fees
-
Finished Area
4,752 sqft
Lot Size
-- sqft lot
Basement Area
- sqft
MLS Name
Doorify MLS
MLS Number
770987
MLS Status
Active

Continue Your Journey in App
Find your dream home, receive real-time updates, and many more!
Continue Your Journey in App
Find your dream home, receive real-time updates, and many more!
Location
Facts & Features
Rooms
Bedrooms & bathrooms
Bedrooms: 5
Bathrooms: 5
Interior
Flooring
Hardwood, Luxury Vinyl, Tile, Vinyl
Exterior Features
Fenced Yard
Construction
Year Built
Year Built: 1985
Home type
Single Family Residence
Construction Materials
Brick Veneer
Utilities & Energy
Utilities
Natural Gas Available
Basement
Crawl Space
Parking Features
Attached
Other Features
Patio And Porch Features
Deck, Front Porch
Price History
| Date | Event | Price |
|---|---|---|
10/15/2026 Source: | Listed for Sale | $595,000 -4.80% $125/sqft |
07/30/2026 Source: | Off Market | $625,000 $132/sqft |
07/30/2026 Source: | Listed for Sale | $625,000 $132/sqft |

Nearby Homes
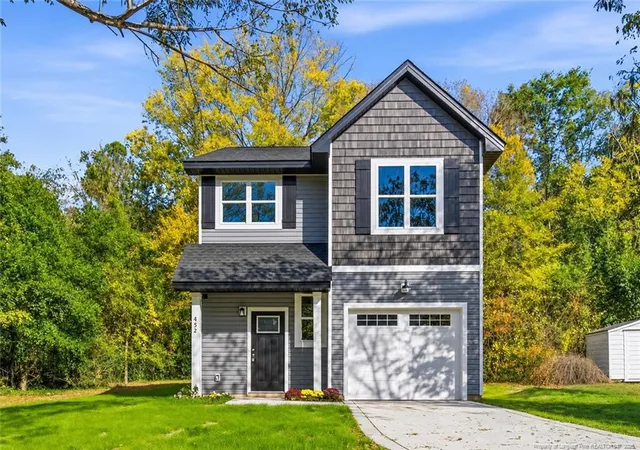
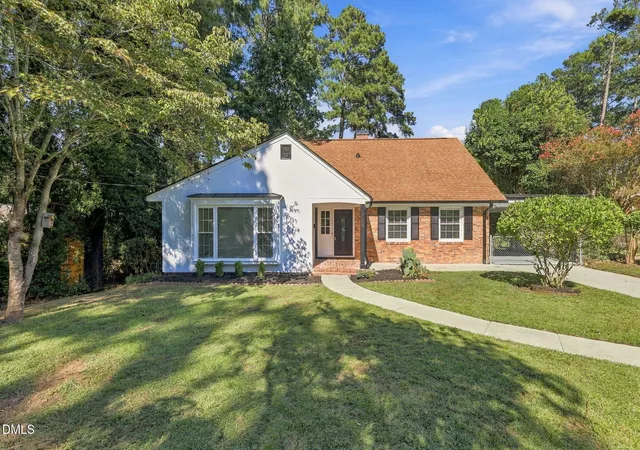
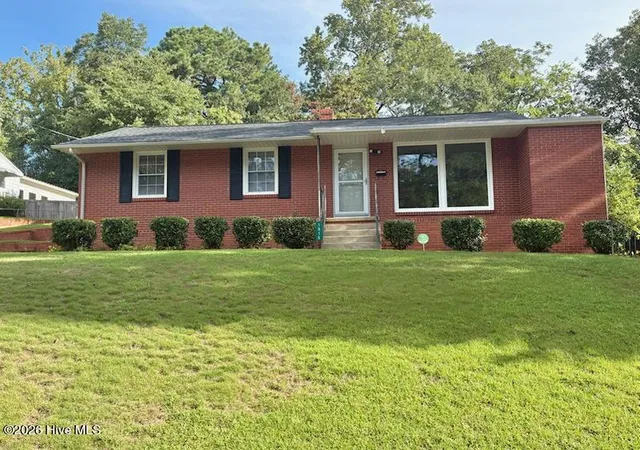

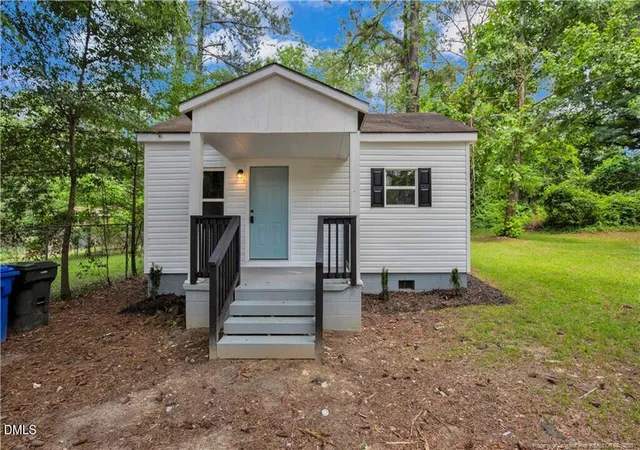
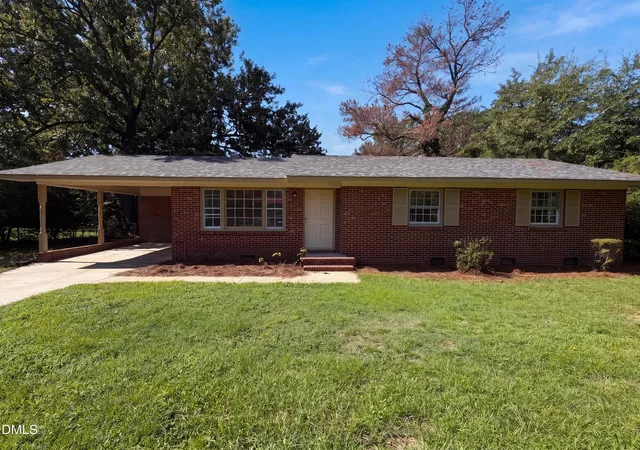
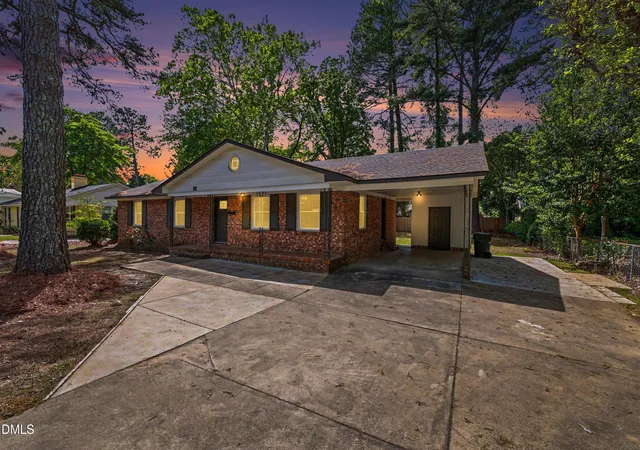
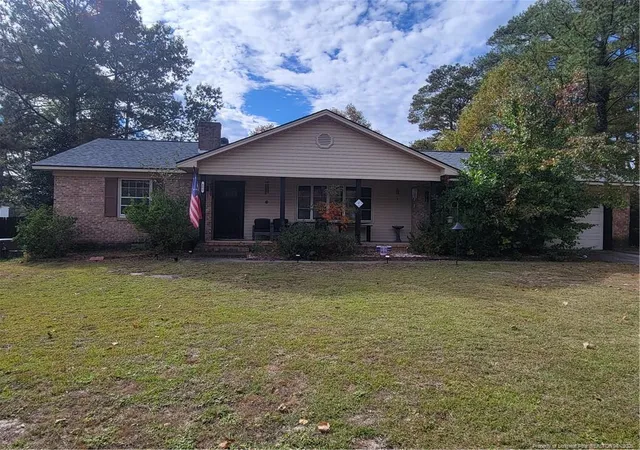
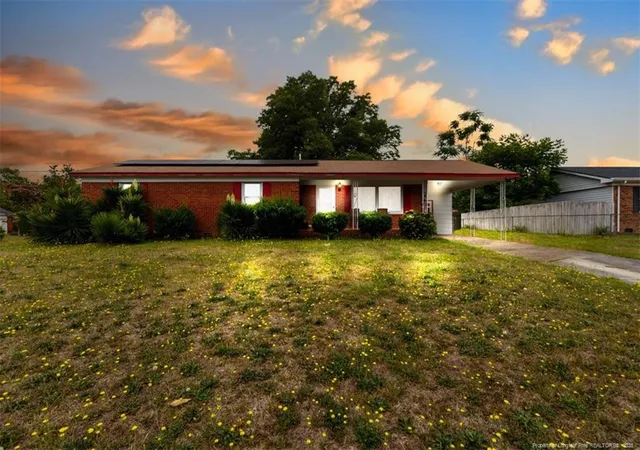
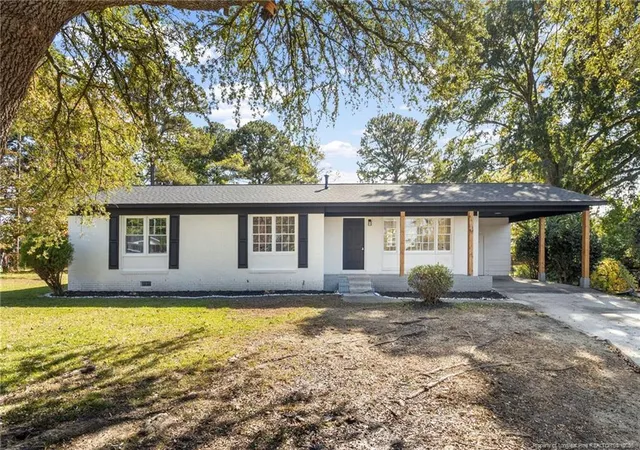
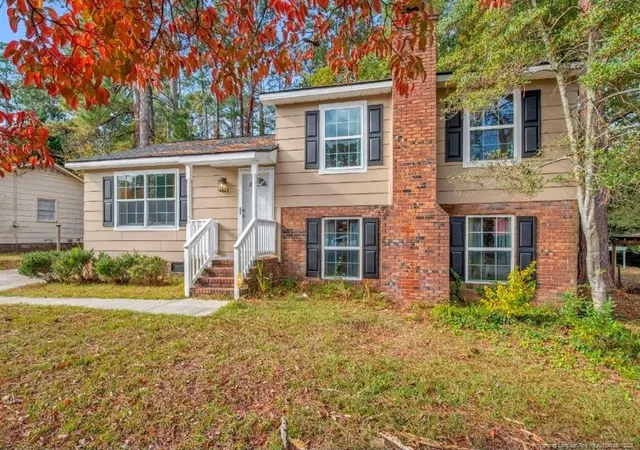
Find Homes by Property Features in Fayetteville, NC
Nearby New Homes For Sale


Based on information from the Doorify MLS (Triangle MLS, Inc.) through Nov 06, 2026, 04:15AM. All information provided is deemed reliable but is not guaranteed and should be independently verified. Some IDX listings have been excluded from this IDX display. Brokers make an effort to deliver accurate information, but buyers should independently verify any information on which they will rely in a transaction. The listing broker shall not be responsible for any typographical errors, misinformation, or misprints, and they shall be held totally harmless from any damages arising from reliance upon this data. This data is provided exclusively for consumers’ personal, non-commercial use. Listings marked with an icon are provided courtesy of the Doorify MLS, Inc. of North Carolina, Internet Data Exchange Database. Closed (sold) listings may have been listed and/or sold by a real estate firm other than the firm(s) featured on this website. Closed data is not available until the sale of the property is recorded in the MLS. Home sale data is not an appraisal, CMA, competitive or comparative market analysis, or home valuation of any property. © 2026 Doorify MLS, Inc. of North Carolina. All rights reserved. Non-MLS properties are not included. Properties sold were listed/sold by various MLS participating offices. © 2026 Doorify MLS, Inc. of North Carolina. All Rights Reserved.
 Advertising Broker: Nicholas Huscroft | Chosen Realty
