- Overview
- Description
- Property Details
- Location
- HOA Management
- Facts & Features
- Getting Around
- Nearby Homes



$1,300,000
Monthly Est:$6,471
 3 Beds
 4 Baths
3 full baths + 1 half bath
 3,118sqft
507 Beacon Sound Way, Apollo Beach, FL 33572
$1,300,000
$6,471/moEst:
Get Pre-Approved
Single Family Residence
Built in 2006
$15.83/mo HOA
13,948 sqft lot
$417/sq.ft
Description
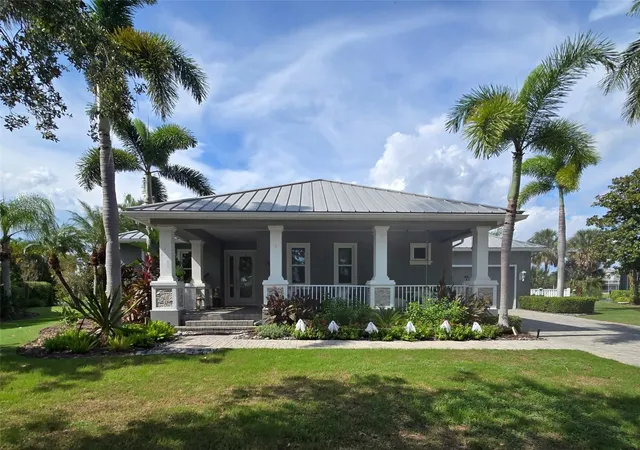
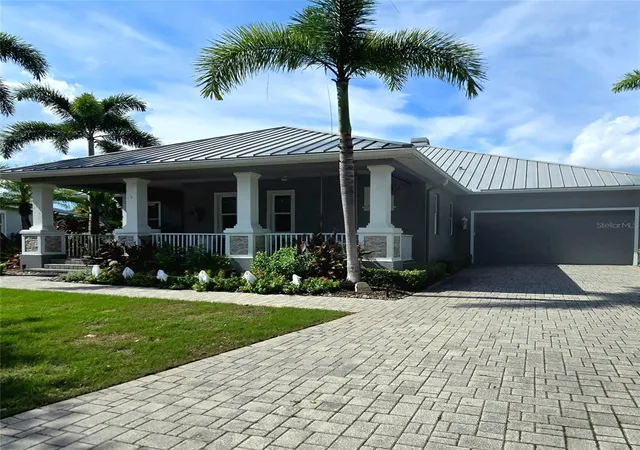
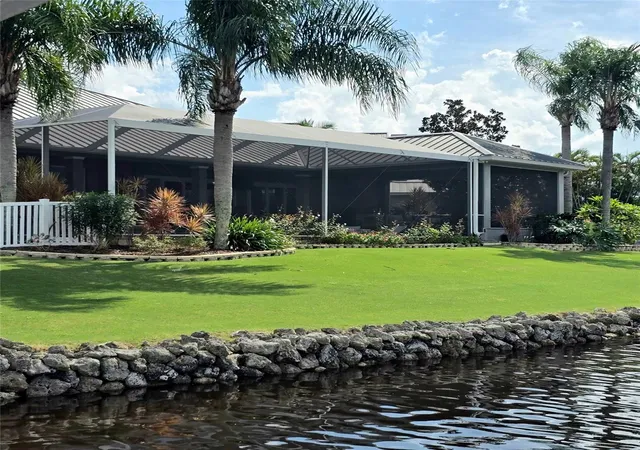
Under contract-accepting backup offers. 507 BEACON SOUND WAY, APOLLO BEACH, FL 33572 | PICTURES ARE COMING SOON | 3 BEDROOMS + OFFICE & DEN | MIRABAY LAGOON WATERFRONT | SALTWATER POOL & SPA | PRIVATE DOCK & 10,000-LB BOAT LIFT | 3-CAR GARAGE
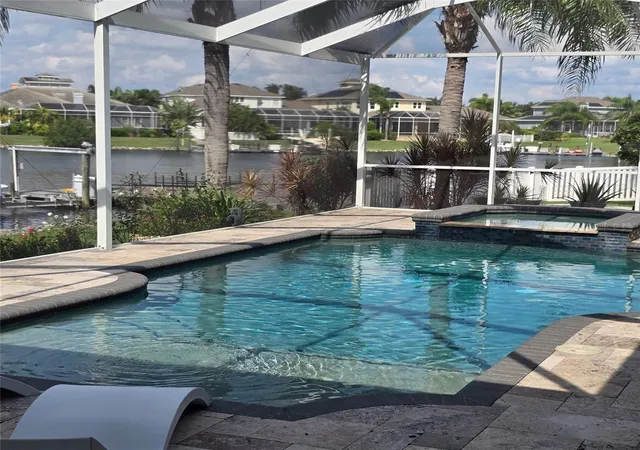
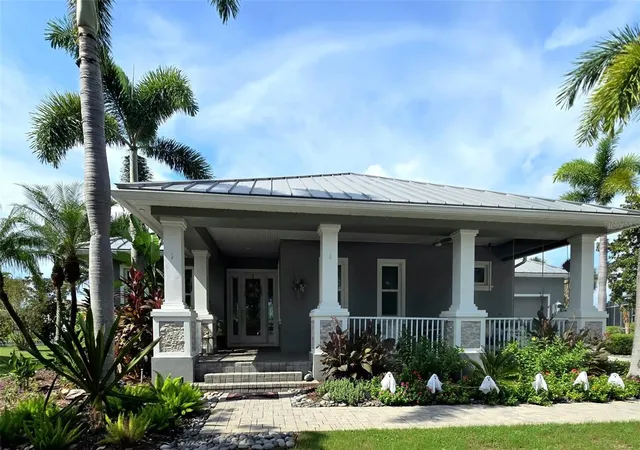
Over 100 feet of lagoon waterfront, a private dock and a resort-style pool setting make every day feel like a Florida getaway. Set on a 0.32-acre fenced cul-de-sac lot shared with just seven other homes, this custom Hannah Bartoletta Key West-style residence pairs wide water views with the flexibility of single-story living in gated MiraBay. Built in 2006, it spans 3,118 heated sq ft with 3 bedrooms, a dedicated office, separate den and 3.5 baths.
The open layout brings everyone together beneath high, tray and crown-detailed ceilings. A gas fireplace and built-in shelving anchor the living room, while the 2021 renovated kitchen pairs Jenn-Air appliances, Sunny Pearl quartz counters with seashell accents, solid wood cabinetry, lighted floating shelves, pantry and dinette. Entertain around the 2021 custom bar with quartzite counters, wine and beverage refrigerators and an ice maker. A front office and separate den make room for work, hobbies or quiet retreats.
In the split-bedroom layout, the waterfront primary suite enjoys water views, a tray ceiling, barn doors and a customized walk-in closet. Its completely renovated 2023 bath has dual sinks, granite counters, a rain shower and a separate tub. Both guest bedrooms have walk-in closets, with one enjoying its own en suite bath.
The outdoor living space is the centerpiece: nearly 1,000 sq ft of covered lanai with four ceiling fans, picture-window screens and a 2022 outdoor kitchen. The heated saltwater pool and spa, renovated in 2022, have a sun shelf for relaxed afternoons overlooking the lagoon. The 2022 screen enclosure and travertine walkways extend the setting through the fenced yard to a 10x10 wood dock with water and electric, floating dock and 10,000-lb boat lift. MiraBay's lagoon connects to saltwater canals through a lift system for boating access toward Tampa Bay.
Thoughtful improvements include impact-resistant windows and doors (2022-2023), exterior paint and custom stonework (2023), fencing (2023), a second AC unit (2022), and updated flooring in the bedrooms, office and den (2019). A metal roof, 3-car garage, indoor/outdoor sound system, water filtration, water softener and in-wall pest system add everyday practicality.
Enjoy MiraBay's clubhouse, fitness center, community pools, tennis courts, restaurant, boat ramp and fishing, with golf carts permitted under community rules.
***** WHAT THE SELLER LOVES
Morning coffee on the expansive lanai, pool days with a wide lagoon view and the privacy of a cul-de-sac with just eight homes. The dedicated office and separate den make the floor plan especially comfortable, while the dock makes it easy to turn an ordinary afternoon into time on the water.
- Houzeo last checked: 6 minutes ago
- Listing updated: October 26, 2026 at 1:13 pm
- Listing Provided by: Shawna Calvert (509) 294-6818 | 27NORTH REALTY (813) 645-4663
- Source: Stellar MLS-FL as distributed by MLS GRID | MLS#: TB8561334

Property Details
Status
Active Under Contract
Type
Single Family Residence
No. of Stories
1
County
City
Neighborhood
--
Year Built
2006
HOA Fees
$15.83/mo
Finished Area
3,118 sqft
Lot Size
13,948 sqft lot
Basement Area
- sqft
MLS Name
Stellar MLS
MLS Number
TB8561334
MLS Status
Pending
Days on Market
12

Continue Your Journey in App
Find your dream home, receive real-time updates, and many more!
Continue Your Journey in App
Find your dream home, receive real-time updates, and many more!
Location
HOA Management
Lesly Candelier / FirstService Residential
HOA Fees
$190/ Annually
Amenities
 Amenities and services may be covered by one or multiple associations and service providers.
 Basket Ball
 Gym
 Club House
 Bike Trails
 Security Gate
 Security Guard
 Maintenance
 Park Playground
 Tennis
 Spa
 Pool
 Sports Court
wheel Chair
Recreation Facilities
Common Area Taxes
Private Road
Lobby Key Required
Vehicle Restrictions
Recreational Facilities
Management
Disclaimer: Amenities are based on third-party information and may vary; buyers must independently verify all amenities, as information is deemed reliable but not guaranteed.
Facts & Features
Rooms
Bedrooms & bathrooms
Bedrooms: 3
Bathrooms: 4
Interior
Interior Features
Built In Features, Ceiling Fans(s), Crown Molding, Eat In Kitchen, High Ceilings, In Wall Pest System, Kitchen/family Room Combo, Living Room/dining Room Combo, Open Floorplan, Primary Bedroom Main Floor, Solid Surface Counters, Solid Wood Cabinets, Split Bedroom, Stone Counters, Thermostat, Tray Ceiling(s), Walk In Closet(s), Wet Bar, Window Treatments
Cooling
Central Air, Zoned
Sewer
Public Sewer
Flooring
Carpet, Tile
Appliances
Bar Fridge, Built In Oven, Cooktop, Dishwasher, Disposal, Gas Water Heater, Ice Maker, Microwave, Range Hood, Refrigerator, Water Filtration System, Water Softener, Wine Refrigerator
Heating
Central, Gas, Zoned
Exterior Features
Lighting, Outdoor Kitchen, Private Mailbox, Rain Gutters, Sidewalk, Sprinkler Metered
Window Features
Blinds, Drapes, Rods, Storm Window(s), Window Treatments
Construction
Year Built
Year Built: 2006
Home type
Single Family Residence
Architectural Style
Florida, Key West
Property Condition
Completed
Roof
Metal
Construction Materials
Block, Stucco
Foundation Details
Slab
Utilities & Energy
Association Amenities
Basketball Court, Clubhouse, Fence Restrictions, Fitness Center, Gated, Lobby Key Required, Maintenance, Park, Pickleball Court(s), Playground, Pool, Recreation Facilities, Sauna, Security, Spa/hot Tub, Tennis Court(s), Trail(s), Vehicle Restrictions, Wheelchair Access
Laundry Features
Inside, Laundry Room
Parking Features
Driveway, Garage Door Opener, Ground Level
Pool Features
In Ground, Gunite, Heated, Lighting, Salt Water, Screen Enclosure
Fireplace Features
Gas, Living Room
Water Source
Public
Utilities
Bb/hs Internet Available, Cable Available, Electricity Connected, Natural Gas Connected, Public, Sewer Connected, Sprinkler Meter, Underground Utilities, Water Connected
Security Features
Gated Community, Smoke Detector(s)
Other Features
Vegetation
Mature Landscaping, Trees/landscaped
Patio And Porch Features
Covered, Front Porch, Patio, Porch, Rear Porch, Screened
Subdivision Name
Mirabay Ph 1b 2
Community Features
Association Recreation Owned, Clubhouse, Deed Restrictions, Fitness Center, Gated Community No Guard, Golf Carts Ok, No Truck/rv/motorcycle Parking, Park, Playground, Pool, Restaurant, Sidewalks, Special Community Restrictions, Tennis Court(s), Wheelchair Access, Street Lights
Lot Features
Cul De Sac, In County, Irregular Lot, Landscaped, Level, Sidewalk, Paved
Price History
| Date | Event | Price |
|---|---|---|
10/25/2026 Source: | Contingent (Active Under Contract) | $1,300,000 +2.85% $417/sqft |
06/17/2024 Source: | Price Increased | $1,264,000 +1.94% $405/sqft |
06/17/2024 Source: | Price Increased | $1,240,000 +409.24% $398/sqft |
04/30/2021 Source: | Price Decreased | $243,500 -65.16% $78/sqft |
12/22/2018 Source: | Price Decreased | $699,000 -3.59% $224/sqft |

Show more
Nearby Homes










Find Homes by Property Features in Apollo Beach, FL
Nearby New Homes For Sale

Based on information from Stellar MLS® through Nov 07, 2026, 10:00AM as submitted to and distributed by MLS GRID. All data is obtained from various sources and may not have been verified by the broker or MLS GRID. Supplied Open House Information is subject to change without notice. All information should be independently reviewed and verified for accuracy. Properties may or may not be listed by the office/agent presenting the information. IDX information is provided exclusively for consumers’ personal non-commercial use. It may not be used for any purpose other than to identify prospective properties consumers may be interested in purchasing. The data is deemed reliable but is not guaranteed by MLS GRID. The use of the MLS GRID Data may be subject to an end-user license agreement prescribed by the Member Participant’s applicable MLS, if any, and as amended from time to time. © 2026 Stellar MLS. All Rights Reserved.
 Advertising Broker: Fred McGill | Simple Showing, Inc
