- Overview
- Description
- Property Details
- Location
- HOA Management
- Facts & Features
- Getting Around
- Nearby Homes


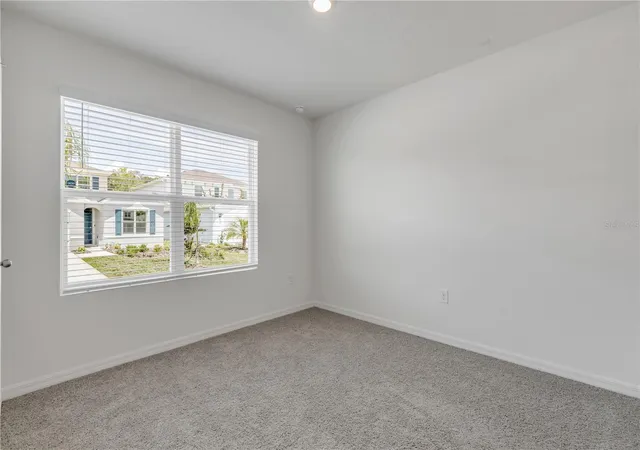


$380,000
Monthly Est:$1,891
 4 Beds
 2 Baths
2 full baths
 1,828sqft
507 Coronado Cvs Rd, New Smyrna Beach, FL 32168
$380,000
$1,891/moEst:
Get Pre-Approved
Single Family Residence
Built in 2024
$74/mo HOA
6,325 sqft lot
$208/sq.ft
Description
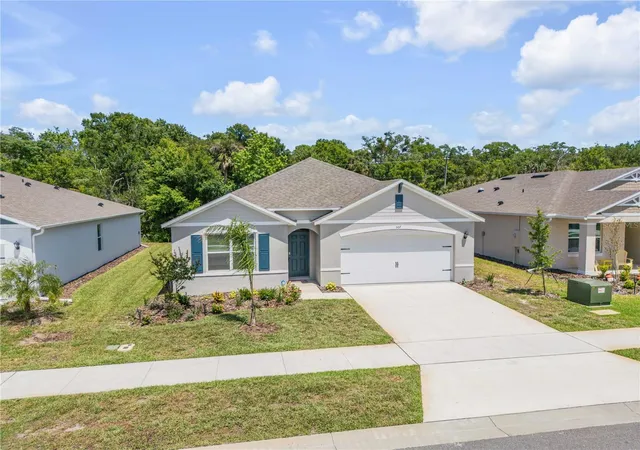
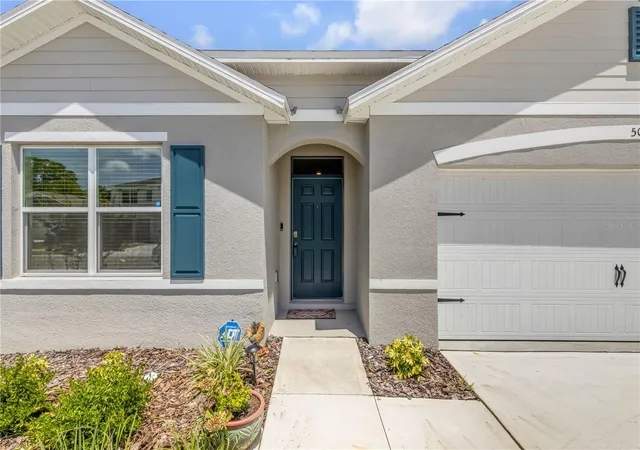
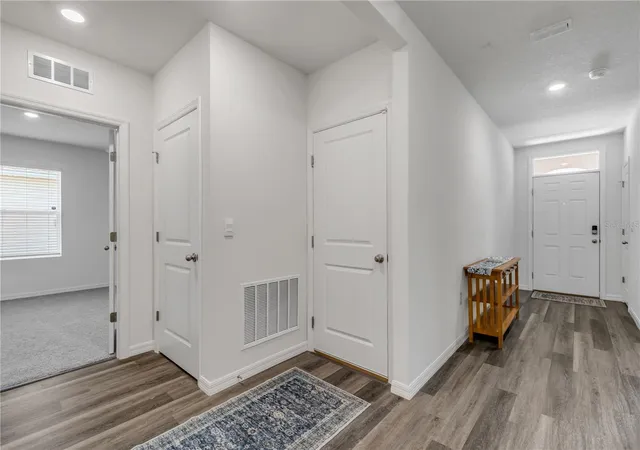
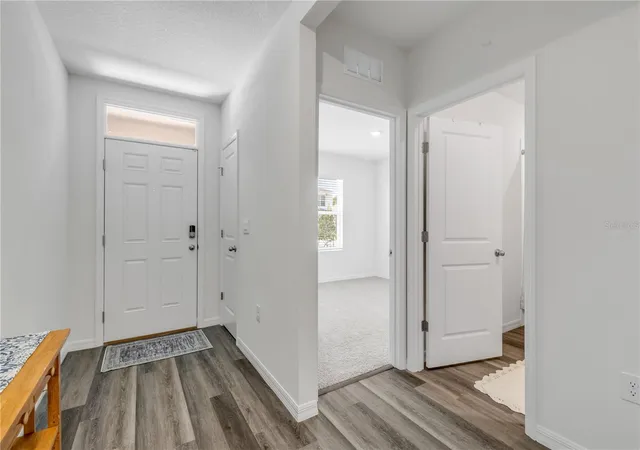
MUST SEE!! Like-new and barely lived in, this beautiful 4-bedroom, 2-bath home in the quaint community of Coronado Cove offers the perfect blend of modern comfort, low-maintenance living, and an outstanding central New Smyrna Beach location. With only 24 single-family homes in the neighborhood, Coronado Cove provides a quiet, cozy setting while keeping you close to everything NSB has to offer — schools, shopping, dining, everyday conveniences, and the beach are all just a short drive away. Featuring the popular one-story Cali floor plan, this home offers 1,882 square feet of bright, open living space with a functional layout designed for today’s lifestyle. The spacious living room, dining area, and kitchen flow together seamlessly, making the home ideal for entertaining, relaxing, and everyday living. The kitchen is beautifully appointed with quartz countertops, stainless steel appliances, a walk-in pantry, and a large center island overlooking the main living area. The split-bedroom design offers privacy and flexibility, with the primary suite tucked toward the rear of the home. The primary bedroom features a private ensuite bath with dual sinks, a separate shower, and a generous walk-in closet. Three additional bedrooms provide plenty of space for family, guests, a home office, hobby room, or whatever your lifestyle requires. The conveniently located laundry room is positioned near the bedrooms for everyday ease. Built with all-concrete block construction and equipped with smart home technology, this home offers peace of mind, efficiency, and modern convenience. The owners never fully moved in, giving buyers the rare opportunity to purchase a home that feels nearly brand new without waiting on new construction. Beachside fun, local restaurants, schools, shopping, and all the charm of New Smyrna Beach are nearby. Take advantage of this opportunity now — homes in small, centrally located neighborhoods like this do not come along often
- Houzeo last checked: 4 minutes ago
- Listing updated: October 6, 2026 at 10:51 am
- Listing Provided by: Travous Dever (386) 690-1636 | THE KEYES COMPANY (386) 428-5723
- Source: Stellar MLS-FL | MLS#: NS1088294

Property Details
Status
Pending
Type
Single Family Residence
No. of Stories
-
County
City
Neighborhood
--
Year Built
2024
HOA Fees
$74/mo
Finished Area
1,828 sqft
Lot Size
6,325 sqft lot
Basement Area
- sqft
MLS Name
Stellar MLS
MLS Number
NS1088294
MLS Status
Pending
Days on Market
141
Cumulative Days on Market
133

Continue Your Journey in App
Find your dream home, receive real-time updates, and many more!
Download App
Continue Your Journey in App
Find your dream home, receive real-time updates, and many more!
Location
HOA Management
Access Management
HOA Fees
$73.85/ Monthly
Amenities
 Amenities and services may be covered by one or multiple associations and service providers.
 Common Area Taxes
Disclaimer: Amenities are based on third-party information and may vary; buyers must independently verify all amenities, as information is deemed reliable but not guaranteed.
Facts & Features
Rooms
Bedrooms & bathrooms
Bedrooms: 4
Bathrooms: 2
Primary Bedroom
Level: First
Area: 180.00 Square Feet
Dimensions: 12x15
Primary Bathroom
Level: First
Area: 100.00 Square Feet
Dimensions: 10x10
Bedroom 2
Level: First
Area: 110.00 Square Feet
Dimensions: 11x10
Bedroom 3
Level: First
Area: 110.00 Square Feet
Dimensions: 11x10
Bedroom 4
Level: First
Area: 156.00 Square Feet
Dimensions: 12x13
Dining Room
Level: First
Area: 110.00 Square Feet
Dimensions: 11x10
Kitchen
Level: First
Area: 198.00 Square Feet
Dimensions: 18x11
Living Room
Level: First
Area: 240.00 Square Feet
Dimensions: 15x16
Balcony/Porch/Lanai
Level: First
Area: 88.00 Square Feet
Dimensions: 11x8
Interior
Interior Features
Ceiling Fans(s), Eat In Kitchen, Kitchen/family Room Combo, Living Room/dining Room Combo, Open Floorplan, Solid Surface Counters, Split Bedroom, Thermostat, Walk In Closet(s)
Flooring
Carpet, Luxury Vinyl
Cooling
Central Air
Heating
Central, Electric
Appliances
Dishwasher, Disposal, Electric Water Heater, Microwave, Range, Refrigerator
Sewer
Public Sewer
Exterior Features
Lighting, Rain Gutters, Sidewalk, Sprinkler Metered
Construction
Year Built
Year Built: 2024
Home type
Single Family Residence
Roof
Shingle
Construction Materials
Block, Stucco, Frame
Architectural Style
Florida, Key West
Property Condition
Completed
Foundation Details
Slab
Utilities & Energy
Water Source
Public
Laundry Features
Inside, Laundry Room
Utilities
Cable Available, Electricity Connected, Sewer Connected, Water Connected
Security Features
Smoke Detector(s)
Parking Features
Driveway, Garage Door Opener, Off Street
Other Features
Community Features
Deed Restrictions, Sidewalks, Street Lights
Lot Features
Greenbelt, City Limits, Paved
Patio And Porch Features
Rear Porch
Subdivision Name
Old Mission Cove
Vegetation
Trees/landscaped
Price History
| Date | Event | Price |
|---|---|---|
10/03/2026 Source: | Pending | $380,000 $208/sqft |
09/18/2026 Source: | Listed for Sale | $380,000 -2.31% $208/sqft |
08/10/2026 Source: | Price Decreased | $389,000 -1.52% $213/sqft |
07/22/2026 Source: | Price Decreased | $395,000 -3.07% $216/sqft |
06/17/2026 Source: | Price Decreased | $407,500 -1.81% $223/sqft |

Show more
Nearby Homes
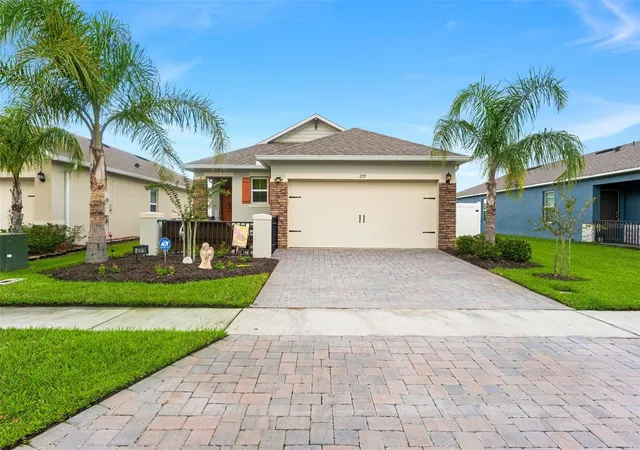
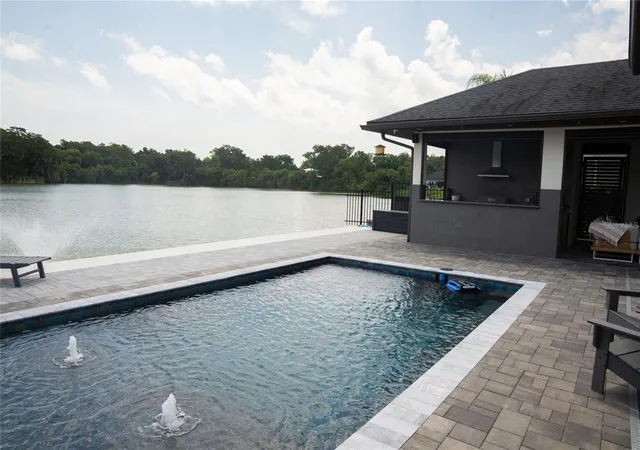
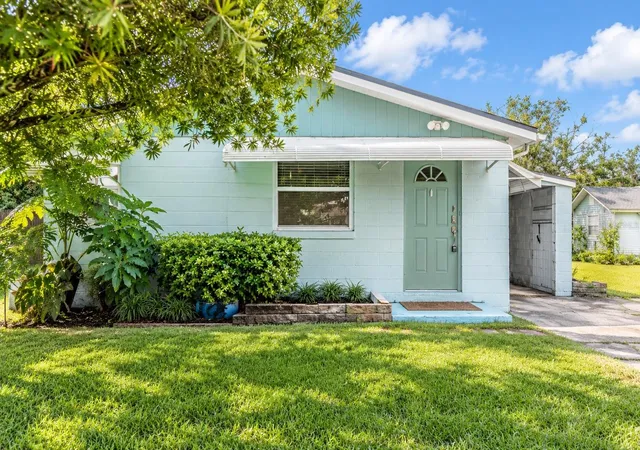


Find Homes by Property Features in New Smyrna Beach, FL
Nearby New Homes For Sale

Based on information from Stellar MLS® through Oct 11, 2026, 12:30PM as submitted to and distributed by MLS GRID. All data is obtained from various sources and may not have been verified by the broker or MLS GRID. Supplied Open House Information is subject to change without notice. All information should be independently reviewed and verified for accuracy. Properties may or may not be listed by the office/agent presenting the information. IDX information is provided exclusively for consumers’ personal non-commercial use. It may not be used for any purpose other than to identify prospective properties consumers may be interested in purchasing. The data is deemed reliable but is not guaranteed by MLS GRID. The use of the MLS GRID Data may be subject to an end-user license agreement prescribed by the Member Participant’s applicable MLS, if any, and as amended from time to time. © 2026 Stellar MLS. All Rights Reserved.
 Advertising Broker: Fred McGill | Simple Showing, Inc