- Overview
- Description
- Property Details
- Location
- Facts & Features
- Getting Around
- Nearby Homes


Street View
$625,000
Monthly Est:$3,111
 3 Beds
 3 Baths
3 full baths
 2,509sqft
507 Poplar Springs Church Rd, Shelby, NC 28152
$625,000
$3,111/moEst:
Get Pre-Approved
Single Family Residence
Built in 1969
$-- HOA
7.03 acres lot
$249/sq.ft
Description
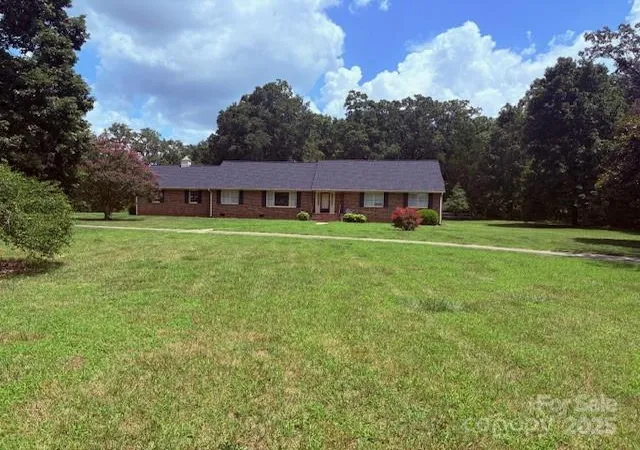
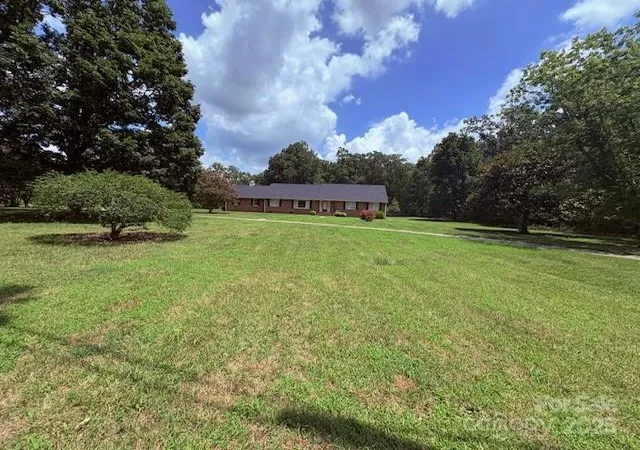
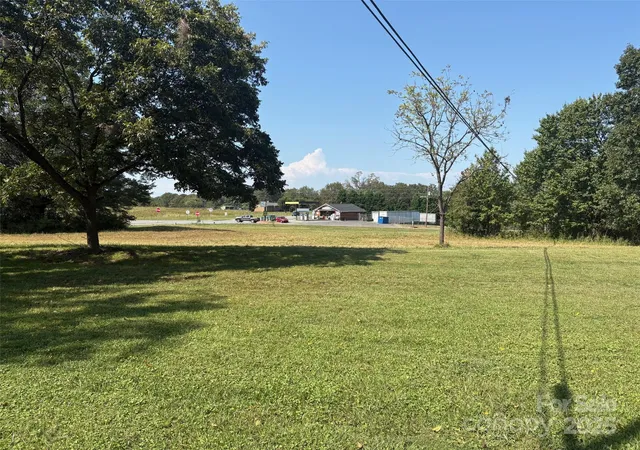
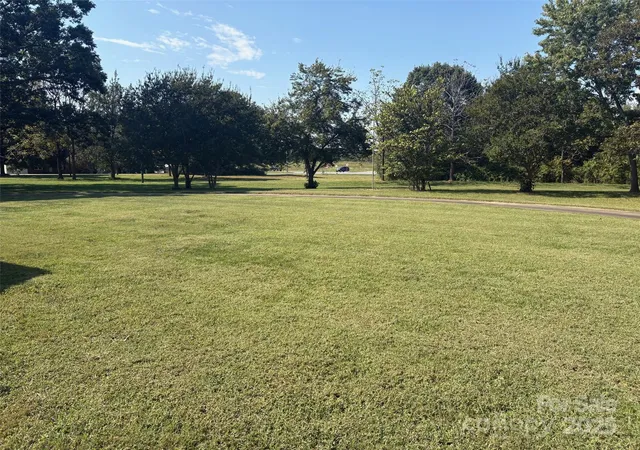
Wow! You don't see this property everyday! Absolutely gorgeous land sitting on 7.03 acres.This is a great location with plush green grass, large beautiful oak trees and crepe myrtles with an open view of the large corner of Poplar Springs Church Road and Old Boiling Springs Road. This land is level and ready for new owners.This property features a wired shop/tool room with an attached wired 20X30 open room that has a fireplace, framed out bathroom ready to be finished for family events. There is a detached 20X40 open shed that you can park vehicles, tractors or whatever you need to store. It could be closed in by new owner. In the center of this wonderful property is a beautiful brick ranch house with 3 bedrooms,3 full baths. There is a very nice flow through through this home with the kitchen,den on one side and the living room and dinning area wrapping back into the kitchen. The living room is spacious and very relaxing. Architectural shingle roof installed September 2024.The primary bedroom has a full bathroom and walk in closet.There is a nice back yard patio area coming off the den.This area is great for entertaining and barbecues!This home also has an oversized garage with lots of room for storage and room for shelves.Upstairs has a large bonus room with a closet.There is a full bathroom and walk-in storage attic.Property location is less than 2 miles from HWY 74 and 5 miles from Gardner Webb University.The schools are Springmore Elementary,Crest Middle and Crest High School. This is a gem and must see property!
- Houzeo last checked: 3 minutes ago
- Listing updated: August 17, 2026 at 5:47 pm
- Listing Provided by: Russ Champion (704) 616-4811 | Champion Properties (704) 867-7315
- Source: Canopy MLS | MLS#: 4304228

Property Details
Status
Active
Type
Single Family Residence
No. of Stories
-
County
City
Neighborhood
--
Year Built
1969
HOA Fees
-
Finished Area
2,509 sqft
Lot Size
7.03 acres lot
Basement Area
- sqft
MLS Name
Canopy MLS
MLS Number
4304228
MLS Status
Active
Days on Market
387
Cumulative Days on Market
332

Continue Your Journey in App
Find your dream home, receive real-time updates, and many more!
Download App
Continue Your Journey in App
Find your dream home, receive real-time updates, and many more!
Location
Facts & Features
Rooms
Bedrooms & bathrooms
Bedrooms: 3
Bathrooms: 3
Interior
Cooling
Central Air
Heating
Heat Pump
Exterior Features
Other See Remarks
Interior Features
Attic Walk In, Entrance Foyer, Pantry, Walk In Closet(s)
Flooring
Carpet, Tile, Wood
Appliances
Dishwasher, Electric Range, Electric Water Heater
Sewer
Private Sewer
Construction
Year Built
Year Built: 1969
Home type
Single Family Residence
Roof
Architectural Shingle
Foundation Details
Crawl Space
Construction Materials
Brick Full
Architectural Style
Ranch
Utilities & Energy
Laundry Features
Electric Dryer Hookup, Mud Room
Parking Features
Attached Carport
Fireplace Features
Den
Water Source
County Water
Security Features
Security System
Other Features
Patio And Porch Features
Front Porch
Subdivision Name
None
Lot Features
Corner Lot, Level, Wooded
Price History
| Date | Event | Price |
|---|---|---|
08/17/2026 Source: #CAR4304228 | Price Decreased | $625,000 -6.02% $249/sqft |
03/27/2026 Source: | Price Decreased | $665,000 -2.92% $265/sqft |
11/10/2025 Source: | Price Decreased | $685,000 -2.84% $273/sqft |
09/19/2025 Source: | Price Increased | $705,000 +6.02% $281/sqft |
09/19/2025 Source: | Listed for Sale | $665,000 $265/sqft |

Nearby Homes
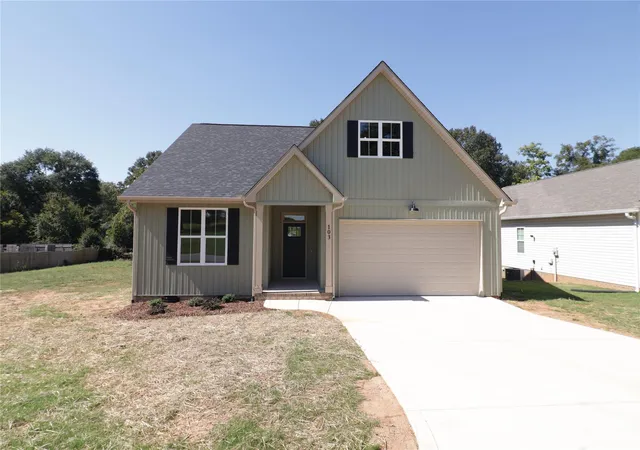

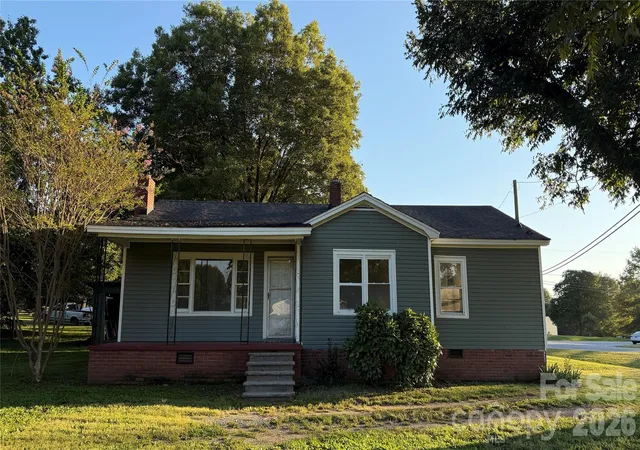
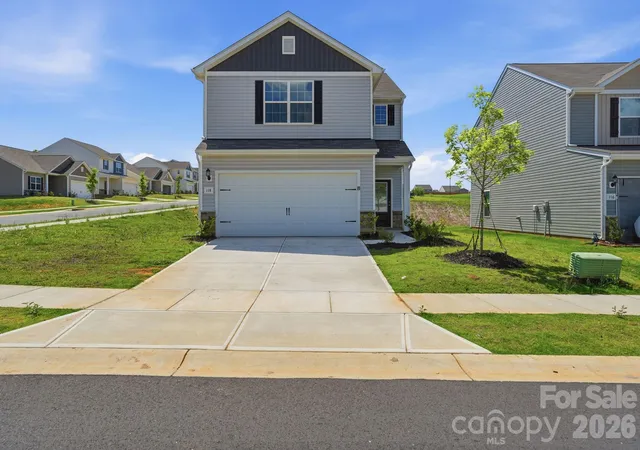
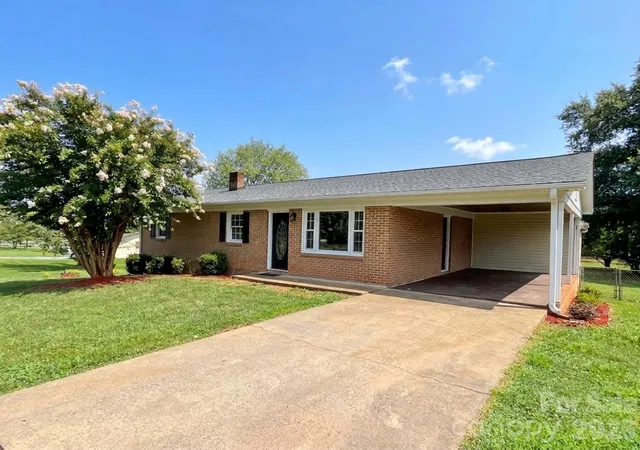
Find Homes by Property Features in Shelby, NC
Nearby New Homes For Sale

Based on information submitted to the MLS GRID from Canopy MLS through Oct 12, 2026, 02:15AM. All data is obtained from various sources and may not have been verified by the broker or MLS GRID. Supplied Open House Information is subject to change without notice. All information should be independently reviewed and verified for accuracy. Properties may or may not be listed by the office/agent presenting the information. IDX information is provided exclusively for consumers’ personal, noncommercial use. It may not be used for any purpose other than to identify prospective properties which the consumers may be interested in purchasing. The data is deemed reliable but is not guaranteed by MLS GRID. The use of the MLS GRID Data may be subject to an end-user license agreement prescribed by the Member Participant’s applicable MLS, if any, and as amended from time to time. ©2026 Canopy MLS. All Rights Reserved.
 Advertising Broker: Nicholas Huscroft | Chosen Realty