- Overview
- Description
- Property Details
- Location
- Facts & Features
- Getting Around
- Nearby Homes



$350,000
Monthly Est:$1,742
 3 Beds
 2 Baths
2 full baths
 --sqft
507 Ridgeview Rd, East Huntingdon, PA 15666
$350,000
$1,742/moEst:
Get Pre-Approved
Single Family Residence
Built in 1968
$-- HOA
0.35 acre lot
--/sqft
Description
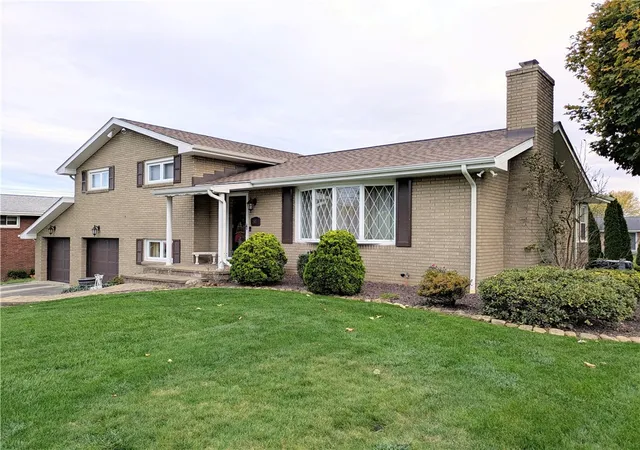
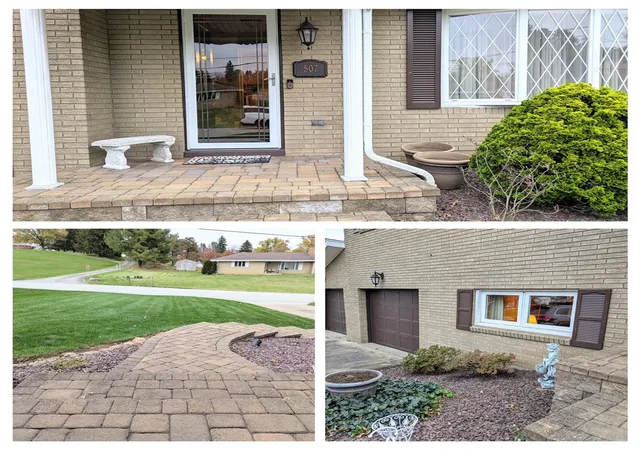
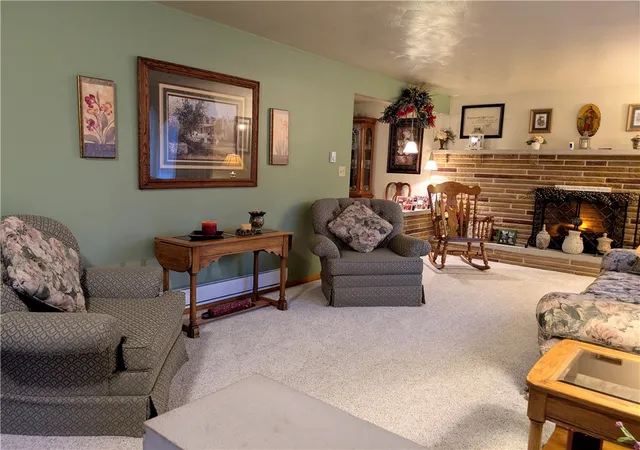
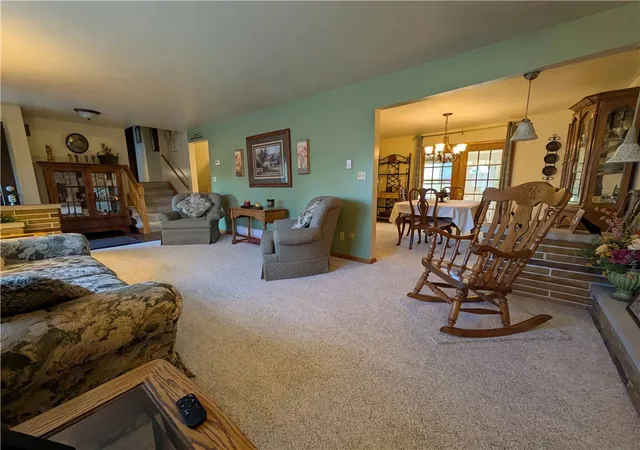
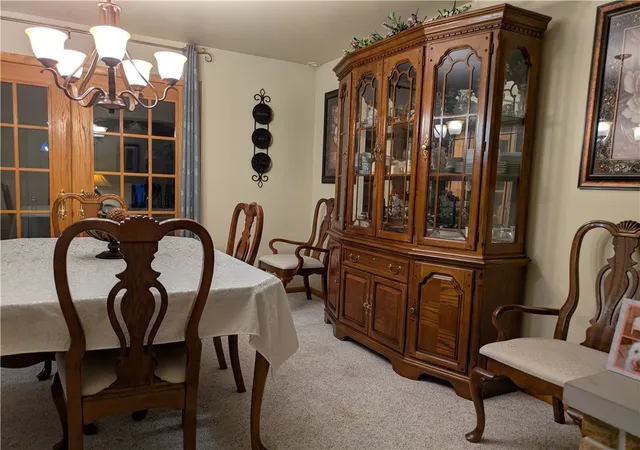
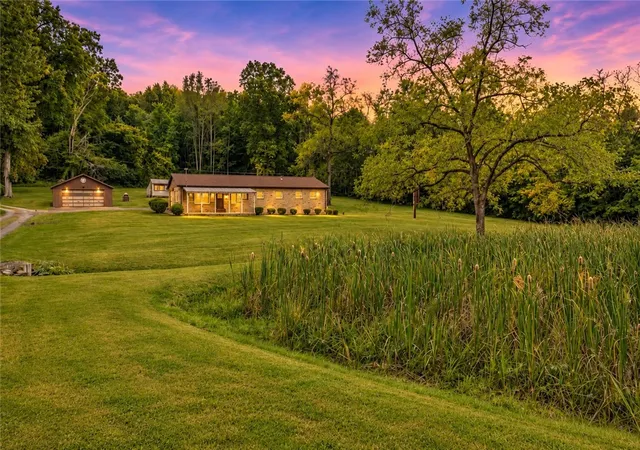
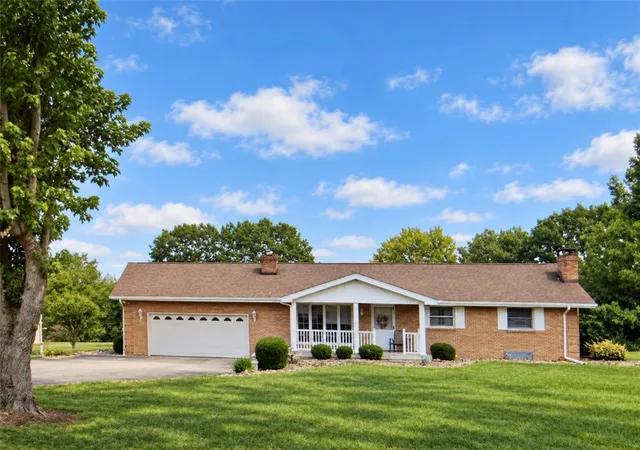
Discover spacious living in this inviting brick, three-bedroom, two-bath multi-level home. Designed with both comfort and entertaining in mind, it offers generous living areas, private retreats, and a welcoming kitchen and dining space perfect for gathering with family and friends. Additional highlights include a bright sunroom, a level lot, multiple outdoor living spaces and a concrete driveway leading to two garage bays.
- Houzeo last checked: 10 minutes ago
- Listing updated: November 7, 2026 at 8:03 pm
- Listing Provided by: Lynne Kendrish (724) 832-8040 DRE #AB067218 | CENTURY 21 FRONTIER REALTY (724) 832-8040
- Source: West Penn MLS-PA | MLS#: 1782201

Property Details
Status
Active
Type
Single Family Residence
No. of Stories
2
County
City
Neighborhood
--
Year Built
1968
HOA Fees
-
Finished Area
- sqft
Lot Size
0.35 acre lot
Basement Area
- sqft
MLS Name
West Penn MLS
MLS Number
1782201
MLS Status
Active
Days on Market
4

Continue Your Journey in App
Find your dream home, receive real-time updates, and many more!
Continue Your Journey in App
Find your dream home, receive real-time updates, and many more!
Location
Facts & Features
Rooms
Bedrooms & bathrooms
Bedrooms: 3
Bathrooms: 2
Laundry
Level: Basement
BonusRoom
Level: Basement
FamilyRoom
Level: Basement
Area: 195.00 Square Feet
Dimensions: 15x13
Den
Level: Lower
Area: 180.00 Square Feet
Dimensions: 18x10
BonusRoom
Level: Main
Area: 88.00 Square Feet
Dimensions: 11x8
Bedroom3
Level: Upper
Area: -- Square Feet
Dimensions: 11x
Bedroom2
Level: Upper
Area: 156.00 Square Feet
Dimensions: 12x13
PrimaryBedroom
Level: Upper
Area: 156.00 Square Feet
Dimensions: 12x13
Kitchen
Level: Main
Area: 120.00 Square Feet
Dimensions: 12x10
DiningRoom
Level: Main
Area: 144.00 Square Feet
Dimensions: 12x12
LivingRoom
Level: Main
Area: 252.00 Square Feet
Dimensions: 18x14
Interior
Window Features
Window Treatments
Heating
Electric, Radiant
Flooring
Carpet, Hardwood
Interior Features
Window Treatments
Cooling
Central Air
Sewer
Public Sewer
Appliances
Some Electric Appliances, Dryer, Dishwasher, Microwave, Refrigerator, Stove, Washer
Construction
Year Built
Year Built: 1968
Home type
Single Family Residence
Property Condition
Resale
Architectural Style
Multi Level
Construction Materials
Brick
Roof
Asphalt
Utilities & Energy
Basement
Interior Entry, Utility
Water Source
Public
Pool Features
None
Fireplace Features
Wood Burning
Parking Features
Built In, Off Street, Garage Door Opener
Other Features
Community Features
Public Transportation
Price History
| Date | Event | Price |
|---|---|---|
11/05/2026 Source: | Listed for Sale | $350,000 $0/sqft |

Nearby Homes
Find Homes by Property Features in East Huntingdon, PA

Based on information from the West Penn Mutli-List, INC through Nov 09, 2026, 09:15AM. Information is provided exclusively for consumers’ personal, non-commercial use and may not be used for any purpose other than to identify prospective properties consumers may be interested in purchasing. Information is deemed reliable but not guaranteed. © 2026 West Penn Multi-List, Inc. All Rights Reserved.
 Advertising Broker: Daniel Demers | Sell Your Home Services
