- Overview
- Description
- Property Details
- Location
- HOA Management
- Facts & Features
- Getting Around
- Nearby Homes
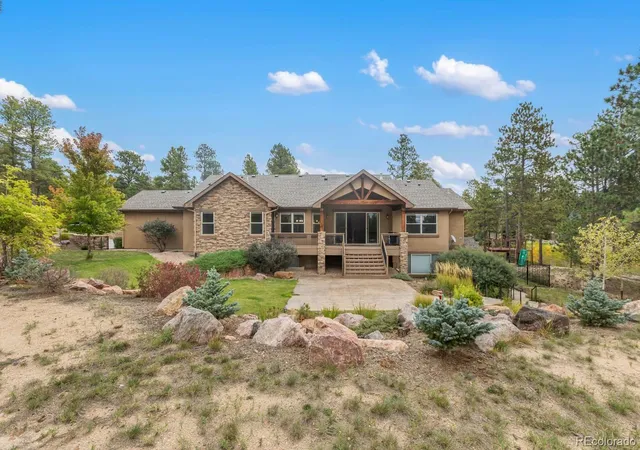

Street View
$1,300,000
Monthly Est:$6,471
 5 Beds
 5 Baths
4 full baths
 4,481sqft
5070 Vessey Rd, Colorado Springs, CO 80908
$1,300,000
$6,471/moEst:
Get Pre-Approved
Single Family Residence
Built in 2013
$47.92/mo HOA
2.56 acres lot
$290/sq.ft
Description
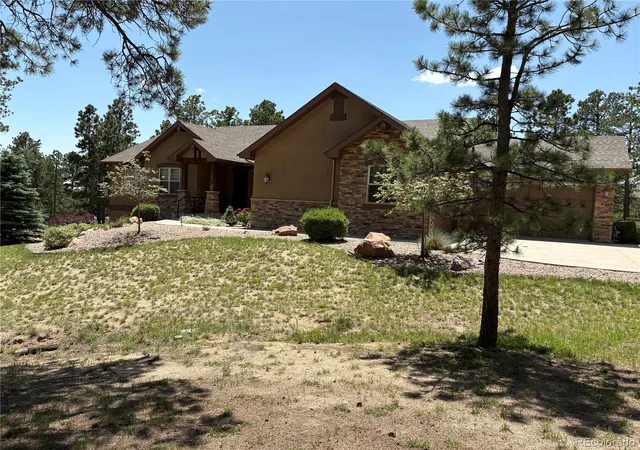
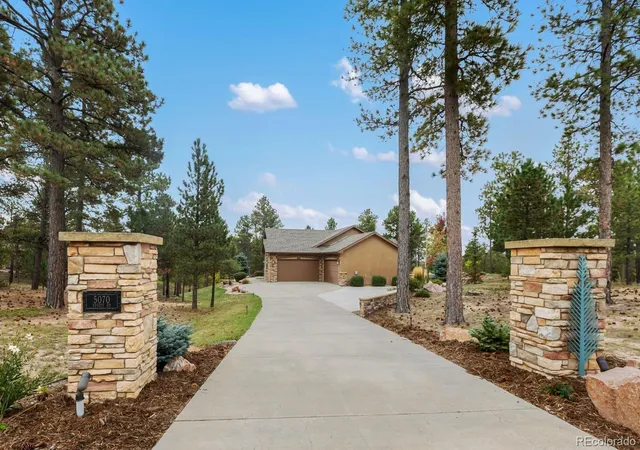
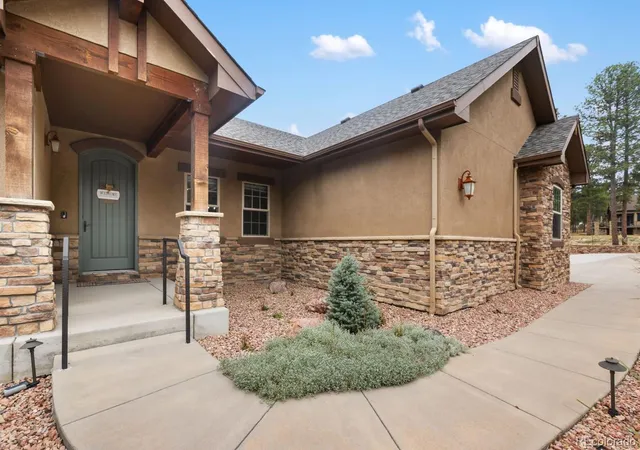
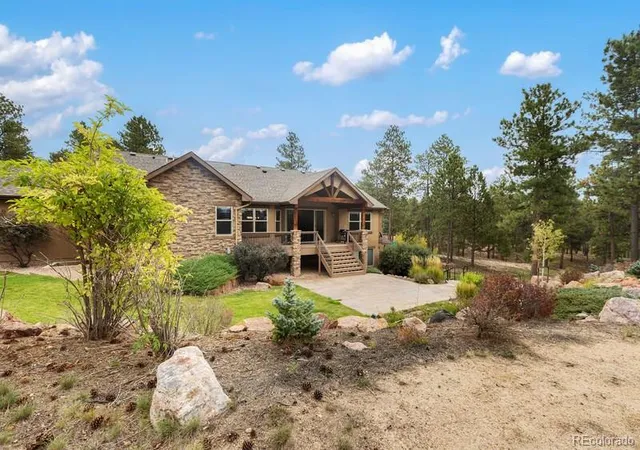
Nestled on 2.56 private acres in the coveted Cathedral Pines community, this exceptional Copperleaf residence captures the essence of refined Colorado living. Enveloped by mature pines, the property offers an extraordinary sense of privacy and tranquility. A heated driveway welcomes you through the wooded grounds, while thoughtful exterior amenities include timed landscape lighting, security cameras and a convenient gas line to the deck—ideal for effortless outdoor gatherings. A tranquil water feature adds to the peaceful ambiance, creating an idyllic setting for quiet mornings and relaxing evenings surrounded by nature.
Inside, the residence has been thoughtfully refreshed with fresh paint, new carpet throughout the living areas and new flooring on the lower level. The beautifully appointed kitchen combines function and luxury, featuring premium appliances, double ovens, an induction cooktop and generous space for gathering with family and guests. The home’s lower level is an entertainer’s dream, offering a dedicated theater experience with comfortable theater seating and a high-end projector—perfect for movie nights, sporting events and memorable gatherings. Additional thoughtful features include three Wi-Fi boosters throughout the home for enhanced connectivity and a luxurious jetted tub in the primary suite. The deck provides an exceptional outdoor retreat, where evenings can be spent enjoying the peaceful setting and wooded views. From its private acreage and refined interior finishes to its impressive entertainment spaces and extensive amenities, this Cathedral Pines residence offers a rare combination of luxury, privacy and Colorado character—an exceptional retreat just minutes from the amenities and conveniences of Colorado Springs. Enjoy access to scenic hiking trails, tranquil water features, a stocked fishing pond, and an exclusive lodge. Make this beautiful home yours soon.
- Houzeo last checked: 0 minutes ago
- Listing updated: October 3, 2026 at 7:06 pm
- Listing Provided by: Kari Rodriguez (719) 217-8424 | Seller's Broker Realty, Inc. (719) 260-7661
- Source: DENVER (RE COLORADO) MLS-CO | MLS#: 6787460

Property Details
Status
Active
Type
Single Family Residence
No. of Stories
-
County
City
Neighborhood
--
Year Built
2013
HOA Fees
$47.92/mo
Finished Area
4,481 sqft
Lot Size
2.56 acres lot
Basement Area
- sqft
MLS Name
DENVER (RE COLORADO) MLS
MLS Number
6787460
MLS Status
Active
Days on Market
33

Continue Your Journey in App
Find your dream home, receive real-time updates, and many more!
Download App
Continue Your Journey in App
Find your dream home, receive real-time updates, and many more!
Location
HOA Management
WSDM
HOA Fees
$575/ Annually
Amenities
 Amenities and services may be covered by one or multiple associations and service providers.
 Park Playground
 Club House
 Bike Trails
 Pond Seasonal
Disclaimer: Amenities are based on third-party information and may vary; buyers must independently verify all amenities, as information is deemed reliable but not guaranteed.
Facts & Features
Rooms
Bedrooms & bathrooms
Bedrooms: 5
Bathrooms: 5
Bathroom Full
Level: Main
Bathroom Full
Level: Main
Bathroom One Quarter
Level: Main
Bathroom Full
Level: Basement
Bathroom Full
Level: Basement
Dining Room
Level: Main
Area: Square Feet
Dimensions: 132.00
Living Room
Level: Main
Area: Square Feet
Dimensions: 342.00
Office
Level: Main
Area: Square Feet
Dimensions: 132.00
Bonus Room
Level: Main
Area: Square Feet
Dimensions: 121.00
Media Room
Level: Basement
Area: Square Feet
Dimensions: 252.00
Laundry
Level: Main
Kitchen
Level: Main
Area: Square Feet
Dimensions: 165.00
Bedroom
Level: Main
Area: Square Feet
Dimensions: 224.00
Bedroom
Level: Main
Area: Square Feet
Dimensions: 156.00
Bedroom
Level: Main
Area: Square Feet
Dimensions: 169.00
Bedroom
Level: Basement
Area: Square Feet
Dimensions: 168.00
Bedroom
Level: Basement
Area: Square Feet
Dimensions: 216.00
Interior
Heating
Forced Air
Appliances
Dishwasher, Disposal, Double Oven, Dryer, Gas Water Heater, Microwave, Range Hood, Refrigerator, Tankless Water Heater, Washer
Cooling
Central Air
Sewer
Septic Tank
Construction
Year Built
Year Built: 2013
Home type
Single Family Residence
Construction Materials
Brick, Frame, Stucco
Roof
Shingle
Utilities & Energy
Security Features
Carbon Monoxide Detector(s), Radon Detector, Security System, Smart Cameras, Smoke Detector(s), Video Doorbell
Water Source
Well
Basement
Finished, Sump Pump, Walk Out Access
Parking Features
Concrete, Heated Driveway, Floor Coating
Association Amenities
Clubhouse, Park, Playground, Pond Seasonal, Trail(s)
Other Features
Lot Features
Cul De Sac, Fire Mitigation, Many Trees, Sprinklers In Rear
Subdivision Name
Cathedral Pines
Price History
| Date | Event | Price |
|---|---|---|
09/04/2026 Source: | Listed for Sale | $1,300,000 -3.70% $327/sqft |
08/01/2026 Source: | Listing Removed | $1,349,900 $339/sqft |
01/06/2026 Source: | Listed for Sale | $1,349,900 -3.58% $339/sqft |
01/06/2026 Source: | Price Increased | $1,400,000 +0.07% $352/sqft |
12/12/2025 Source: | Listing Removed | $1,399,000 -6.67% $351/sqft |

Show more
Nearby Homes
Find Homes by Property Features in Colorado Springs, CO

Based on information from REcolorado®, Inc.through Oct 08, 2026, 11:30PM. Not all properties were listed and/or closed by Company. This representation is based in whole or in part on content supplied by REcolorado®, Inc. REcolorado®, Inc. does not guarantee nor is it in any way responsible for its accuracy. Content maintained by REcolorado®, Inc. may not reflect all real estate activity in the market. Some IDX listings have been excluded from this website. Any use search of data on the website, other than by a consumer looking to purchase real estate, is prohibited. If Houzeo suspect “scraping” of the data has occurred, the suspicion and any evidence will be reported to the MLS. IDX information is provided exclusively for consumers' personal non-commercial use. It may not be used for any purpose other than to identify prospective properties consumers may be interested in purchasing. The data is deemed reliable but is not guaranteed by REcolorado®. The use of the IDX Data may be subject to an end user license agreement prescribed by REcolorado® as amended from time to time.
Based on information submitted to the MLS GRID as of Oct 08, 2026, 11:30PM. All data is obtained from various sources and may not have been verified by broker or MLS GRID. Supplied Open House information is subject to change without notice. All information should be independently reviewed and verified for accuracy. Properties may or may not be listed by the office/agent presenting the information. ©2026 REcolorado®, Inc. All Rights Reserved.
 Advertising Broker: Albert Gollas | Gollas and Company, Inc.