
- Overview
- Description
- Property Details
- Location
- HOA Management
- Facts & Features
- Getting Around
- Nearby Homes
$1,360,000
Monthly Est:$6,769
 5 Beds

4 full baths + 1 half bath
 5,292sqft
5078 Twinbrook Run Dr, Fairfax, VA 22032
$1,360,000
$6,769/moEst:
Single Family Residence
Built in 2002
$66.67/mo HOA
10,890 sqft lot
$257/sq.ft
Description
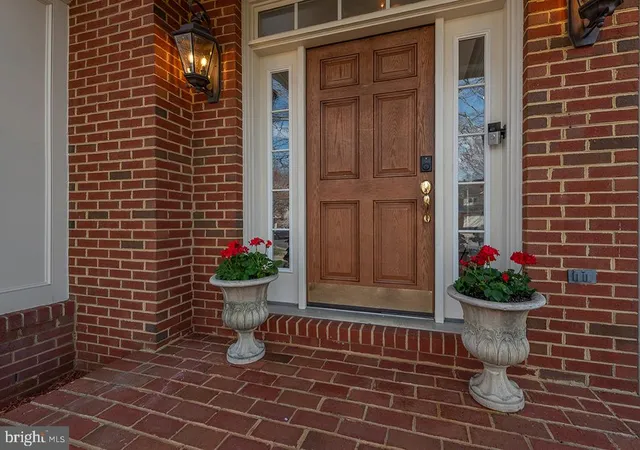
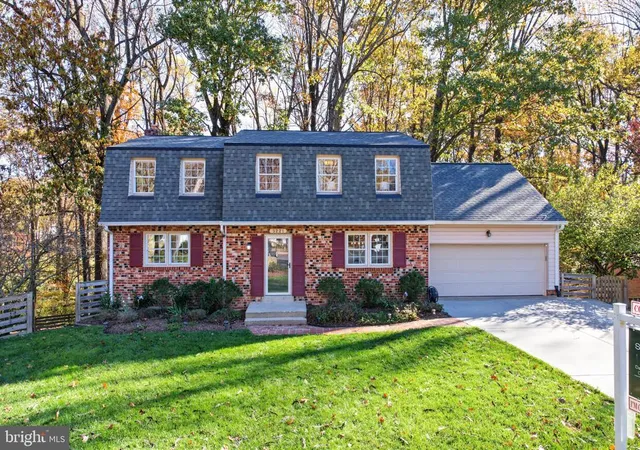
A rare opportunity in Fairfax just minutes from George Mason University, shopping, restaurants, commuter bus and rail routes, and in the highly desirable Robinson school district! This impressive brick-front home showcases numerous builder upgrades and thoughtful custom features throughout.***
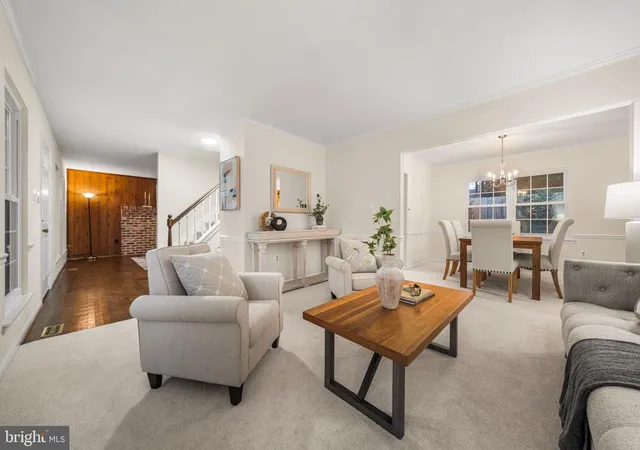
Step inside this breadth taking 5-bedroom home to soaring ceilings, abundant natural light, and beautiful hardwood flooring throughout the main and upper levels. Elegant architectural details—including crown molding, fluted columns, and bay windows—create a refined atmosphere. The spacious family room features dramatic ceiling height and one of the home’s three gas fireplaces, perfect for cozy gatherings.***
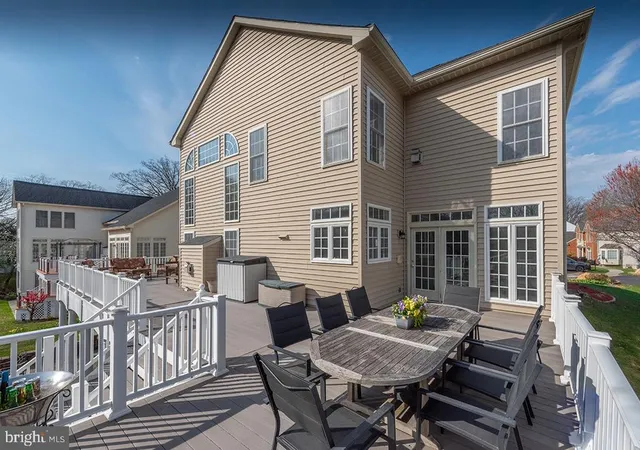
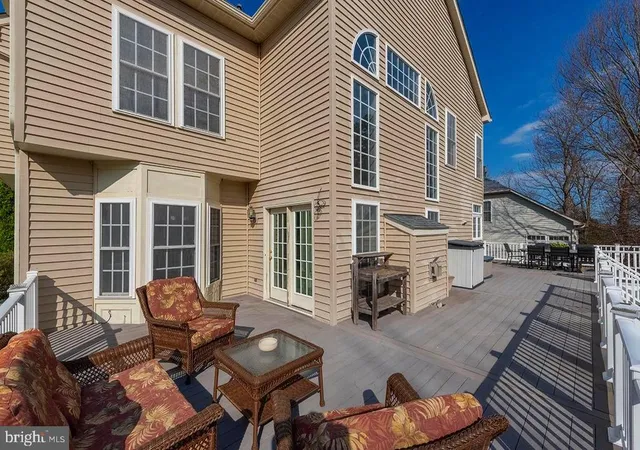
The large sunny and inviting kitchen offers maple cabinetry, Corian countertops, LG stainless steel appliances, a bright breakfast nook, and convenient access to the back staircase, laundry room, expansive deck that extends across the entire back length of the house, and an oversized two-car garage.***
A main-level study with custom built-ins provides the perfect work-from-home space.***
The fully finished walkout basement offers exceptional flexibility for entertaining guests or multi-generational living. This features a large rec room with gas fireplace, built-in bar complete with cabinetry, dishwasher, wet sink, and refrigerator, plus a large bedroom, full bathroom, office space, and storage room.***
Upstairs, the spacious primary suite is a true retreat, featuring a dramatic three-sided fireplace enjoyed from both the bedroom and sitting area. The primary bath includes dual sinks, a vanity/makeup station, soaking tub, and generous closet space with convenient laundry access. An additional bedroom suite includes its own private bath, while two more bedrooms share a Jack-and-Jill bathroom with double vanity and separate shower/toilet area.***
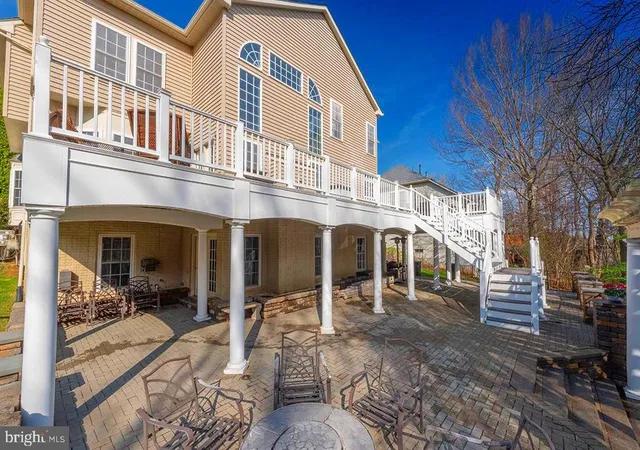
Step outside to the $130K custom-designed backyard oasis, created for both relaxation and entertaining. Highlights include low-maintenance composite decking, a stone patio, a separate pergola area perfect for a firepit or future hot tub (already wired), and solar lighting for some evening ambiance. The multiple gathering areas make hosting friends and family a dream.***
Meticulously prepared for its next owners, the home is truly move-in ready with fresh interior and exterior paint, new carpet on the lower level, refinished hardwood floors and staircases, all new interior and exterior light fixtures, professionally cleaned and power washed.***
Additional upgrades include a HEPA filtration system and whole house humidifier, gutter guards, roof replacement in 2022 and hot water heater in 2024.***
This exceptional Fairfax home located at the end of a cul-de-sac offers safety, space, upgrades, and a prime location—one you won’t want to miss!
- Houzeo last checked: 3 minutes ago
- Listing updated: May 6, 2026 at 7:40 pm
- Listing Provided by: Karen B Mouser (703) 407-3183 | Treck Realty LLC (703) 475-1009
- Source: Bright MLS-NJ | MLS#:

Property Details
Status
Pending
Type
Single Family Residence
No. of Stories
-
County
City
Neighborhood
--
Year Built
2002
HOA Fees
$66.67/mo
Finished Area
5,292 sqft
Lot Size
10,890 sqft lot
Basement Area
- sqft
MLS Name
Bright MLS
MLS Number
VAFX2296632
MLS Status
PENDING-BRIGHT
Days on Market
3
Continue Your Journey in App
Find your dream home, receive real-time updates, and many more!
Location
HOA Management
CHAPEL RIDGE HOMEOWNERS ASSOCIATION INC.
HOA Fees
$400/ Semi-Annually
Disclaimer: Amenities are based on third-party information and may vary; buyers must independently verify all amenities, as information is deemed reliable but not guaranteed.
Facts & Features
Rooms
Bedrooms & bathrooms
Bedrooms: 5
Bathrooms: 5
Interior
Heating
Forced Air
Sewer
Public Sewer
Appliances
Built In Microwave, Cooktop, Dishwasher, Disposal, Dryer Electric, Extra Refrigerator/freezer, Oven Double, Oven Wall, Refrigerator, Stainless Steel Appliances, Washer
Cooling
Central A/c
Window Features
Bay/bow, Screens
Flooring
Carpet, Ceramic Tile, Hardwood
Interior Features
Air Filter System, Bar, Bathroom Jetted Tub, Breakfast Area, Built Ins, Butlers Pantry, Carpet, Chair Railings, Crown Moldings, Dining Area, Double/dual Staircase, Kitchen Eat In, Kitchen Island, Pantry, Primary Bath(s), Recessed Lighting, Store/office, Walk In Closet(s), Wet/dry Bar, Wood Floors
Construction
Year Built
Year Built: 2002
Home type
Single Family Residence
Roof
Shingle
Construction Materials
Combination, Vinyl Siding, Brick Front
Property Condition
Excellent
Architectural Style
Colonial
Foundation Details
Slab, Concrete Perimeter
Utilities & Energy
Fireplace Features
Fireplace Glass Doors, Gas/propane
Basement
Walkout Level, Outside Entrance, Fully Finished
Water Source
Public
Other Features
Subdivision Name
Chapel Ridge
Price History
| Date | Event | Price |
|---|---|---|
04/02/2026 Source: | Pending | $1,360,000 $257/sqft |
03/31/2026 Source: | Listed for Sale | $1,360,000 $257/sqft |

Find Homes by Property Features in Fairfax, VA
Nearby New Homes For Sale


Based on information from Bright MLS through Nov 20, 2026, 09:45AM. Listing information is from various brokers who participate in the Bright MLS IDX program and not all listings may be visible on the site. The property information being provided on or through the website is for the personal, non-commercial use of consumers and such information may not be used for any purpose other than to identify prospective properties consumers may be interested in purchasing. Some properties which appear for sale on the website may no longer be available because they are for instance, under contract, sold or are no longer being offered for sale. Property information displayed is deemed reliable but is not guaranteed. IDX information is provided exclusively for personal, non-commercial use, and may not be used for any purpose other than to identify prospective properties consumers may be interested in purchasing. Information is deemed reliable but not guaranteed. © 2026 Bright MLS, Inc. All Rights Reserved. Click here for more information
 Advertising Broker: Joe Hawkins | Hawkins Real Estate Services