- Overview
- Description
- Property Details
- Location
- Facts & Features
- Getting Around
- Nearby Homes


$675,000
Monthly Est:$3,360
 3 Beds
 3 Baths
3 full baths
 2,643sqft
5079 Cedar Ln, Brooksville, FL 34601
$675,000
$3,360/moEst:
Get Pre-Approved
Single Family Residence
Built in 2008
$-- HOA
1.75 acres lot
$255/sq.ft
Description
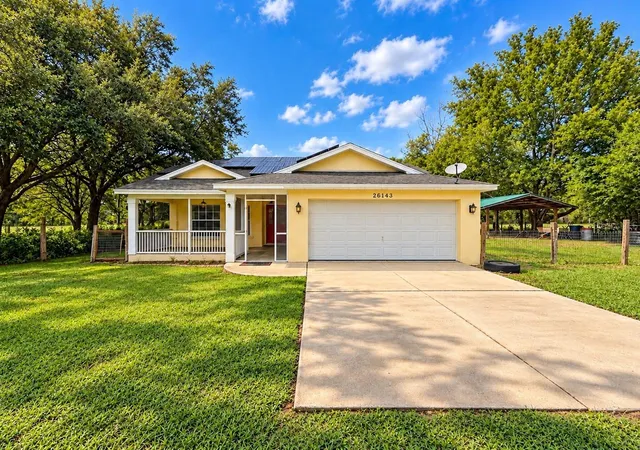
Welcome to country living! This gorgeous custom POOL home has 3 bedrooms, 3 bathrooms, and sits on a peaceful and private 1.75 acres and includes a spacious enclosed 40 x 30 permitted WORKSHOP. The front entry welcomes you with a large, covered porch, a double door entry, and a bright 2 story foyer. The living room has NEW laminate wood floors and a stacked stone GAS fireplace. French doors lead out to the screen enclosed pool area with a covered lanai for entertaining and overlooks the wooded backyard. In the kitchen you will find quality wood cabinets, stainless steel appliances which features a glass-top range & double oven, and a spacious breakfast nook. The owner's retreat is located on the main level with ensuite bath highlighting dual walk-in closets, soaking tub, walk in shower, & separate water closet. The water closet also has entry to the pool for easy access. The main level also has a study/den and formal dining space. Upstairs you are welcomed with a charming loft space with two spacious bedrooms which share a Jack n Jill bathroom with private vanities to serve each bedroom. In the backyard you will find an oversized & airconditioned workshop. Other upgrades include plantation shutters, surround sound system for the living room and lanai, 3 car garage including a full height attic space located above the garage, & in 2024 the pool was resurfaced with a brand new Madimack variable speed pump in June 2026. The property is fully fenced and located close to major highways but still gives you the quite county feel. This stunning property is sure to impress.
- Houzeo last checked: 14 minutes ago
- Listing updated: September 19, 2026 at 2:27 pm
- Listing Provided by: Sonja Heller (954) 465-7168 | THE WILKINS WAY LLC (407) 874-0230
- Source: Stellar MLS-FL | MLS#: TB8477626

Property Details
Status
Pending
Type
Single Family Residence
No. of Stories
2
County
City
Neighborhood
--
Year Built
2008
HOA Fees
-
Finished Area
2,643 sqft
Lot Size
1.75 acres lot
Basement Area
- sqft
MLS Name
Stellar MLS
MLS Number
TB8477626
MLS Status
Pending
Days on Market
204
Cumulative Days on Market
167

Continue Your Journey in App
Find your dream home, receive real-time updates, and many more!
Download App
Continue Your Journey in App
Find your dream home, receive real-time updates, and many more!
Location
Facts & Features
Rooms
Bedrooms & bathrooms
Bedrooms: 3
Bathrooms: 3
Living Room
Level: First
Area: 390.00 Square Feet
Dimensions: 26x15
Dining Room
Level: First
Area: 144.00 Square Feet
Dimensions: 12x12
Den
Level: First
Area: 132.00 Square Feet
Dimensions: 12x11
Primary Bedroom
Level: First
Area: 180.00 Square Feet
Dimensions: 15x12
Bedroom 2
Level: Second
Area: 180.00 Square Feet
Dimensions: 15x12
Bedroom 3
Level: Second
Area: 180.00 Square Feet
Dimensions: 15x12
Loft
Level: Second
Area: 150.00 Square Feet
Dimensions: 15x10
Kitchen
Level: First
Area: 156.00 Square Feet
Dimensions: 13x12
Interior
Window Features
Blinds, Shutters, Window Treatments
Appliances
Dishwasher, Range, Range Hood, Water Softener
Interior Features
Ceiling Fans(s), Eat In Kitchen, High Ceilings, Primary Bedroom Main Floor, Thermostat, Walk In Closet(s), Window Treatments
Flooring
Carpet, Ceramic Tile, Laminate
Heating
Central
Exterior Features
Lighting, Private Mailbox
Sewer
Septic Tank
Cooling
Central Air
Construction
Year Built
Year Built: 2008
Home type
Single Family Residence
Roof
Shingle
Construction Materials
Frame
Foundation Details
Slab
Property Condition
Completed
Architectural Style
Craftsman
Utilities & Energy
Parking Features
Driveway, Garage Door Opener
Fireplace Features
Gas, Living Room
Security Features
Security Gate, Smoke Detector(s)
Utilities
Bb/hs Internet Available, Cable Available, Electricity Connected, Fire Hydrant, Propane, Sewer Connected, Water Connected
Water Source
Well
Pool Features
Gunite, In Ground, Lighting, Outside Bath Access, Screen Enclosure
Laundry Features
Inside, Laundry Room
Other Features
Vegetation
Mature Landscaping, Oak Trees, Wooded
Community Features
Street Lights
Lot Features
Conservation Area, In County, Landscaped, Oversized Lot, Paved
Subdivision Name
Lowery
Patio And Porch Features
Covered, Front Porch, Patio, Rear Porch, Screened
Price History
| Date | Event | Price |
|---|---|---|
09/03/2026 Source: | Pending | $675,000 $255/sqft |
08/07/2026 Source: | Listed for Sale | $675,000 -2.03% $255/sqft |
07/01/2026 Source: | Price Decreased | $689,000 -1.43% $261/sqft |
06/04/2026 Source: | Price Decreased | $699,000 -2.24% $264/sqft |
05/07/2026 Source: | Price Decreased | $715,000 -2.72% $271/sqft |

Show more
Nearby Homes
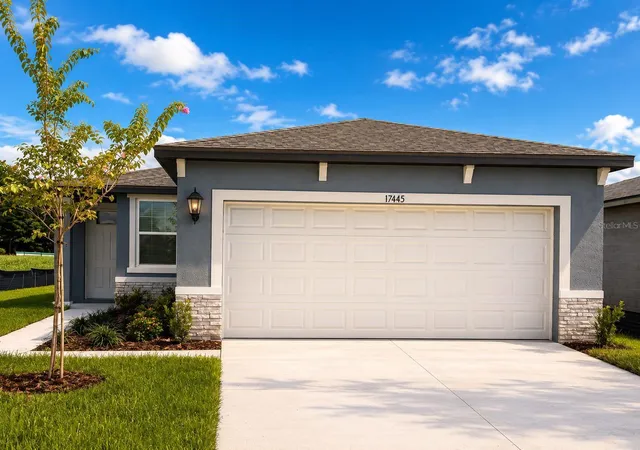
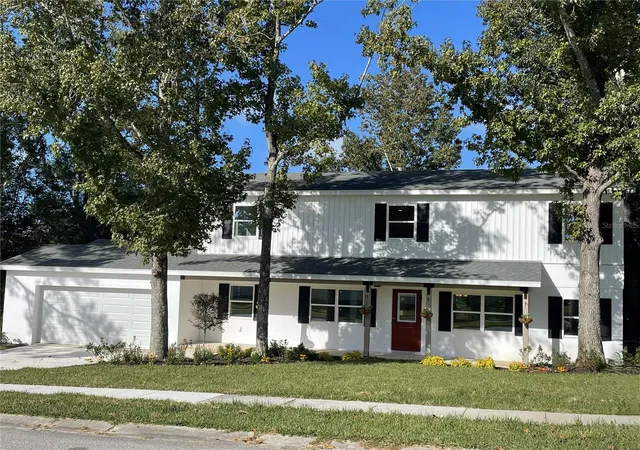


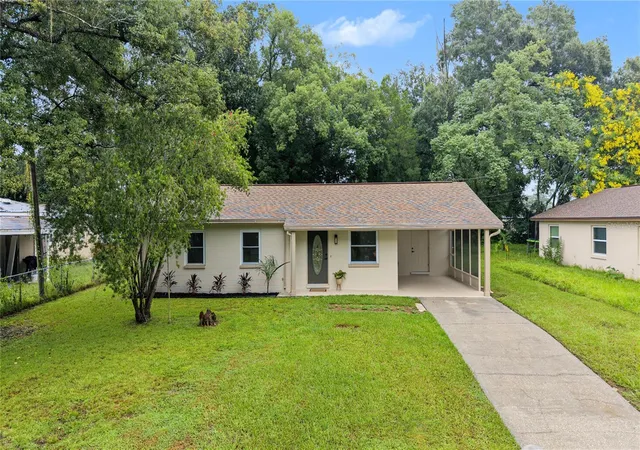
Find Homes by Property Features in Brooksville, FL
Nearby New Homes For Sale

Based on information from Stellar MLS® through Oct 10, 2026, 11:00PM as submitted to and distributed by MLS GRID. All data is obtained from various sources and may not have been verified by the broker or MLS GRID. Supplied Open House Information is subject to change without notice. All information should be independently reviewed and verified for accuracy. Properties may or may not be listed by the office/agent presenting the information. IDX information is provided exclusively for consumers’ personal non-commercial use. It may not be used for any purpose other than to identify prospective properties consumers may be interested in purchasing. The data is deemed reliable but is not guaranteed by MLS GRID. The use of the MLS GRID Data may be subject to an end-user license agreement prescribed by the Member Participant’s applicable MLS, if any, and as amended from time to time. © 2026 Stellar MLS. All Rights Reserved.
 Advertising Broker: Fred McGill | Simple Showing, Inc