- Overview
- Description
- Property Details
- Location
- Facts & Features
- Getting Around
- Nearby Homes


$2,850,000
Monthly Est:$14,185
 3 Beds
 4 Baths
3 full baths + 1 half bath
 3,966sqft
508 Avery Crk Rd, Arden, NC 28704
$2,850,000
$14,185/moEst:
Get Pre-Approved
Single Family Residence
Built in 2023
$-- HOA
10.08 acres lot
$719/sq.ft
Description
Experience the pinnacle of mountain living in this meticulously reimagined estate, where 10 natural, private, low-maintenance acres serve as your personal gateway to Pisgah National Forest. More than a renovation, this is a masterclass in craftsmanship and quiet luxury. The interior glows with natural light through new wood windows, highlighting regenerative Seringa wood flooring and Brazilian black slate tile. The chef's kitchen is a culinary showpiece featuring Brazilian granite, a Thor cooktop, and GE Cafe double ovens with warming drawer. Retreat to the luxurious owner's suite, a private sanctuary designed for ultimate relaxation with a private deck, spacious his and hers closets, and a spa-like ensuite with soaking tub and walk-in shower with dual shower heads. The 470 sq. ft. gym, located above the garage, is heated/cooled, bringing the total heated living area to 4,436 sq. ft. Outside, expansive new decking and a screened patio with a natural fireplace offer 180-degree winter views and summer shade. A meandering creek, walking bridge, 2 large and versatile barns, and a pasture complete this picturesque setting, and with the trails, this could be a perfect equestrian property. Modern infrastructure includes new dual HVAC systems, on-demand water heating, and a 3.5+car garage. This is a rare legacy property minutes from South Asheville amenities. Deed restrictions allow for 2 additional single family homes, making it a perfect property for a family compound! Tax value shown is based on 2021 value. 2027 taxes will reflect a reappraisal value.
- Houzeo last checked: 3 minutes ago
- Listing updated: September 10, 2026 at 8:38 pm
- Listing Provided by: Kelly Cheek (850) 509-0488 | Howard Hanna Beverly-Hanks Asheville-Biltmore Park (828) 684-8999
- Source: Canopy MLS | MLS#: 4355626

Property Details
Status
Active
Type
Single Family Residence
No. of Stories
-
County
City
Neighborhood
--
Year Built
2023
HOA Fees
-
Finished Area
3,966 sqft
Lot Size
10.08 acres lot
Basement Area
- sqft
MLS Name
Canopy MLS
MLS Number
4355626
MLS Status
Active
Days on Market
212
Cumulative Days on Market
184

Continue Your Journey in App
Find your dream home, receive real-time updates, and many more!
Download App
Continue Your Journey in App
Find your dream home, receive real-time updates, and many more!
Location
Facts & Features
Rooms
Bedrooms & bathrooms
Bedrooms: 3
Bathrooms: 4
Interior
Cooling
Ceiling Fan(s), Central Air, Ductless, Heat Pump, Zoned
Flooring
Slate, Wood
Sewer
Septic Installed
Appliances
Convection Oven, Dishwasher, Disposal, Double Oven, Dual Flush Toilets, Filtration System, Gas Cooktop, Microwave, Propane Water Heater, Refrigerator, Tankless Water Heater, Warming Drawer, Washer/dryer
Heating
Ductless, Heat Pump
Interior Features
Attic Stairs Pulldown, Kitchen Island, Open Floorplan, Split Bedroom, Storage, Walk In Closet(s), Walk In Pantry
Window Features
Insulated Window(s)
Construction
Year Built
Year Built: 2023
Home type
Single Family Residence
Architectural Style
Arts And Crafts
Construction Materials
Hardboard Siding
Roof
Architectural Shingle
Foundation Details
Crawl Space
Utilities & Energy
Parking Features
Circular Driveway, Attached Garage
Utilities
Cable Available, Electricity Connected, Fiber Optics, Propane, Wired Internet Available
Security Features
Carbon Monoxide Detector(s), Smoke Detector(s)
Water Source
Well
Basement
Interior Entry
Laundry Features
Mud Room, Main Level, Sink
Fireplace Features
Living Room, Outside, Porch, Wood Burning
Other Features
Patio And Porch Features
Covered, Deck, Front Porch, Screened
Subdivision Name
None
Lot Features
Adjoins Forest, Creek Front, Pasture, Private, Views
Price History
| Date | Event | Price |
|---|---|---|
08/26/2026 Source: | Price Decreased | $2,850,000 -4.84% $719/sqft |
04/28/2026 Source: | Price Decreased | $2,995,000 -16.81% $755/sqft |
03/10/2026 Source: | Price Increased | $3,600,000 +5.88% $908/sqft |
03/10/2026 Source: | Listed for Sale | $3,400,000 $857/sqft |

Nearby Homes
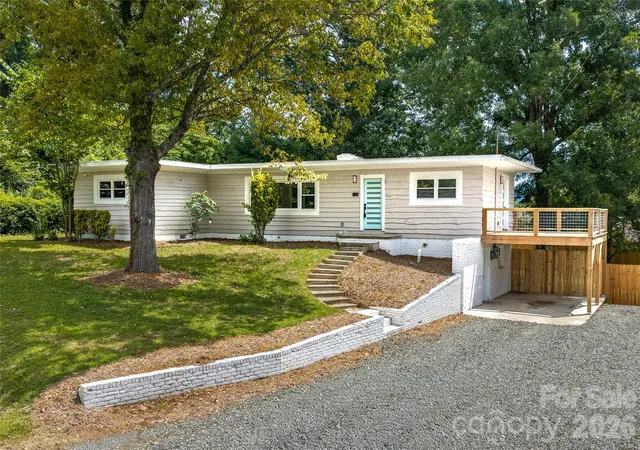
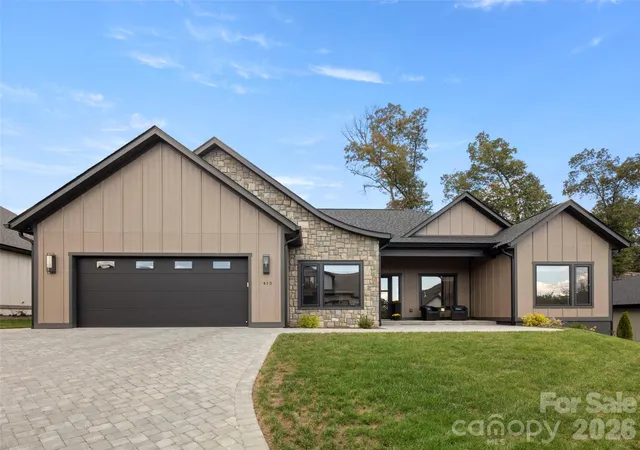
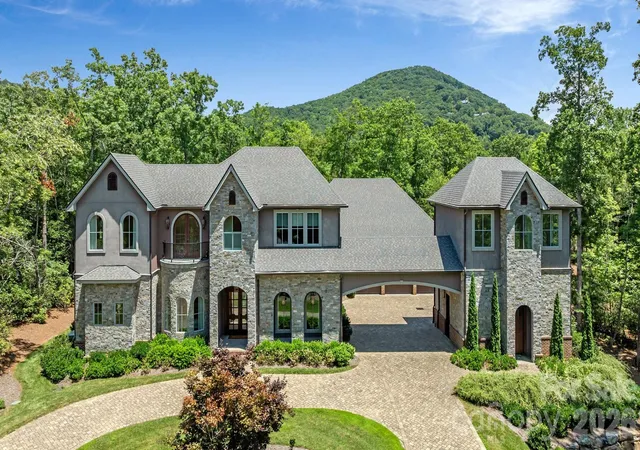
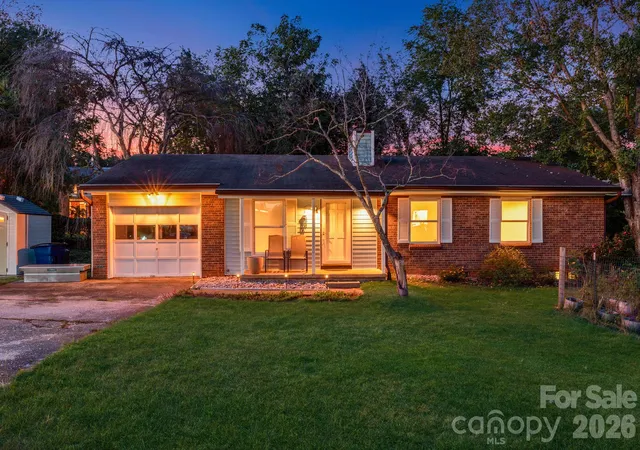

Find Homes by Property Features in Arden, NC
Nearby New Homes For Sale

Based on information submitted to the MLS GRID from Canopy MLS through Oct 08, 2026, 07:46PM. All data is obtained from various sources and may not have been verified by the broker or MLS GRID. Supplied Open House Information is subject to change without notice. All information should be independently reviewed and verified for accuracy. Properties may or may not be listed by the office/agent presenting the information. IDX information is provided exclusively for consumers’ personal, noncommercial use. It may not be used for any purpose other than to identify prospective properties which the consumers may be interested in purchasing. The data is deemed reliable but is not guaranteed by MLS GRID. The use of the MLS GRID Data may be subject to an end-user license agreement prescribed by the Member Participant’s applicable MLS, if any, and as amended from time to time. ©2026 Canopy MLS. All Rights Reserved.
 Advertising Broker: Nicholas Huscroft | Chosen Realty