- Overview
- Description
- Property Details
- Location
- Facts & Features
- Getting Around
- Nearby Homes

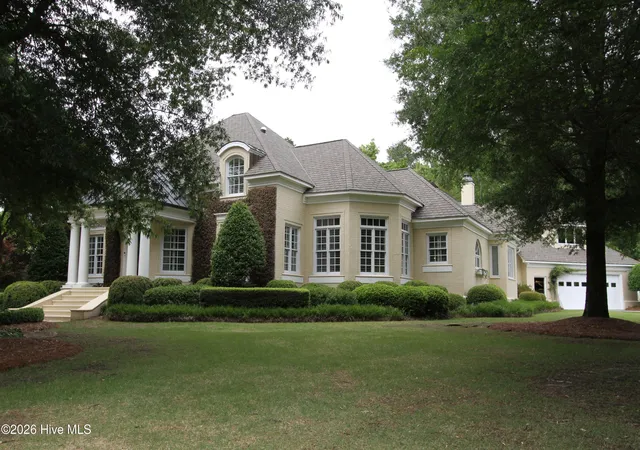


$1,200,000
Monthly Est:$5,973
 4 Beds
 5 Baths
4 full baths + 1 half bath
 6,163sqft
508 Chesapeake Pl, Greenville, NC 27858
$1,200,000
$5,973/moEst:
Get Pre-Approved
Single Family Residence
Built in 2002
$-- HOA
1.1 acres lot
$195/sq.ft
Description
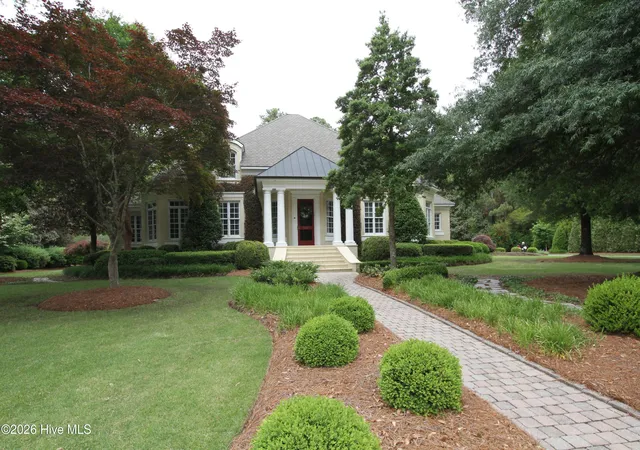
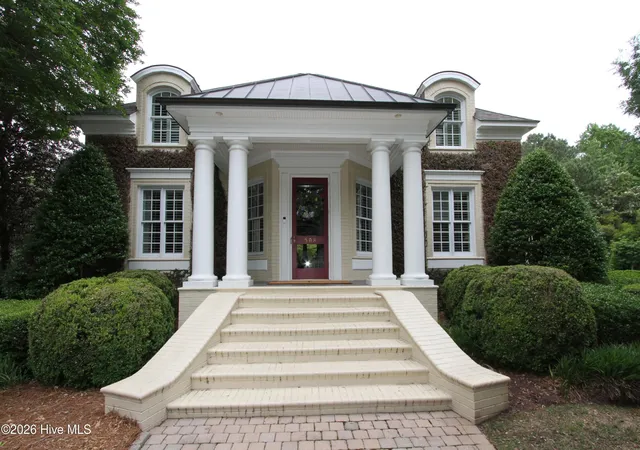
How do you mix the perfect ratios of class, style, longevity, craftsmanship, uniqueness, tradition, quality, beauty, and size in one single home? You enter the wide, flared, bullnose brick steps of this one owner custom built Chesapeake Woods home and you'll know right away!
From the wide rounded formal foyer flanked by a remarkable professional office space and leading directly to the natural light soaked formal living space with adjacent formal dining complete with custom built in buffet and china cabinets, the presentation is unmatched.
Sneak around either front or back hallways and you'll find the absurdly large kitchen footprint including an eat in area with tongue and groove wood turret ceiling to the second floor stair landing banister, the enormous base cabinet island with 8 burner gas range on leathered granite countertops and matching commercial exhaust hood floating down from above, and the keeping room with fireplace and seating for a group to relax because we all know the kitchen is the heart of the home and where everyone wants to be, no matter how spectacular the other rooms of a home are.
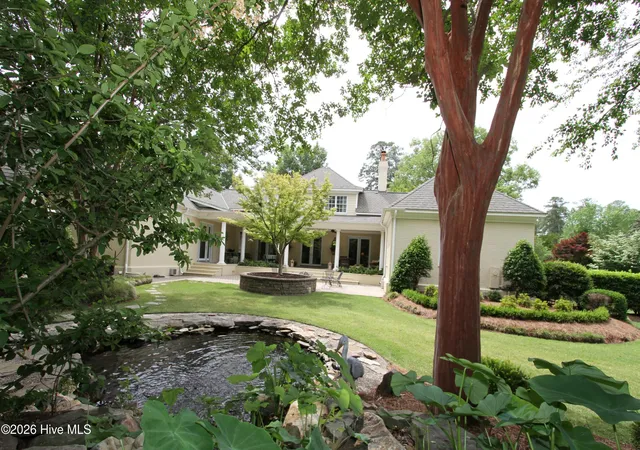
Venture to the opposite side of the flowing first floor and find yourself entering a extremely private primary suite with its own sitting room, playground sized sleeping area, two spacious custom designed closets(one with a large built in safe for all those precious family heirlooms), and a bathroom so large it has a seating area in it, just in case you want to take a break while you prepare for an evening of entertaining family and friends on this completely private sweeping covered raised porch and lower level patio. Built to host both massive parties and intimate family moments, one becomes enthralled by the crisp background of nature's canvas and man's addition of refined landscaping and the flow of your own waterfall and koi pond, subtle but extraordinary... consistent with every space.
Climb the kitchen entered stairwell and you'll find hardwoods don't stop at the first floor. This second level is finished in the same quality as the main level and features three massive bedrooms each with its own unique style, layout, storage, and full bath. Guests and family alike will love the private, peaceful, and spacious options for respite from daily life.
Leaving the east side of the first floor passing through the rear entry foyer and guest walkthrough to the patio space you find a butler pantry/laundry combo space, a half bath, built in storage for all those ''things'' you lug around daily, and another stairwell...this time to a bit of a shocker. It's your very own home theater complete with electrically controlled blackout window coverings, ceiling mounted projector, rack built equipment management system, and multi position surround sound with both in wall and floor stand speakers. Relax and tap out of reality and immerse yourself in movie night!
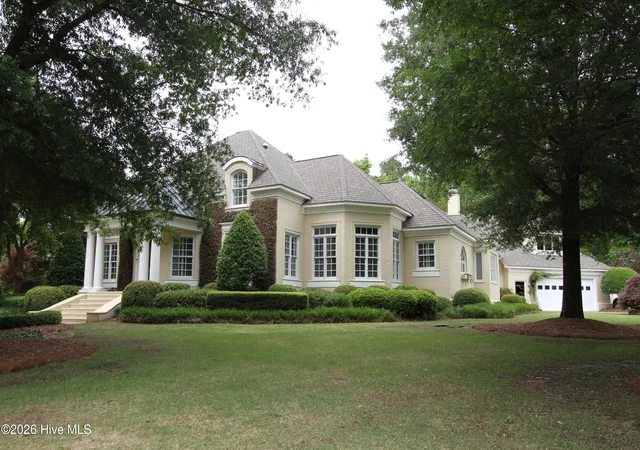
Oh, and of course there's a two car oversized garage, large separate workshop, storage room, exterior pedestrian doors from the front, side and rear for easy access to each area of the exterior property,and substantial off street parking space.
- Houzeo last checked: 4 minutes ago
- Listing updated: September 14, 2026 at 5:56 pm
- Listing Provided by: Michael Slocum (252) 347-4589 DRE #270531 | The Slocum Group (252) 347-4589
- Source: Hive MLS-NC | MLS#: 100571667

Property Details
Status
Active
Type
Single Family Residence
No. of Stories
2
County
City
Neighborhood
--
Year Built
2002
HOA Fees
-
Finished Area
6,163 sqft
Lot Size
1.1 acres lot
Basement Area
- sqft
MLS Name
Hive MLS
MLS Number
100571667
MLS Status
Active
Days on Market
156

Continue Your Journey in App
Find your dream home, receive real-time updates, and many more!
Download App
Continue Your Journey in App
Find your dream home, receive real-time updates, and many more!
Location
Facts & Features
Rooms
Bedrooms & bathrooms
Bedrooms: 4
Bathrooms: 5
Master Bedroom
Level: First
Living Room
Level: First
Bedroom 3
Level: Second
Bedroom 2
Level: Second
Laundry
Level: First
Dining Room
Level: First
Bedroom 1
Level: Second
Kitchen
Level: First
Den
Level: First
Office
Level: First
Media Room
Level: Second
Interior
Heating
Gas Pack, Fireplace(s), Electric, Heat Pump, Natural Gas
Cooling
Central Air
Window Features
Skylight(s)
Interior Features
Master Downstairs, Walk In Closet(s), High Ceilings, Entrance Foyer, Whirlpool, Walk In Shower, Blinds/shades, Built In Features, Eat In Kitchen, Gas Log, Walk In Closet(s)
Construction
Year Built
Year Built: 2002
Home type
Single Family Residence
Construction Materials
Brick, Fiber Cement, Wood Frame
Foundation Details
Block, Crawl Space
Roof
Shingle
Utilities & Energy
Fireplace Features
Gas Log
Parking Features
Concrete, Garage Door Opener, Off Street, Garage
Laundry Features
Dryer Hookup, Washer Hookup, Laundry Room
Utilities
Cable Available, Natural Gas Connected, Sewer Connected, Water Connected, Fiber Optic
Other Features
Patio And Porch Features
Covered, Patio, Front Porch, Rear Porch
Lot Features
Cul De Sac
Subdivision Name
Chesapeake Woods
Price History
| Date | Event | Price |
|---|---|---|
05/05/2026 Source: | Price Decreased | $1,200,000 -7.69% $195/sqft |
05/05/2026 Source: | Listed for Sale | $1,300,000 $211/sqft |

Nearby Homes
Find Homes by Property Features in Greenville, NC
Nearby New Homes For Sale

Based on information from the Hive MLS, through Oct 08, 2026, 10:30PM. This website may not include listings or property addresses of sellers who have directed their listing brokers to withhold their listing or their property address from display on the Internet. The data relating to real estate on this web site comes in part from the Internet Data Exchange program of Hive MLS, and is updated as of Oct 08, 2026, 10:30PM. All information is deemed reliable but not guaranteed and should be independently verified. All properties are subject to prior sale, change, or withdrawal. Neither listing broker(s) nor Chosen Realty LLC nor Houzeo shall be responsible for any typographical errors, misinformation, or misprints, and shall be held totally harmless from any damages arising from reliance upon these data. IDX information is provided exclusively for personal, non-commercial use, and may not be used for any purpose other than to identify prospective properties consumers may be interested in purchasing. © 2026 Hive MLS. All Rights Reserved.
 Advertising Broker: Nicholas Huscroft | Chosen Realty