- Overview
- Description
- Property Details
- Location
- HOA Management
- Facts & Features
- Getting Around
- Nearby Homes

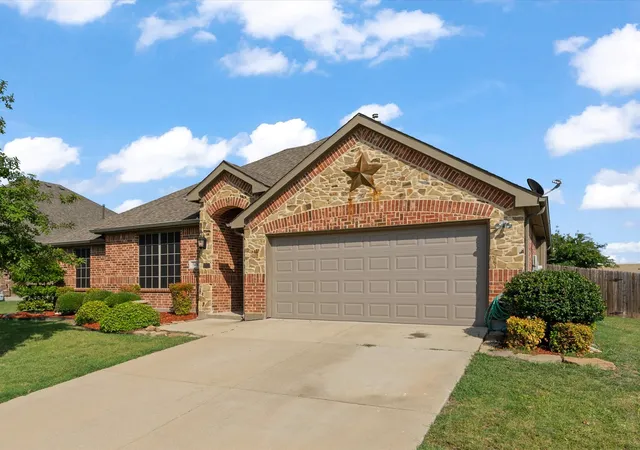
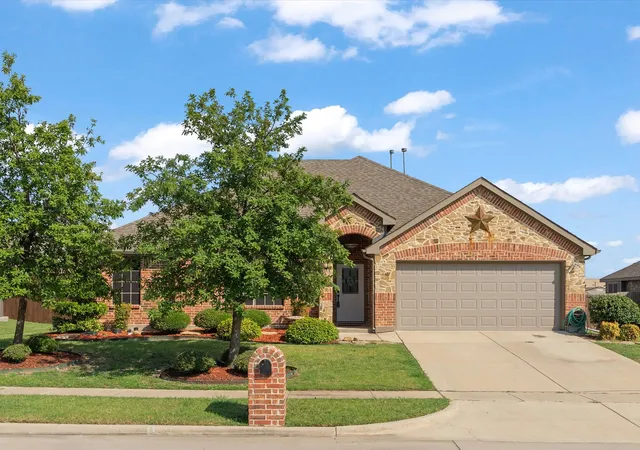
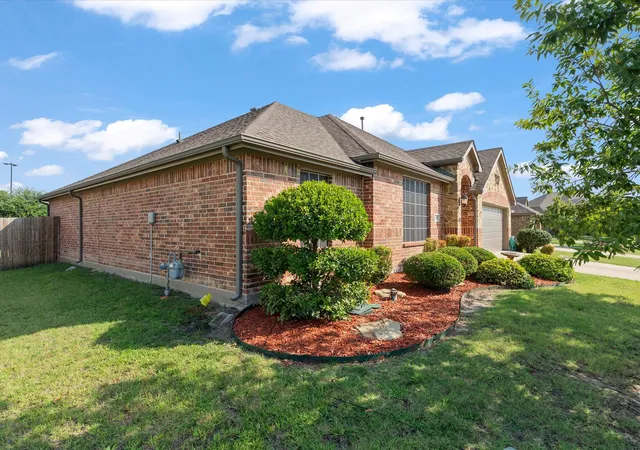


$293,500
Monthly Est:$1,461
 3 Beds
 2 Baths
2 full baths
 1,703sqft
508 Clemson Ln, Forney, TX 75126
$293,500
$1,461/moEst:
Get Pre-Approved
Single Family Residence
Built in 2016
$160/mo HOA
0.2 acre lot
$172/sq.ft
Description
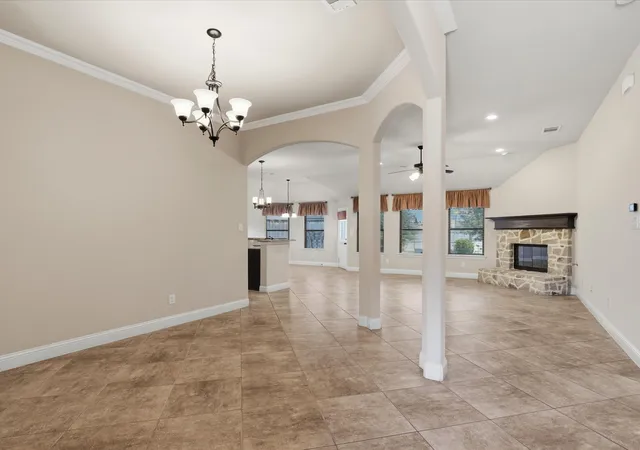
Beautifully maintained semi-custom home featuring 3 bedrooms, 2 full bathrooms, and 1,713 square feet of thoughtfully designed living space. This move-in-ready home offers an open, functional floor plan with quality finishes throughout. The spacious kitchen is equipped with granite countertops, stainless steel appliances, abundant cabinetry, and ample prep space, making it ideal for everyday living and entertaining.
The inviting family room features a stunning floor-to-ceiling stone gas fireplace with an electric starter, creating a warm and elegant focal point. Stylish 20x20 tile flooring extends throughout the home, offering durability, easy maintenance, and a seamless, contemporary look. The formal dining area is beautifully defined by decorative accent pillars, adding architectural character and sophistication.
Pride of ownership is evident in every detail of this exceptionally well-maintained home. Quality craftsmanship, timeless finishes, and meticulous care make this property truly stand out. Whether you're searching for a family home with granite countertops, stainless steel appliances, tile flooring, or designer touches, this home checks all the boxes. Don't miss the opportunity to own this exceptional property—schedule your private showing today!
- Houzeo last checked: 10 minutes ago
- Listing updated: September 21, 2026 at 4:57 pm
- Listing Provided by: Johnny Gamez (972) 336-3070 | 5th Stream Realty (214) 868-0707
- Source: NTREIS MLS-TX | MLS#: 21341401

Property Details
Status
Active
Type
Single Family Residence
No. of Stories
1
County
City
Neighborhood
--
Year Built
2016
HOA Fees
$160/mo
Finished Area
1,703 sqft
Lot Size
0.2 acre lot
Basement Area
- sqft
MLS Name
NTREIS MLS
MLS Number
21341401
MLS Status
Active
Cumulative Days on Market
58

Continue Your Journey in App
Find your dream home, receive real-time updates, and many more!
Continue Your Journey in App
Find your dream home, receive real-time updates, and many more!
Location
HOA Management
GOLF
HOA Fees
$480/ Quarterly
Amenities
 Amenities and services may be covered by one or multiple associations and service providers.
 AssociationManagement
Disclaimer: Amenities are based on third-party information and may vary; buyers must independently verify all amenities, as information is deemed reliable but not guaranteed.
Facts & Features
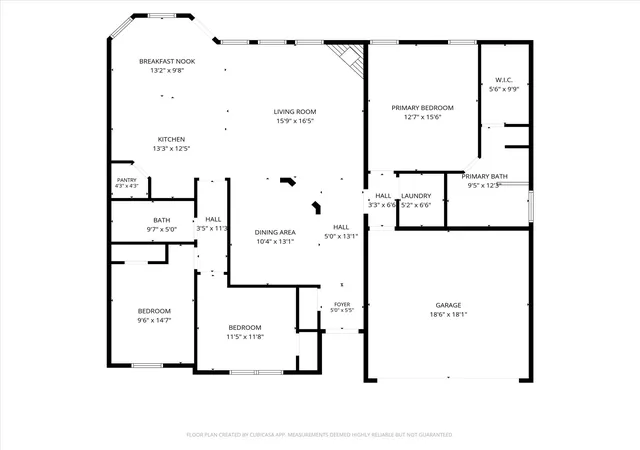
Rooms
Bedrooms & bathrooms
Bedrooms: 3
Bathrooms: 2
LivingRoom
Level: First
Area: 256.00 Square Feet
Dimensions: 16 x 16
Laundry
Level: First
Area: 30.00 Square Feet
Dimensions: 5 x 6
BreakfastRoomNook
Level: First
Area: 117.00 Square Feet
Dimensions: 13 x 9
Kitchen
Level: First
Area: 156.00 Square Feet
Dimensions: 13 x 12
PrimaryBedroom
Level: First
Area: 195.00 Square Feet
Dimensions: 13 x 15
Bedroom
Level: First
Area: 132.00 Square Feet
Dimensions: 11 x 12
Bedroom
Level: First
Area: 140.00 Square Feet
Dimensions: 10 x 14
Interior
Interior Features
Granite Counters, Pantry
Appliances
Dishwasher, Disposal, Gas Range
Sewer
Public Sewer
Construction
Year Built
Year Built: 2016
Home type
Single Family Residence
Foundation Details
Slab
Architectural Style
Detached
Roof
Asphalt
Utilities & Energy
Parking Features
Driveway, On Street
Security Features
Fire Alarm
Pool Features
None
Water Source
Public
Fireplace Features
Gas
Utilities
Sewer Available, Water Available
Laundry Features
Washer Hookup, Dryer Hookup
Other Features
Disclosures
Municipal Utility District Disclosure
Subdivision Name
Eagle Ridge Ph 2a
Price History
| Date | Event | Price |
|---|---|---|
08/31/2026 Source: | Price Increased | $309,000 +5.28% $181/sqft |
07/25/2026 Source: | Price Decreased | $293,500 -9.69% $172/sqft |
07/25/2026 Source: | Listed for Sale | $325,000 $191/sqft |

Nearby Homes









Find Homes by Property Features in Forney, TX
Nearby New Homes For Sale

Based on information from the North Texas Real Estate Information Systems, Inc., through Nov 01, 2026, 06:00PM. Information is provided exclusively for consumers’ personal, non-commercial use. It may not be used for any purpose other than to identify prospective properties consumers may be interested in purchasing. Data is deemed reliable but is not guaranteed accurate. This website may not include listings or property addresses of sellers who have directed their listing brokers to withhold their listing or their property address from display on the Internet. ©2026 North Texas Real Estate Information Systems, Inc. All Rights Reserved.
 Advertising Broker: Michelle Brecker | Pathway To Home Realty
