- Overview
- Description
- Property Details
- Location
- HOA Management
- Facts & Features
- Getting Around
- Nearby Homes


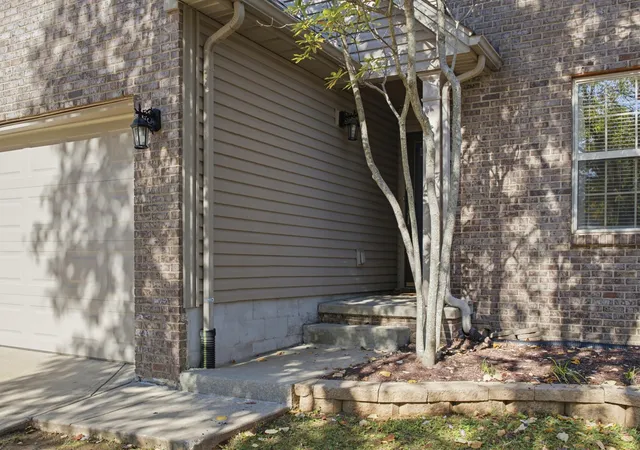


$349,000
Monthly Est:$1,737
 4 Beds
 3 Baths
2 full baths + 1 half bath
 1,751sqft
508 Hopewell Park, Lexington, KY 40511
$349,000
$1,737/moEst:
Get Pre-Approved
Single Family Residence
Built in 2003
$10.42/mo HOA
0.11 acre lot
$199/sq.ft
Description
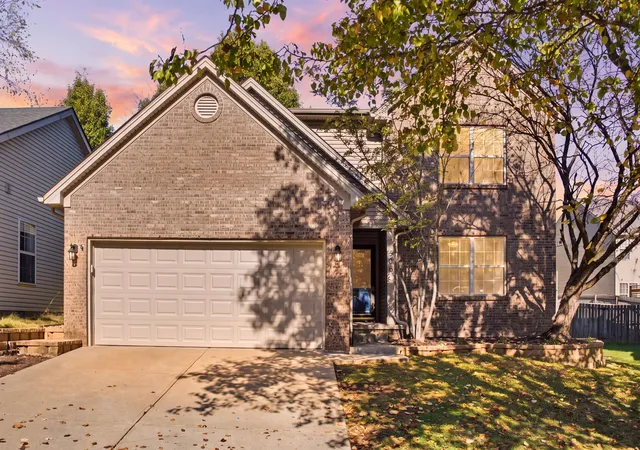
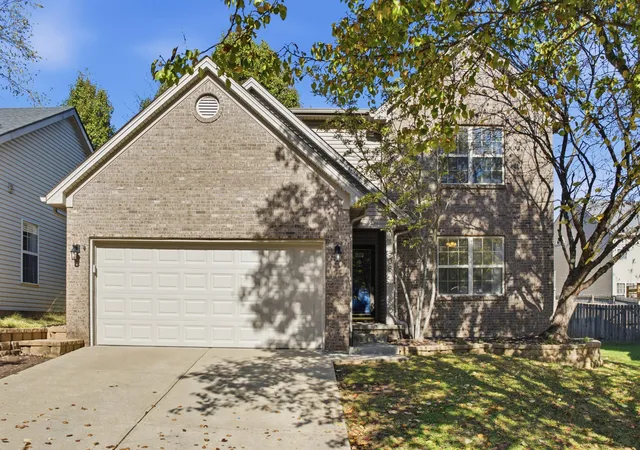
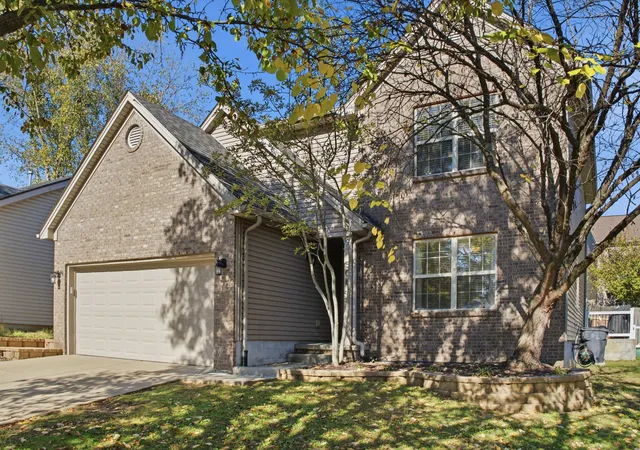
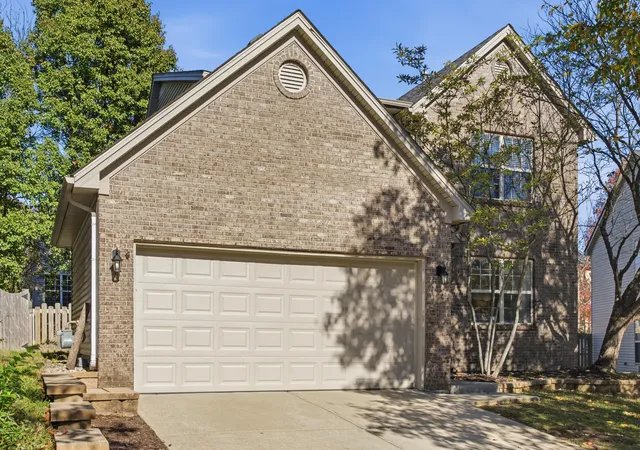
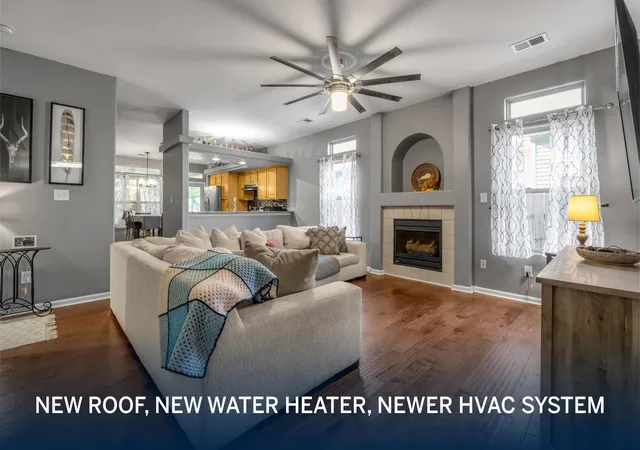
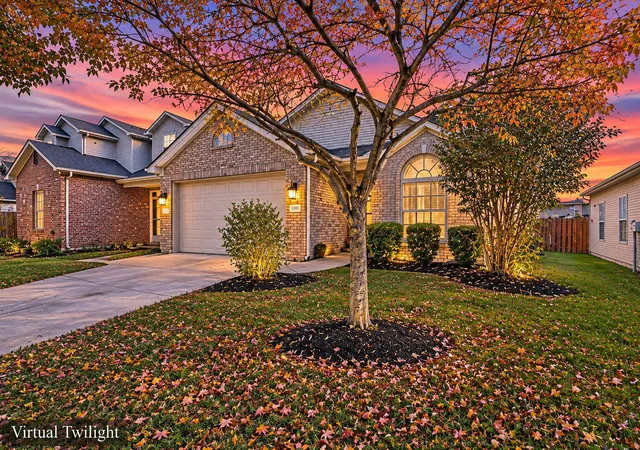
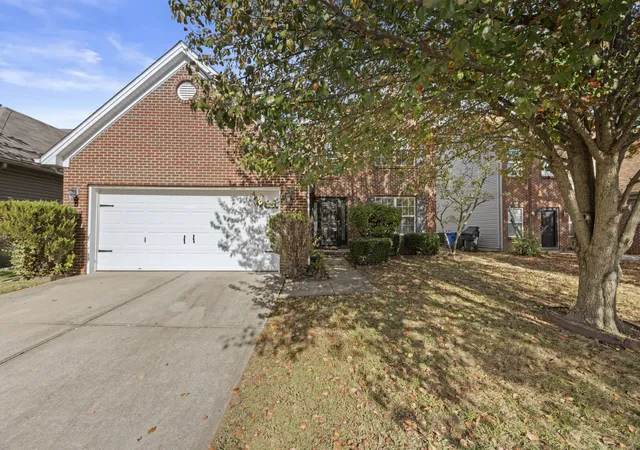
Welcome home to Hopewell Park, where the hardest part might be choosing your favorite feature! From the moment you step inside, it's clear this beautifully maintained 4 bedroom, 2.5 bathroom home is ready for you to move right in. The kitchen features granite counters, a tile backsplash, white cabinetry with under cabinet lighting, and room for a large table. The vaulted great room is an inviting spot for Sunday football watch parties or catching up with friends and family. A first floor primary suite offers an attached bathroom with a separate shower and soaking tub. Upstairs, you'll find 3 additional bedrooms and a full guest bath. Another favorite? There's no carpet anywhere! The extended back patio was designed for entertaining, with a built in firepit ready for s'mores and good conversation. A gazebo with a ceiling fan offers a shaded spot to relax and enjoy the fenced backyard. Updates include a new roof in 2023 and a new AC unit in 2025, while surround sound wiring in the great room and a garage workbench add everyday convenience. All of this, tucked away on a quiet cul de sac just minutes from shopping and dining!
- Houzeo last checked: 12 minutes ago
- Listing updated: November 12, 2026 at 4:54 pm
- Listing Provided by: Nicole Maxwell (859) 576-4558 | Indigo & Co (502) 735-7475
- Source: Lexington Bluegrass AOR (Imagine) MLS-KY | MLS#: 26031003

Property Details
Status
Active
Type
Single Family Residence
No. of Stories
-
County
City
Neighborhood
--
Year Built
2003
HOA Fees
$10.42/mo
Finished Area
1,751 sqft
Lot Size
0.11 acre lot
Basement Area
- sqft
MLS Name
Lexington Bluegrass AOR (Imagine) MLS
MLS Number
26031003
MLS Status
Active
Days on Market
3
Cumulative Days on Market
1

Continue Your Journey in App
Find your dream home, receive real-time updates, and many more!
Continue Your Journey in App
Find your dream home, receive real-time updates, and many more!
Location
HOA Management
N/A
HOA Fees
$125/ Annually
Amenities
 Amenities and services may be covered by one or multiple associations and service providers.
 Other
Disclaimer: Amenities are based on third-party information and may vary; buyers must independently verify all amenities, as information is deemed reliable but not guaranteed.
Facts & Features
Rooms
Bedrooms & bathrooms
Bedrooms: 4
Bathrooms: 3
Interior
Flooring
Ceramic Tile, Hardwood
Window Features
Blinds, Screens
Cooling
Electric
Appliances
Dishwasher, Disposal, Microwave, Range, Refrigerator
Sewer
Public Sewer
Interior Features
Ceiling Fan(s), Eat In Kitchen, Entrance Foyer, Primary Downstairs, Walk In Closet(s)
Heating
Forced Air, Natural Gas
Exterior Features
Fire Pit, Other
Construction
Year Built
Year Built: 2003
Home type
Single Family Residence
Roof
Dimensional Style
Foundation Details
Slab
Construction Materials
Vinyl Siding, Brick Veneer
Utilities & Energy
Water Source
Public
Laundry Features
Electric Dryer Hookup, Main Level, Washer Hookup
Parking Features
Attached Garage, Driveway, Garage Door Opener
Other Features
Patio And Porch Features
Patio, Rear Patio
Community Features
Park
Subdivision Name
Masterson Station
Price History
| Date | Event | Price |
|---|---|---|
11/11/2026 Source: | Listed for Sale | $349,000 $199/sqft |

Nearby Homes
Find Homes by Property Features in Lexington, KY
Nearby New Homes For Sale


Based on information from the IMAGINE MLS® through Nov 14, 2026, 03:00PM. Copyrighted by the Imagine MLS®. IDX information is provided exclusively for consumers' personal, non-commercial use. It may not be used for any purpose other than to identify prospective properties consumers may be interested in purchasing. Data on this website is deemed reliable but is not guaranteed accurate by the MLS. © 2026 IMAGINE MLS®. All Rights Reserved.
 Advertising Broker: Donna Mink | Mink Realty
