- Overview
- Description
- Property Details
- Location
- HOA Management
- Facts & Features
- Getting Around
- Nearby Homes
 Price Drop: $10K (10/20)
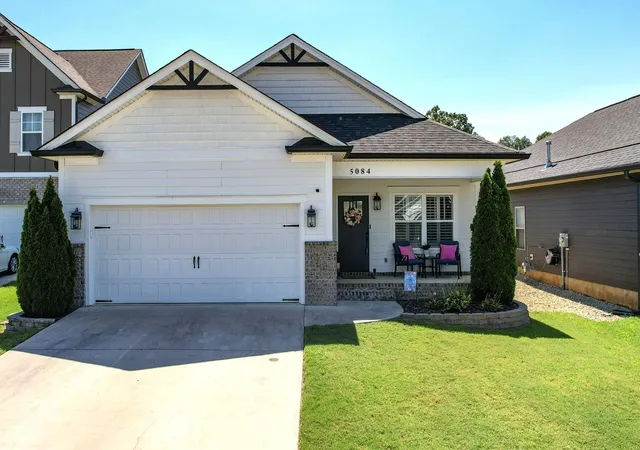
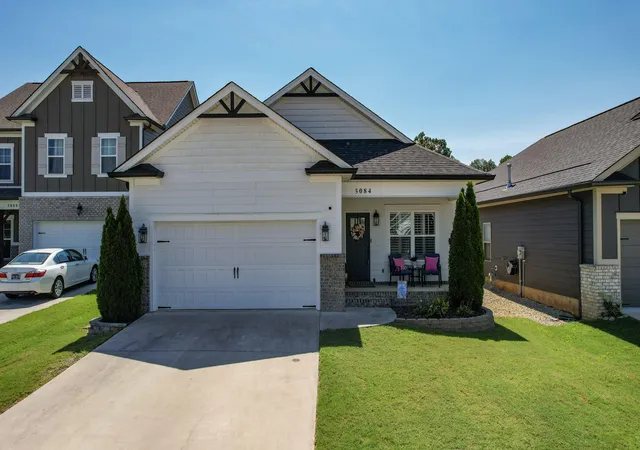
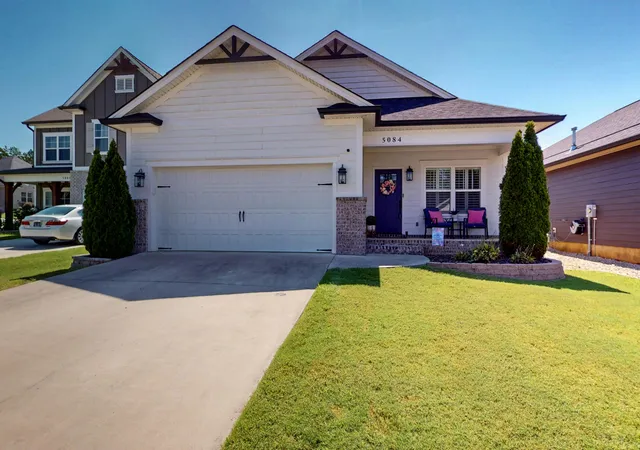
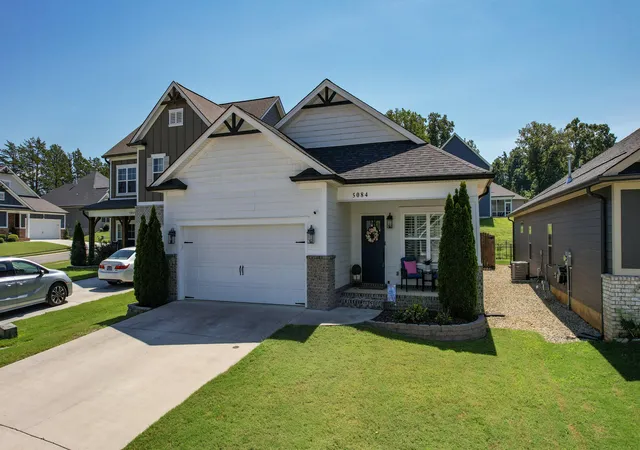
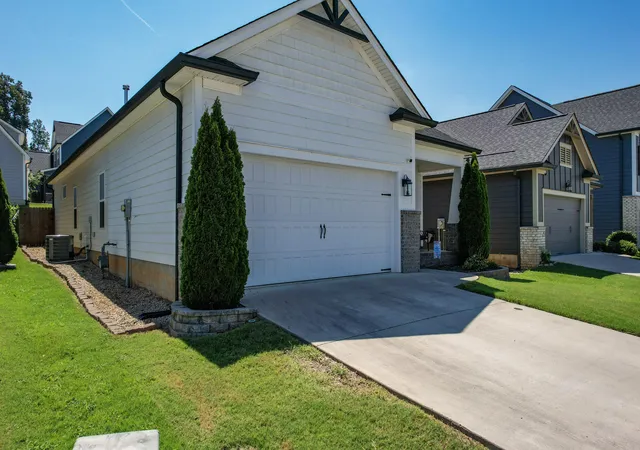

Street View
$379,900
Monthly Est:$1,891
 3 Beds
 2 Baths
2 full baths
 1,758sqft
5084 Shelterwood Dr NE, Cleveland, TN 37312
$379,900
$1,891/moEst:
Get Pre-Approved
Single Family Residence
Built in 2021
$41.67/mo HOA
0.13 acre lot
$216/sq.ft
Description
Gorgeous, move-in ready home is stylish, while offering inviting spaces from the moment you enter the home. The added convenience of a one-level with one-step entry adds easy accessibility and little hassle when navigating multiple packages, groceries, children or pets. The home features a spacious formal dining room, perfect for hosting elegant dinners with family and flows seamlessly into the kitchen. Preparing a snack, baking brownies, or prepping for the holidays, the kitchen is a true showstopper featuring an island with bar seating, pantry, gas range, and an abundance of cabinetry for storage. The living area is open to the kitchen for easy entertaining while offering the comfort of a quiet evening next to the fireplace. The owner's suite is massive with ample room for a king size bed and seating area. The en-suite is luxurious that is highlighted by a private water closet, double sink vanity, and a large walk-in tile shower. The closet was made for royalty and is highlighted by custom shelving, multiple hanging areas, shoe rack, and a dedicated laundry hamper too! Additional details include a laundry room with a washer and dryer, salt-water softener system, community walking trail, plantation blinds, and security cameras. The home is complete with a fenced back yard, and a patio that includes a remote-controlled awning to enjoy the shade or sun! Don't miss the opportunity to preview this amazing home that is competitively priced to sell!
- Houzeo last checked: 1 hour ago
- Listing updated: October 20, 2026 at 3:57 pm
- Listing Provided by: Chuck Jones (423) 618-3701 DRE #285683, Yvonne Newman (423) 322-4545 DRE #302879 | RE/MAX R. E. Professionals (423) 476-7300
- Source: Greater Chattanooga AOR MLS-AL | MLS#: 1541160

Property Details
Status
Pending
Type
Single Family Residence
No. of Stories
-
County
City
Neighborhood
--
Year Built
2021
HOA Fees
$41.67/mo
Finished Area
1,758 sqft
Lot Size
0.13 acre lot
Basement Area
- sqft
MLS Name
Greater Chattanooga AOR MLS
MLS Number
1541160
MLS Status
Pending
Days on Market
78

Continue Your Journey in App
Find your dream home, receive real-time updates, and many more!
Continue Your Journey in App
Find your dream home, receive real-time updates, and many more!
Location
HOA Management
N/A
HOA Fees
$500/ Annually
Disclaimer: Amenities are based on third-party information and may vary; buyers must independently verify all amenities, as information is deemed reliable but not guaranteed.
Facts & Features
Rooms
Bedrooms & bathrooms
Bedrooms: 3
Bathrooms: 2
Interior
Exterior Features
None
Flooring
Carpet, Tile, Wood
Heating
Central
Cooling
Electric
Interior Features
Double Vanity, Eat In Kitchen, Pantry, Primary Downstairs, Walk In Closet(s)
Appliances
Water Softener, Washer/dryer, Gas Range, Gas Oven, Disposal, Dishwasher
Sewer
Public Sewer
Construction
Year Built
Year Built: 2021
Home type
Single Family Residence
Architectural Style
Ranch
Roof
Composition, Shingle
Foundation Details
Raised, Slab
Construction Materials
Fiber Cement
Utilities & Energy
Fireplace Features
Insert, Living Room
Water Source
Public
Basement
None
Utilities
Electricity Connected, Sewer Connected, Water Connected
Laundry Features
Laundry Room
Parking Features
Concrete, Driveway, Garage
Other Features
Lot Features
Level
Patio And Porch Features
Covered, Patio
Subdivision Name
Heartland
Price History
| Date | Event | Price |
|---|---|---|
09/15/2026 Source: | Pending | $379,900 -2.56% $216/sqft |
08/20/2026 Source: | Listed for Sale | $389,900 $222/sqft |
08/20/2026 Source: | Price Increased | $389,900 +16.39% $222/sqft |
03/03/2023 Source: | Sold | $335,000 $191/sqft |


Nearby Homes










Find Homes by Property Features in Cleveland, TN
Nearby New Homes For Sale


Based on information from the Greater Chattanooga REALTORS® (or, alternatively, from the MLS of Chattanooga, Inc.) through Nov 06, 2026, 09:30AM. IDX information is provided exclusively for consumers' personal, non-commercial use; it may not be used for any purpose other than to identify prospective properties consumers may be interested in purchasing, and the data is deemed reliable but is not guaranteed accurate by the MLS. © 2026 the Greater Chattanooga REALTORS®. All Rights Reserved. Angela Fowler | Angela Fowler Real Estate, LLC. | (423) 320-4620 | afowler@catt.com Mailing Address: 452 Kailors Cove Cir Ringgold, GA 30736
 Advertising Broker: Angela Fowler | Angela Fowler Real Estate, LLC.
