- Overview
- Description
- Property Details
- Location
- Facts & Features
- Getting Around
- Nearby Homes

Street View
$399,900
Monthly Est:$1,990
 3 Beds
 1 Bath
1 full bath
 1,328sqft
5085 Wilbur Rd, Martinsville, IN 46151
$399,900
$1,990/moEst:
Get Pre-Approved
Single Family Residence
Built in 1920
$-- HOA
6.17 acres lot
$301/sq.ft
Description
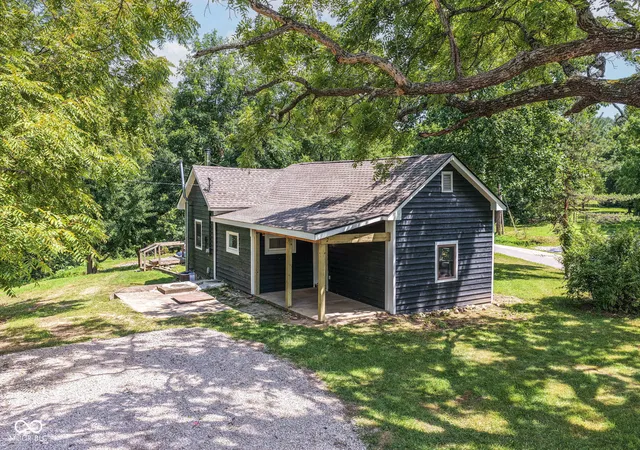
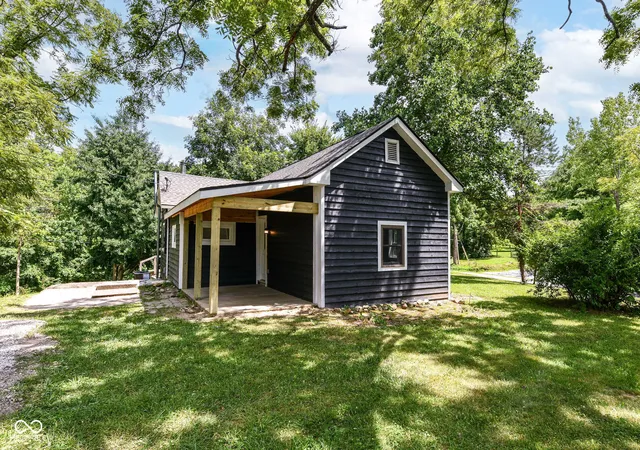
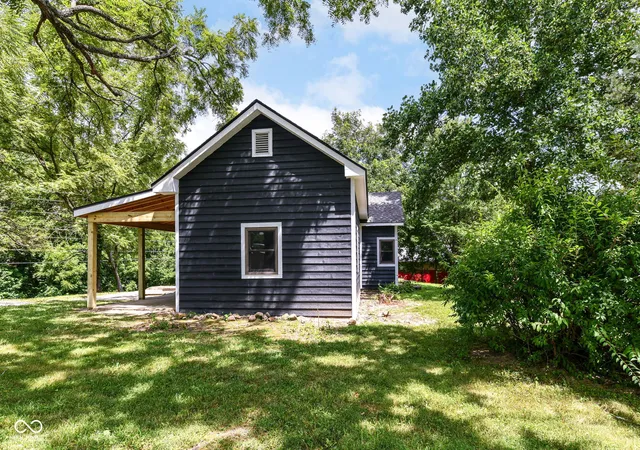
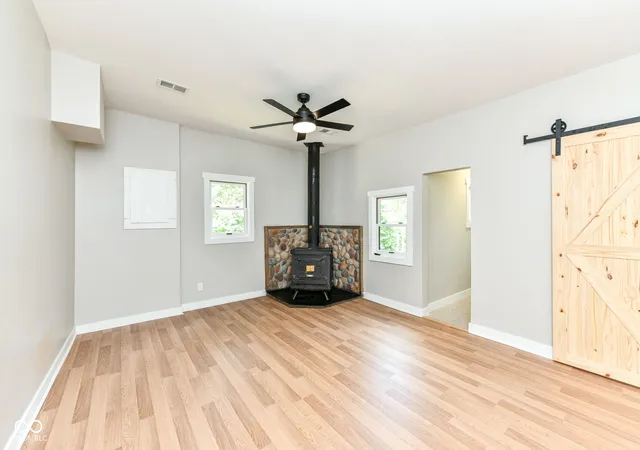
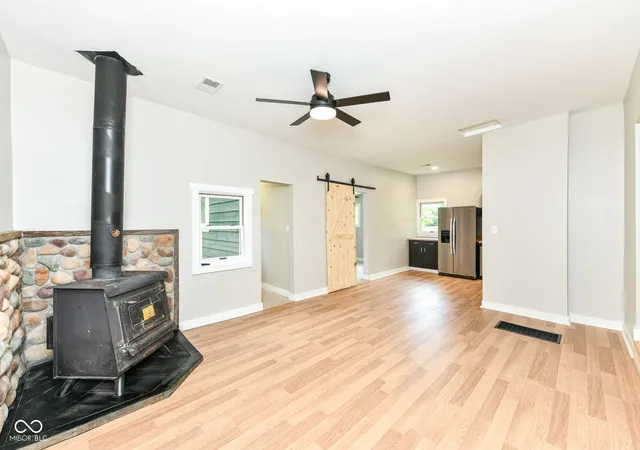
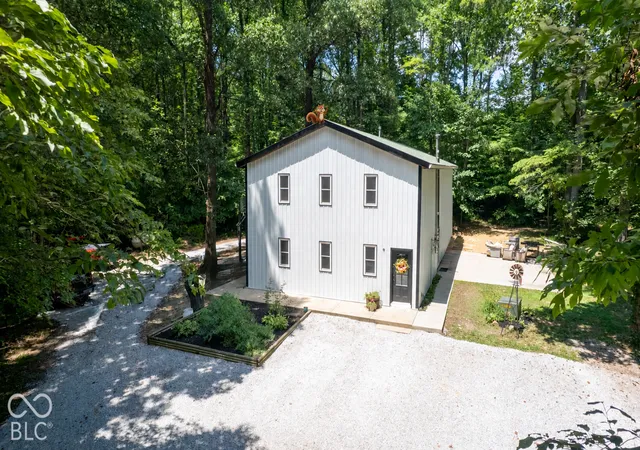
Completely renovated and full of possibilities! Nestled on over 6 picturesque acres, this unique property has been transformed from a 1-bedroom, 1-bath home into a beautifully updated 3-bedroom, 1-bath retreat. The open-concept floor plan features soaring ceilings, an abundance of natural light, new cabinetry, butcher block countertops, stainless steel appliances, luxury vinyl plank flooring, and a cozy wood-burning stove that creates a warm, inviting atmosphere. Outside, you'll find an impressive pole barn offering endless possibilities. Whether you're dreaming of a horse property, workshop, equipment storage, hobby space, or the ultimate party barn for entertaining family and friends, this versatile building is ready for your vision. Imagine transforming the impressive 1620 sq ft barn into the ultimate entertaining venue with space for family gatherings, game days, celebrations, or unforgettable Airbnb experiences. With soaring ceilings, rustic character, and endless possibilities, this versatile space could become the centerpiece of the property. Nature lovers will appreciate the peaceful setting while still enjoying convenient access to some of southern Indiana's most popular destinations. Located just minutes from Morgan-Monroe State Forest, Cedar Creek Winery, Brewing Co. & Distillery, and historic Downtown Martinsville, and approximately 30 minutes from Brown County/Nashville, Indiana University in Bloomington, Oliver Winery, and Lake Monroe, you'll never run out of places to explore. Whether you're searching for a private full-time residence, a weekend getaway, or an investment opportunity, this property's location and amenities make it an outstanding candidate for a vacation rental or Airbnb. Enjoy country living with recreation, dining, wineries, shopping, hiking, boating, and entertainment all within an easy drive.
- Houzeo last checked: 1 hour ago
- Listing updated: September 16, 2026 at 2:20 pm
- Listing Provided by: Mary Petruzzi | REMAX ONE (317) 595-1900
- Source: Metropolitan Indianapolis Board of REALTORS (MIBOR) MLS-IN | MLS#: 22115836

Property Details
Status
Active
Type
Single Family Residence
No. of Stories
-
County
City
Neighborhood
--
Year Built
1920
HOA Fees
-
Finished Area
1,328 sqft
Lot Size
6.17 acres lot
Basement Area
- sqft
MLS Name
Metropolitan Indianapolis Board of REALTORS (MIBOR) MLS
MLS Number
22115836
MLS Status
Active
Days on Market
96
Cumulative Days on Market
55

Continue Your Journey in App
Find your dream home, receive real-time updates, and many more!
Continue Your Journey in App
Find your dream home, receive real-time updates, and many more!
Location
Facts & Features
Rooms
Bedrooms & bathrooms
Bedrooms: 3
Bathroom: 1
Great Room
Level: Main
Area: 195.00 Square Feet
Dimensions: 15 x 13
Family Room
Level: Main
Area: 234.00 Square Feet
Dimensions: 18 x 13
Kitchen
Level: Main
Area: 140.00 Square Feet
Dimensions: 14 x 10
Master Bedroom
Level: Main
Area: 160.00 Square Feet
Dimensions: 16 x 10
Bedroom 2
Level: Main
Area: 144.00 Square Feet
Dimensions: 12 x 12
Bedroom 3
Level: Main
Area: 143.00 Square Feet
Dimensions: 13 x 11
Interior
Exterior Features
Barn Pole, Storage
Appliances
Dishwasher, Disposal, Gas Water Heater, Micro Hood, Gas Oven, Refrigerator
Cooling
Central Air
Heating
Forced Air, Natural Gas, Wood Stove
Window Features
Vinyl Windows
Construction
Year Built
Year Built: 1920
Home type
Single Family Residence
Property Condition
Updated/remodeled
Construction Materials
Wood Siding
Architectural Style
Ranch, Rustic
Foundation Details
Block
Utilities & Energy
Fireplace Features
Free Standing
Utilities
Cable Available, Electricity Connected, Natural Gas Connected, Septic System, Water Connected
Water Source
Public
Laundry Features
In Unit, In Basement
Parking Features
Gravel
Other Features
Community Features
Stable(s)
Subdivision Name
No Subdivision
Lot Features
Corner Lot, Not In Subdivision, Rural Not Subdivision, Mature Trees, Wooded
Patio And Porch Features
Covered
Price History
| Date | Event | Price |
|---|---|---|
07/24/2026 Source: | Listed for Sale | $439,900 +10.00% $331/sqft |
07/24/2026 Source: | Price Increased | $399,900 +56.82% $301/sqft |
12/23/2025 Source: | Sold | $255,000 +2.00% $192/sqft |
12/23/2025 Source: | Price Decreased | $250,000 -1.96% $188/sqft |
12/08/2025 Source: | Pending | $255,000 $192/sqft |

Show more
Getting Around 5085 Wilbur Rd
Bike Score®

Somewhat Bikeable
9/100
Walk Score®

Car-Dependent
0/100
Data provided by Redfin
Nearby Homes
Find Homes by Property Features in Martinsville, IN
Nearby New Homes For Sale

Based on information from MIBOR REALTOR® Association through Oct 28, 2026, 06:45AM. The Broker Listing Cooperative® listing service's Listing information is deemed reliable but is not guaranteed accurate by the Broker Listing Cooperative® listing service. All data is obtained from various sources and may not have been verified by broker or Broker Listing Cooperative listing service. Supplied Open House Information is subject to change without notice. All information should be independently reviewed and verified for accuracy. Properties may or may not be listed by the office/agent presenting the information.. All Rights Reserved. © 2026 MIBOR REALTOR® Association.
 Advertising Broker: Jonah Hartsburg | Hoosier Hub Realty
