- Overview
- Description
- Property Details
- Location
- Facts & Features
- Getting Around
- Nearby Homes


Street View
$269,900
Monthly Est:$1,343
 3 Beds
 2 Baths
2 full baths
 1,750sqft
509 Elrod Rd, Piedmont, SC 29673
$269,900
$1,343/moEst:
Get Pre-Approved
Single Family Residence
Built in 1965
$-- HOA
0.61 acre lot
$154/sq.ft
Description
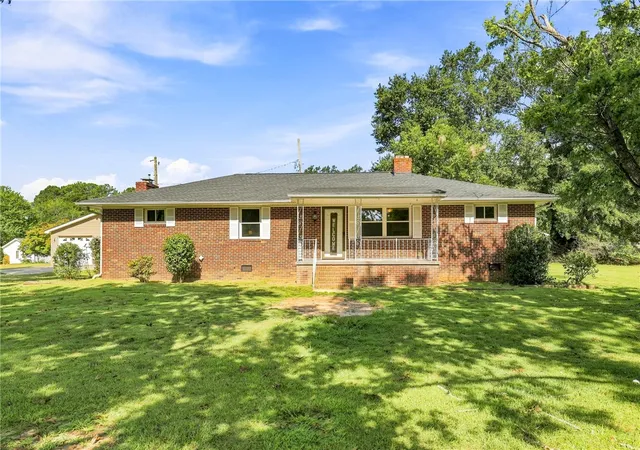
Welcome to 509 Elrod Road, a professionally transformed 3-bedroom, 2-bathroom residence that perfectly balances premium functional upgrades with an exceptional location. Zoned for the highly coveted and top-rated Wren School District, this property has been comprehensively updated from top to bottom, offering a completely fresh, turnkey living experience.
A primary standout feature of this property is that all major systems and architectural elements were fully replaced and updated just four (4) years ago, ensuring maximum structural integrity, energy efficiency, and peace of mind for the incoming occupant:
• Roof & Windows: Full architectural replacement for superior insulation and weather protection.
• HVAC System: Complete central heat and air installation providing high-efficiency climate control.
• Interior Assets: Custom cabinetry, stone countertops, and modern flooring surfaces throughout.
Interior Layout & Premium Features
• Living Area: An inviting, seamless layout highlighted by premium luxury vinyl plank (LVP) flooring, fresh professional paint, and upgraded designer light fixtures and ceiling fans throughout.
• Gourmet Kitchen: The heart of the home features custom-crafted cabinetry, high-end granite countertops, and ample workspace for culinary preparation.
• Bedrooms & Bathrooms: The thoughtful floor plan includes a spacious master bedroom complete with an oversized master closet. The two full bathrooms are finished with durable, stylish luxury vinyl tile (LVT) flooring. Storage is abundant, featuring two separate linen closets strategically located in the hallways.
• Versatile Bonus Room: One of the most unique assets of this property is a massive bonus room. Featuring its own independent exterior entrance, this highly adaptable area is ideal for a secondary den, executive home office, media room, or private guest suite.
Exterior Grounds & Storage
• The Lot: The residence sits on a generous, level parcel offering ample space for outdoor living, recreation, or entertaining.
• Utility Building: A detached utility building is located on-site, providing secure, designated storage for tools, lawn equipment, and seasonal items.
Location & Commute
Location is paramount. Enjoy the quiet privacy of Piedmont living while being positioned just minutes from the I-85 corridor. This prime logistical placement makes commuting northward to Greenville or southward to Anderson exceptionally fast and convenient.
This masterfully renovated property is in pristine condition and completely move-in ready. Agent Owned
- Houzeo last checked: 32 minutes ago
- Listing updated: September 15, 2026 at 12:03 pm
- Listing Provided by: Kurt Brooks (864) 918-4807 DRE #64636 | Cantrell & Associates (864) 855-2279
- Source: Western Upstate MLS-SC | MLS#: 20303439

Property Details
Status
Active
Type
Single Family Residence
No. of Stories
1
County
City
Neighborhood
--
Year Built
1965
HOA Fees
-
Finished Area
1,750 sqft
Lot Size
0.61 acre lot
Basement Area
- sqft
MLS Name
Western Upstate MLS
MLS Number
20303439
MLS Status
Active
Days on Market
90
Cumulative Days on Market
76

Continue Your Journey in App
Find your dream home, receive real-time updates, and many more!
Download App
Continue Your Journey in App
Find your dream home, receive real-time updates, and many more!
Location
Facts & Features
Rooms
Bedrooms & bathrooms
Bedrooms: 3
Bathrooms: 2
Laundry
Level: Main
Area: 35.00 Square Feet
Dimensions: 5x7
Bedroom3
Level: Main
Area: 121.00 Square Feet
Dimensions: 11x11
Bedroom2
Level: Main
Area: 121.00 Square Feet
Dimensions: 11x11
PrimaryBedroom
Level: Main
Area: 143.00 Square Feet
Dimensions: 11x13
BonusRoom
Level: Main
Area: 351.00 Square Feet
Dimensions: 27x13
Kitchen
Level: Main
Area: 96.00 Square Feet
Dimensions: 12x8
DiningRoom
Level: Main
Area: 99.00 Square Feet
Dimensions: 9x11
LivingRoom
Level: Main
Area: 225.00 Square Feet
Dimensions: 15x15
Interior
Sewer
Septic Tank
Flooring
Luxury Vinyl Plank
Heating
Central, Electric
Appliances
Dishwasher, Electric Oven, Electric Range, Microwave, Refrigerator
Interior Features
Ceiling Fans, Granite Counters, Bath In Primary Bedroom, Multiple Primary Suites, Window Treatments
Window Features
Blinds
Cooling
Central Air, Electric
Exterior Features
Porch
Construction
Year Built
Year Built: 1965
Home type
Single Family Residence
Foundation Details
Slab
Construction Materials
Vinyl Siding
Roof
Architectural, Shingle
Architectural Style
Ranch
Utilities & Energy
Basement
None
Parking Features
None, Driveway
Water Source
Public
Other Features
Lot Features
Level, Not In Subdivision, Outside City Limits
Patio And Porch Features
Front Porch
Price History
| Date | Event | Price |
|---|---|---|
08/19/2026 Source: | Price Decreased | $269,900 -5.27% $0/sqft |
07/24/2026 Source: | Price Decreased | $284,900 -1.72% $0/sqft |
07/10/2026 Source: | Price Decreased | $289,900 -3.33% $0/sqft |
07/02/2026 Source: | Listed for Sale | $299,900 +210.78% $0/sqft |
03/19/2020 Source: | Sold | $96,500 $0/sqft |


Nearby Homes




Find Homes by Property Features in Piedmont, SC
Nearby New Homes For Sale

Based on information from the Western Upstate MLS through Oct 01, 2026, 04:15AM. This information is deemed reliable, but not guaranteed. Neither the Western Upstate Association of REALTORS® Inc. or the Western Upstate MLS of South Carolina Inc., nor the listing broker, nor their agents are responsible for the accuracy of the information. The buyer is responsible for verifying all information. This information is provided by the Western Upstate Association of REALTORS® Inc. and the Western Upstate MLS of South Carolina Inc. for use by its members and is not intended for the use for any other purpose. The data relating to real estate for sale on this website comes in part from the Broker Reciprocity Program of the Western Upstate Association of REALTORS® Inc. and the Western Upstate MLS of South Carolina Inc. © 2026 Western Upstate MLS of South Carolina Inc. All Rights Reserved.
 Advertising Broker: Nicholas Huscroft | Chosen Realty