- Overview
- Description
- Property Details
- Location
- Facts & Features
- Getting Around
- Nearby Homes


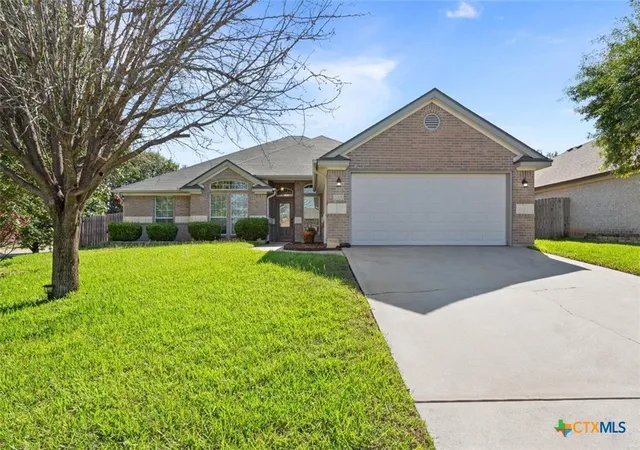
Street View
$325,000
Monthly Est:$1,618
 4 Beds
 3 Baths
2 full baths + 1 half bath
 2,855sqft
509 Lakota Ln, Harker Heights, TX 76548
$325,000
$1,618/moEst:
Get Pre-Approved
Single Family Residence
Built in 2006
$-- HOA
9,361.04 sqft lot
$114/sq.ft
Description
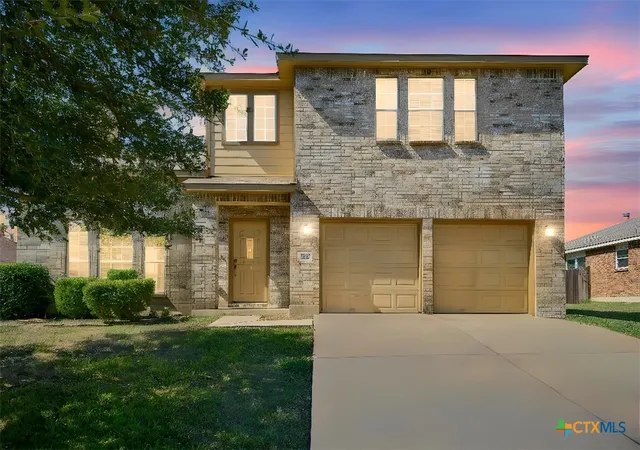
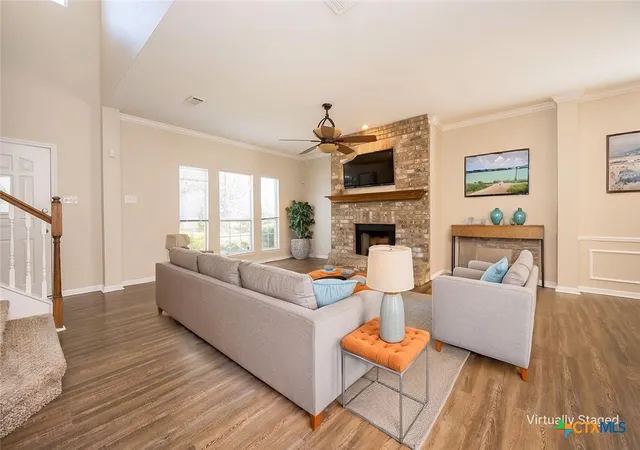
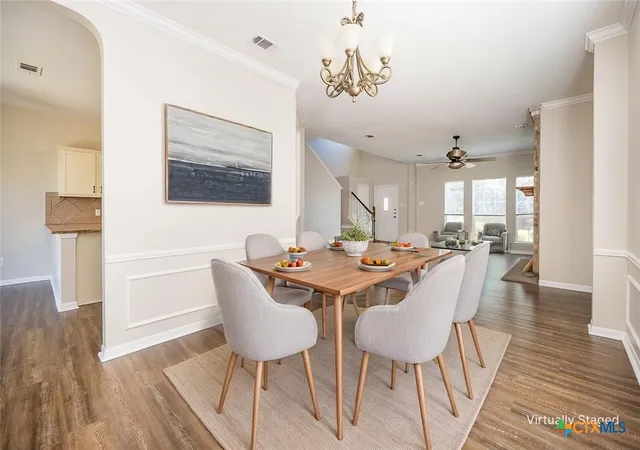
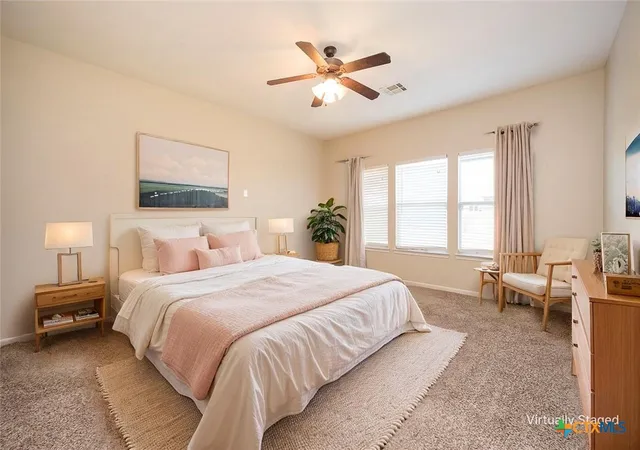
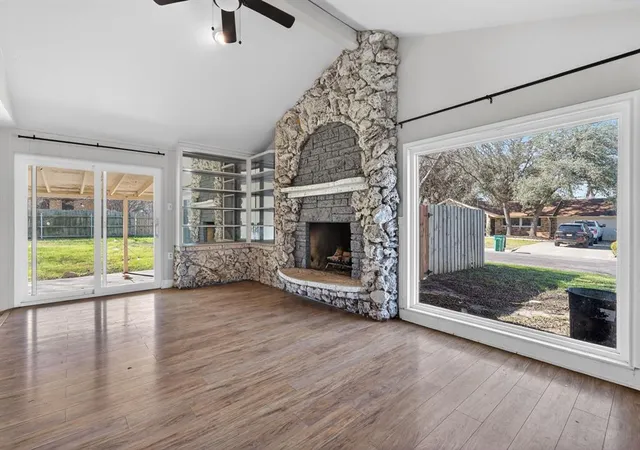
Space, style and room to grow come together in this inviting home, set on an oversized lot in a convenient location zoned to great schools. From the moment you enter, the open floor plan creates an easy flow for everyday living and entertaining, with upgraded luxury vinyl plank flooring extending through the great room, adjoining kitchen and two dining areas. A statement fireplace anchors the great room, adding a striking focal point to the heart of the home.
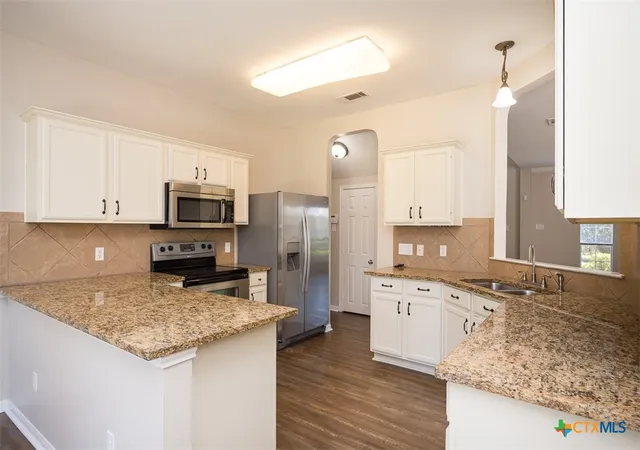
The gourmet kitchen is designed to be both beautiful and functional, featuring upgraded granite countertops and crisp white cabinetry. The spacious owner's suite provides a relaxing retreat, with an en-suite bath offering a soaking tub and separate shower.
Upstairs, a huge loft adds valuable flexible space for a game room, media area, home office or second living space. Outside, the covered patio looks out over the enormous backyard, giving you plenty of room for play, pets, gardening or future outdoor plans. With its generous lot, thoughtful layout and desirable location, this home offers the space and versatility you've been looking for.
- Houzeo last checked: 9 minutes ago
- Listing updated: October 8, 2026 at 1:19 am
- Listing Provided by: Scott Shine (254) 289-9862 DRE #0458497 | Coldwell Banker Apex, Realtors (254) 690-4321
- Source: Central Texas MLS-TX | MLS#: 627011

Property Details
Status
Active
Type
Single Family Residence
No. of Stories
2
County
City
Neighborhood
--
Year Built
2006
HOA Fees
-
Finished Area
2,855 sqft
Lot Size
9,361.04 sqft lot
Basement Area
- sqft
MLS Name
Central Texas MLS
MLS Number
627011
MLS Status
Active
Days on Market
1

Continue Your Journey in App
Find your dream home, receive real-time updates, and many more!
Download App
Continue Your Journey in App
Find your dream home, receive real-time updates, and many more!
Location
Facts & Features
Rooms
Bedrooms & bathrooms
Bedrooms: 4
Bathrooms: 3
Laundry
Level: Main
Bedroom4
Level: Upper
Bedroom3
Level: Upper
Bedroom2
Level: Upper
PrimaryBedroom
Level: Main
Kitchen
Level: Main
BreakfastRoomNook
Level: Main
DiningRoom
Level: Main
FamilyRoom
Level: Upper
LivingRoom
Level: Main
Interior
Exterior Features
Covered Patio, Porch
Sewer
Not Connected At Lot, Public Sewer
Interior Features
Ceiling Fans, Carbon Monoxide Detector, Dining Area, Separate Formal Dining Room, Double Vanity, Garden Tub Roman Tub, High Ceilings, Primary Downstairs, Multiple Living Areas, Multiple Dining Areas, Main Level Primary, Separate Shower, Tub Shower, Walk In Closets, Window Treatments, Breakfast Area, Eat In Kitchen, Granite Counters, Pantry, Walk In Pantry
Heating
Central, Electric, Multiple Heating Units
Flooring
Carpet, Luxury Vinyl Plank, Tile
Appliances
Dishwasher, Electric Range, Electric Water Heater, Disposal, Plumbed For Ice Maker, Refrigerator, Water Heater, Some Electric Appliances, Microwave, Range, Water Softener Owned
Cooling
Central Air, Electric, Two Units
Window Features
Window Treatments
Construction
Year Built
Year Built: 2006
Home type
Single Family Residence
Foundation Details
Slab
Property Condition
Resale
Architectural Style
Traditional
Roof
Composition, Shingle
Construction Materials
Brick, Hardiplank Type, Masonry
Utilities & Energy
Water Source
Not Connected At Lot, Public
Utilities
High Speed Internet Available, Trash Collection Public
Laundry Features
Washer Hookup, Electric Dryer Hookup, Inside, Main Level, Laundry Room
Fireplace Features
Living Room, Stone, Wood Burning
Parking Features
Attached, Door Multi, Garage Faces Front, Garage, Garage Door Opener
Pool Features
None
Security Features
Smoke Detectors
Other Features
Subdivision Name
Skipcha Mountain Estates Ph
Community Features
None, Curbs
Patio And Porch Features
Covered, Patio, Porch
Price History
| Date | Event | Price |
|---|---|---|
10/07/2026 Source: | Listed for Sale | $325,000 +18740.58% $114/sqft |
08/04/2020 Source: | Price Decreased | $1,725 -99.14% $1/sqft |
08/02/2016 Source: | Sold | $199,900 -4.76% $70/sqft |
05/26/2016 Source: | Price Increased | $209,900 +7.64% $74/sqft |
11/01/2015 Source: | Price Increased | $195,000 +5.46% $68/sqft |

Show more
Nearby Homes




Find Homes by Property Features in Harker Heights, TX
Nearby New Homes For Sale

Based on information from the association of REALTORS® (alternatively, from the Central Texas MLS) through Oct 09, 2026, 03:45AM. IDX information is provided exclusively for personal, non-commercial use, and may not be used for any purpose other than to identify prospective properties consumers may be interested in purchasing. Information is deemed reliable but not guaranteed. © 2026 Central Texas MLS, All Rights Reserved.
 Advertising Broker: Michelle Brecker | Pathway To Home Realty