- Overview
- Description
- Property Details
- Location
- Facts & Features
- Getting Around
- Nearby Homes



$799,000
Monthly Est:$3,977
 4 Beds
 3 Baths
2 full baths + 1 half bath
 3,084sqft
5090 Adriana Ct, Center Valley, PA 18034
$799,000
$3,977/moEst:
Get Pre-Approved
Single Family Residence
Built in 2002
$-- HOA
20,822 sqft lot
$259/sq.ft
Description
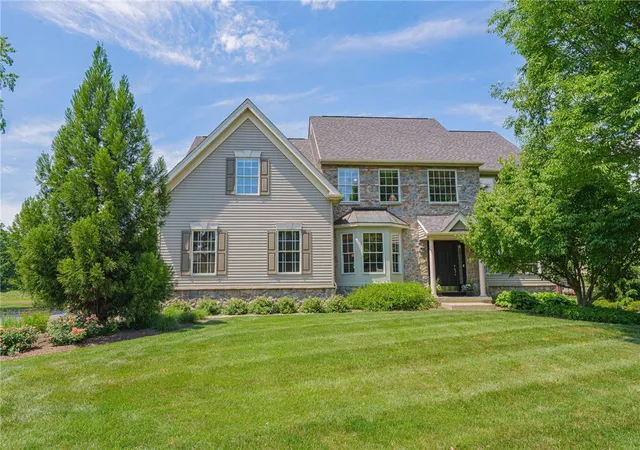
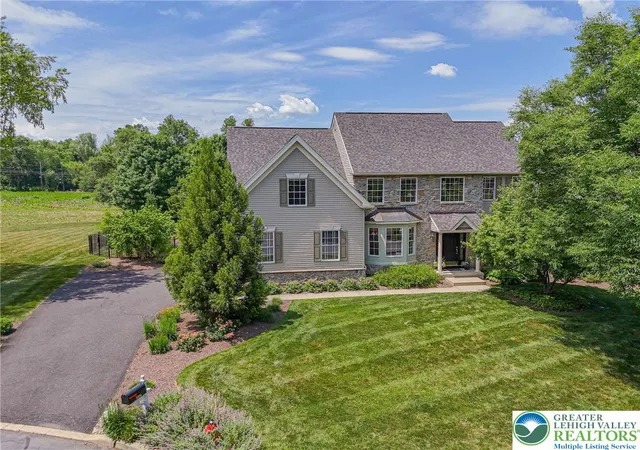
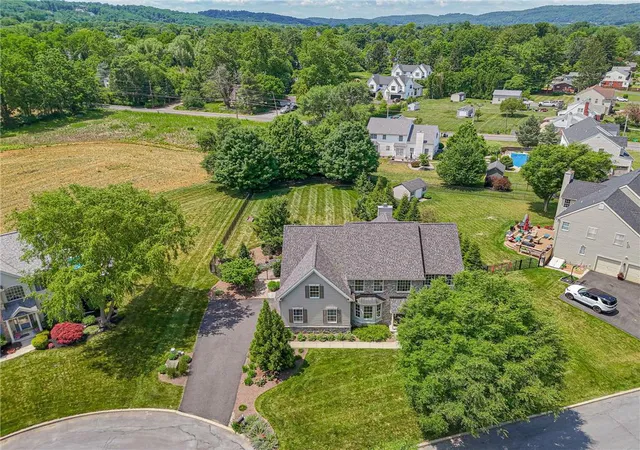
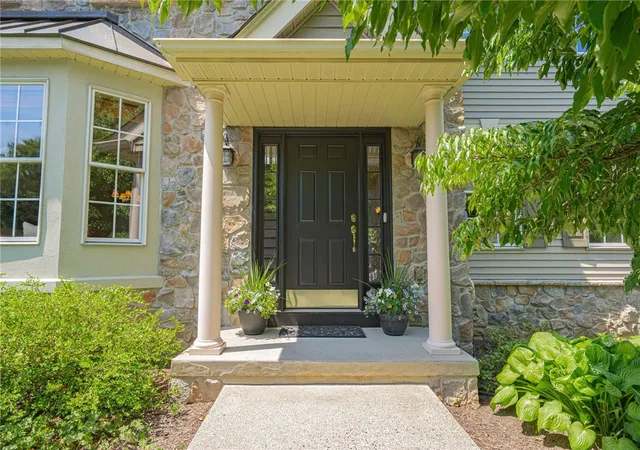
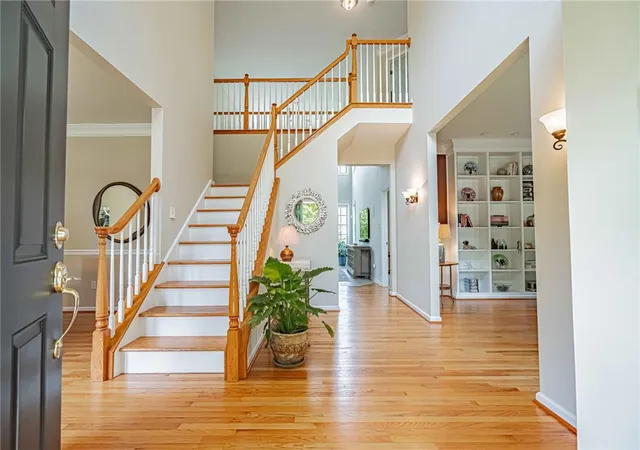
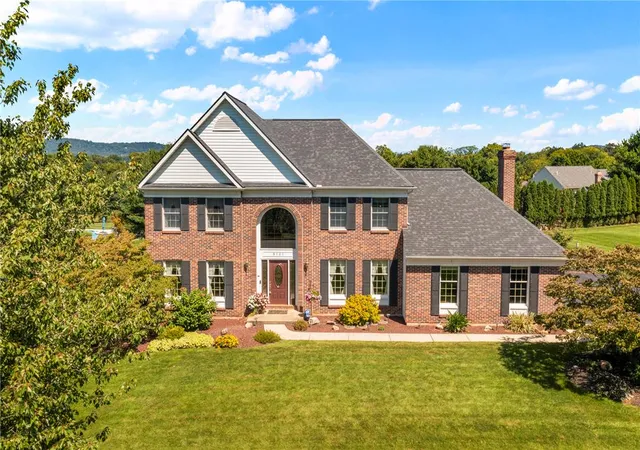
***MULTIPLE OFFERS RECV'D. BEST AND FINAL DEADLINE- SATURDAY, JULY 11TH AT 12 NOON*** Spotless and serene, this 4BR, 2.5BA home is located in the highly sought after Southern Lehigh School District in Upper Saucon Township. Lovingly cared for and thoughtfully updated, the attention to detail is evident inside and out. From the manicured, professional landscaping and backyard oasis to the warm-toned hardwood floors and bright, airy interior, this home truly shines. With over 3,000 sq ft of finished living space, there is room for every need. A two-story Foyer welcomes you and leads to a beautifully flowing first floor: a formal Living Room with built-in bookshelves, a spacious Dining Room with a charming window seat, a cozy two-story Family Room anchored by a floor-to-ceiling stone gas fireplace, a private Office with built-ins, and a recently renovated eat-in Kitchen featuring a center island, granite counters, and stainless steel Bosch appliances. A half Bath and a convenient Laundry/Mudroom complete the main level. Upstairs, the generously sized Primary Suite offers an updated Bathroom and a Bonus Room ideal for a sitting area, nursery, or home gym. Three additional Bedrooms with ample closet space and a full hall Bath complete the second floor. The partially finished Basement provides flexible space and endless possibilities—perfect for recreation, hobbies, or storage. Major mechanical upgrades add exceptional peace of mind, including a new roof (2025), new furnace (2025), new AC (2026), and new water heater (2021). Outside, the backyard oasis offers a peaceful retreat for relaxing or entertaining. Close to area amenities and commuter routes, this home offers the perfect blend of comfort, convenience, and quality.
- Houzeo last checked: 1 hour ago
- Listing updated: July 11, 2026 at 11:57 pm
- Listing Provided by: Anne M. Geis (610) 909-9709 | RE/MAX Real Estate (610) 770-9000
- Source: Greater Lehigh Valley MLS-PA | MLS#: 780169

Property Details
Status
Pending
Type
Single Family Residence
No. of Stories
2
County
City
Neighborhood
--
Year Built
2002
HOA Fees
-
Finished Area
3,084 sqft
Lot Size
20,822 sqft lot
Basement Area
- sqft
MLS Name
Greater Lehigh Valley MLS
MLS Number
780169
MLS Status
Pending
Days on Market
108
Cumulative Days on Market
5

Continue Your Journey in App
Find your dream home, receive real-time updates, and many more!
Download App
Continue Your Journey in App
Find your dream home, receive real-time updates, and many more!
Location
Facts & Features
Rooms
Bedrooms & bathrooms
Bedrooms: 4
Bathrooms: 3
Laundry
Level: First
Area: 49.00 Square Feet
Dimensions: 7.00 x 7.00
FullBath
Level: Second
Area: 72.00 Square Feet
Dimensions: 9.00 x 8.00
Bedroom
Level: Second
Area: 156.00 Square Feet
Dimensions: 13.00 x 12.00
Bedroom
Level: Second
Area: 156.00 Square Feet
Dimensions: 13.00 x 12.00
Bedroom
Level: Second
Area: 168.00 Square Feet
Dimensions: 14.00 x 12.00
Den
Level: Second
Area: 143.00 Square Feet
Dimensions: 13.00 x 11.00
PrimaryBathroom
Level: Second
Area: 150.00 Square Feet
Dimensions: 15.00 x 10.00
PrimaryBedroom
Level: Second
Area: 322.00 Square Feet
Dimensions: 23.00 x 14.00
HalfBath
Level: First
Area: 18.00 Square Feet
Dimensions: 6.00 x 3.00
Kitchen
Level: First
Area: 286.00 Square Feet
Dimensions: 22.00 x 13.00
Den
Level: First
Area: 169.00 Square Feet
Dimensions: 13.00 x 13.00
FamilyRoom
Level: First
Area: 294.00 Square Feet
Dimensions: 21.00 x 14.00
DiningRoom
Level: First
Area: 168.00 Square Feet
Dimensions: 14.00 x 12.00
LivingRoom
Level: First
Area: 182.00 Square Feet
Dimensions: 14.00 x 13.00
Interior
Window Features
Screens
Heating
Forced Air, Gas, Zoned
Interior Features
Dining Area, Separate Formal Dining Room, Eat In Kitchen
Cooling
Central Air
Sewer
Public Sewer
Flooring
Carpet, Hardwood, Tile
Appliances
Dishwasher, Disposal, Gas Dryer, Gas Oven, Gas Range, Gas Water Heater, Microwave, Refrigerator, Washer
Exterior Features
Fence, Patio
Construction
Year Built
Year Built: 2002
Home type
Single Family Residence
Architectural Style
Colonial
Roof
Asphalt, Fiberglass
Construction Materials
Stone Veneer, Vinyl Siding
Foundation Details
Basement
Utilities & Energy
Laundry Features
Gas Dryer Hookup
Fireplace Features
Family Room
Parking Features
Attached, Driveway, Garage, Off Street, Garage Door Opener
Utilities
Cable Available
Electric
Amps200or More, Circuit Breakers
Basement
Concrete, Partially Finished
Security Features
Security System, Smoke Detectors
Water Source
Public
Other Features
Subdivision Name
Saucon Valley Chase
Patio And Porch Features
Patio
Lot Features
Flat
Price History
| Date | Event | Price |
|---|---|---|
07/11/2026 Source: | Pending | $799,000 $259/sqft |
07/06/2026 Source: | Coming Soon | $799,000 $259/sqft |
07/06/2026 Source: | Listed for Sale | $799,000 $259/sqft |

Nearby Homes




Find Homes by Property Features in Center Valley, PA


Based on information from the Greater Lehigh Valley Realtors, Inc. (GLVR) from the Multiple Listing Service through Oct 22, 2026, 03:47PM. MLS Listing Information has not been verified and is not guaranteed by MLS. Information is provided exclusively for consumers’ personal, non-commercial use, it may not be used for any purpose other than to identify prospective properties consumers may be interested in purchasing. The data is deemed reliable but is not guaranteed to be accurate by the MLS. This website may not include listings or property addresses of sellers who have directed their listing brokers to withhold their listing or their property address from display on the Internet. The data relating to real estate for sale on this website comes in part from the IDX program of the GLVR MLS. Real estate listings held by brokerage firms other than Sell Your Home Services.com include the name of the listing broker. © 2026 Greater Lehigh Valley REALTORS® Multiple Listing Service - All Rights Reserved.
 Advertising Broker: Daniel Demers | Sell Your Home Services
