- Overview
- Description
- Property Details
- Location
- HOA Management
- Facts & Features
- Getting Around
- Nearby Homes


Street View
$285,000
Monthly Est:$1,419
 1 Bed
1 Bed 1 Bath
1 full bath
 595sqft
51 Mac Ewen Dr #14, Osprey, FL 34229
$285,000
$1,419/moEst:
Get Pre-Approved
Condominium
Built in 1990
$141.67/mo HOA
-- sqft lot
$479/sq.ft
Description
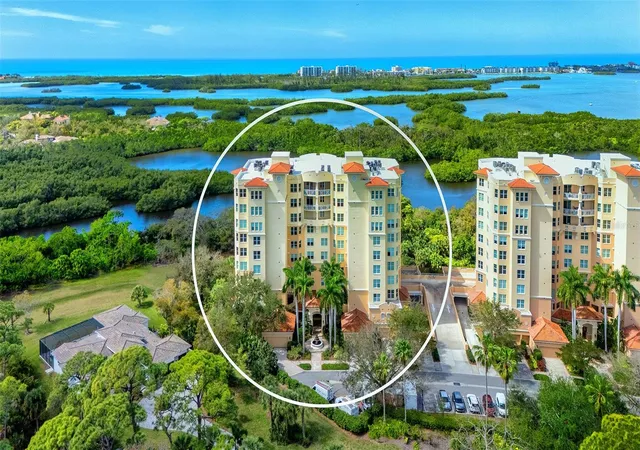
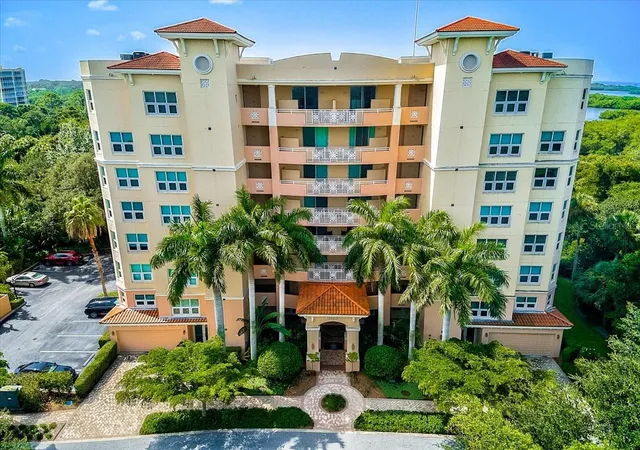
This completely updated 595 sq ft second-floor condominium is located in the Windsor Lodge behind the gates of The Oaks. It features top-of-the-line finishes and is accessible by both elevator and stairs. Offered turn-key furnished, the unit includes a full kitchen equipped with a full-size refrigerator, combination oven/microwave, cooktop and dishwasher. The open concept living and bedroom area is complemented by a full bathroom with a walk-in shower. It has a beautiful foyer, luxury laminate flooring, and is clean and well-maintained. From your window, you can enjoy lovely views out over the pool, across to the lake. This is an incredible opportunity to own your personal sanctuary, perfect for weekend golfers, vacationing guests or weekend get-a-ways. And you will appreciate the flexible rental policy. Windsor Lodge Residents have their own private swimming pool and club house. The Oaks, Sarasota’s premier golf and country club, has two championship golf courses, an outstanding tennis program, pickle ball and croquet courts, a junior Olympic community pool, state-of-the-art fitness center and offers a wide variety of dining, recreational and social options.
- Houzeo last checked: 0 minutes ago
- Listing updated: September 3, 2026 at 2:27 pm
- Listing Provided by: Steve Abbe (941) 400-3969 , Shannon Rocha | COLDWELL BANKER REALTY (941) 383-6411
- Source: Stellar MLS-FL | MLS#: A4690371

Part of

Property Details
Status
Active
Type
Condominium
No. of Stories
2
County
City
Neighborhood
--
Year Built
1990
HOA Fees
$141.67/mo
Finished Area
595 sqft
Lot Size
-- sqft lot
Basement Area
- sqft
MLS Name
Stellar MLS
MLS Number
A4690371
MLS Status
Active
Days on Market
173
Cumulative Days on Market
136

Continue Your Journey in App
Find your dream home, receive real-time updates, and many more!
Download App
Continue Your Journey in App
Find your dream home, receive real-time updates, and many more!
Location
HOA Management
Access Management-Sarasota/Hope Root
HOA Fees
$425/ Quarterly
Amenities
 Amenities and services may be covered by one or multiple associations and service providers.
 Insurance
 Internet
 Sewer
Sewer
 Park Playground
 Maintenance
 Gym
Gym
 Golf
Golf
 Water
Water
 Security Gate
 Club House
 Cable TV
 Tennis
 Laundry
 Pool
Pool
 Trash Pickup
 Security Guard
 Pest Control
 Sports Court
Recreational Facilities
Escrow Reserves Fund
Recreation Facilities
Vehicle Restrictions
Private Road
Fidelity Bond
Disclaimer: Amenities are based on third-party information and may vary; buyers must independently verify all amenities, as information is deemed reliable but not guaranteed.
Facts & Features
Rooms
Bedrooms & bathrooms
Bedroom: 1
Bathroom: 1
Family Room
Level: First
Area: 72.00 Square Feet
Dimensions: 12x6
Primary Bathroom
Level: First
Area: 56.00 Square Feet
Dimensions: 8x7
Primary Bedroom
Level: First
Area: 153.00 Square Feet
Dimensions: 17x9
Family Room
Level: First
Area: 26.52 Square Feet
Dimensions: 7.8x3.4
Kitchen
Level: First
Area: 15.60 Square Feet
Dimensions: 6x2.6
Living Room
Level: First
Area: 202.30 Square Feet
Dimensions: 17x11.9
Interior
Sewer
Public Sewer
Interior Features
Crown Molding, Open Floorplan, Solid Surface Counters, Stone Counters, Window Treatments
Window Features
Blinds
Cooling
Central Air, Humidity Control, Attic Fan
Flooring
Tile
Heating
Central
Exterior Features
Lighting
Appliances
Cooktop, Microwave, Refrigerator
Construction
Year Built
Year Built: 1990
Home type
Condominium
Roof
Membrane, Tile
Architectural Style
Traditional
Foundation Details
Slab
Construction Materials
Stucco
Utilities & Energy
Laundry Features
Laundry Room, Other
Water Source
Public
Utilities
Cable Connected, Electricity Connected, Sewer Connected, Water Connected
Security Features
Gated Community, Security Gate
Association Amenities
Cable Tv, Clubhouse, Fitness Center, Gated, Golf Course, Laundry, Maintenance, Pickleball Court(s), Playground, Pool, Recreation Facilities, Security, Tennis Court(s), Vehicle Restrictions
Parking Features
Guest, Off Street, Open
Other Features
Subdivision Name
Oaks
Vegetation
Trees/landscaped
Lot Features
On Golf Course, Sidewalk, Paved, Private
Patio And Porch Features
None
Community Features
Association Recreation Owned, Buyer Approval Required, Deed Restrictions, Fitness Center, Golf, Irrigation Reclaimed Water, No Truck/rv/motorcycle Parking, Playground, Pool, Sidewalks, Special Community Restrictions, Tennis Court(s)
Price History
| Date | Event | Price |
|---|---|---|
04/20/2026 Source: | Listed for Sale | $285,000 -18.57% $479/sqft |
09/19/2025 Source: | Listing Removed | $350,000 $588/sqft |
08/26/2025 Source: | Listed for Sale | $350,000 +171.32% $588/sqft |
11/18/2021 Source: | Price Increased | $129,000 +84.29% $217/sqft |
02/21/2020 Source: | Price Increased | $70,000 +75.00% $118/sqft |

Show more
Nearby Homes
Find Homes by Property Features in Osprey, FL
Nearby New Homes For Sale

Based on information from Stellar MLS® through Oct 11, 2026, 02:45AM as submitted to and distributed by MLS GRID. All data is obtained from various sources and may not have been verified by the broker or MLS GRID. Supplied Open House Information is subject to change without notice. All information should be independently reviewed and verified for accuracy. Properties may or may not be listed by the office/agent presenting the information. IDX information is provided exclusively for consumers’ personal non-commercial use. It may not be used for any purpose other than to identify prospective properties consumers may be interested in purchasing. The data is deemed reliable but is not guaranteed by MLS GRID. The use of the MLS GRID Data may be subject to an end-user license agreement prescribed by the Member Participant’s applicable MLS, if any, and as amended from time to time. © 2026 Stellar MLS. All Rights Reserved.
 Advertising Broker: Fred McGill | Simple Showing, Inc