- Overview
- Description
- Property Details
- Location
- HOA Management
- Facts & Features
- Getting Around
- Nearby Homes


$235,000
Monthly Est:$1,170
 1 Bed
1 Bed 1 Bath
1 full bath
 595sqft
51 Macewen Dr #5, Osprey, FL 34229
$235,000
$1,170/moEst:
Get Pre-Approved
Condominium
Built in 1990
$141.67/mo HOA
4.53 acres lot
$395/sq.ft
Description
Discover a rare opportunity to own a serene retreat in The Oaks, one of Sarasota’s most sought-after private golf and country club communities. This bright, beautifully updated ground-floor studio is offered fully turnkey furnished, making it ideal as a seasonal getaway, or income-producing rental.
Thoughtfully designed for both comfort and functionality, the open-concept layout seamlessly blends the living and sleeping areas. The updated kitchenette features dishwasher, oven, stove, fridge, freezer, microwave, quartz countertops, complemented by a dining nook and a convenient workspace. The modern bathroom includes a huge walk-in shower.
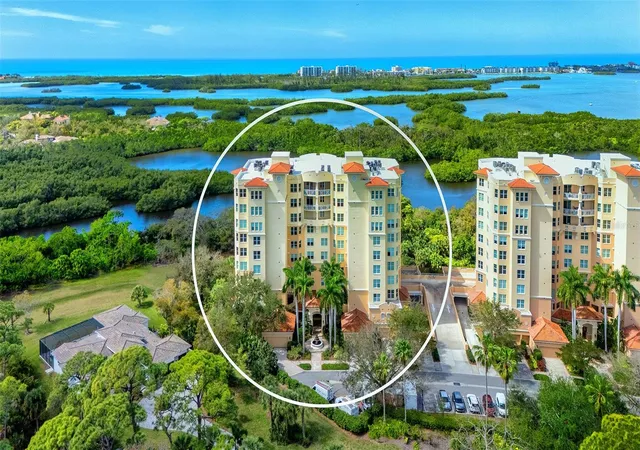
Take in peaceful water views and picturesque scenes of the 18th fairway on the Eagle Course right from your patio. Residents of Windsor Lodge enjoy exclusive access to their own private pool.
Short-term rentals are permitted, offering flexibility and excellent investment potential.
Membership to The Oaks Club, a private, member-owned community renowned for its exceptional lifestyle amenities, is mandatory. Enjoy two championship golf courses, twelve tennis- and four pickleball courts, croquet lawns, pool and a state-of-the-art fitness and WellFit center. The expansive clubhouse features three dining venues, banquet facilities, and a vibrant social calendar.
Perfectly positioned just 15 minutes from Siesta Key Beach, this property combines luxury living with unbeatable convenience in one of Sarasota’s premier locations.
- Houzeo last checked: 9 minutes ago
- Listing updated: May 11, 2026 at 2:11 pm
- Listing Provided by: Sabine Spycher (941) 685-0509 , Werner Spycher | 342 REAL ESTATE (941) 685-0509
- Source: Stellar MLS-FL | MLS#: A4689838

Part of

Property Details
Status
Active
Type
Condominium
No. of Stories
1
County
City
Neighborhood
--
Year Built
1990
HOA Fees
$141.67/mo
Finished Area
595 sqft
Lot Size
4.53 acres lot
Basement Area
- sqft
MLS Name
Stellar MLS
MLS Number
A4689838
MLS Status
Active
Days on Market
173
Cumulative Days on Market
21

Continue Your Journey in App
Find your dream home, receive real-time updates, and many more!
Download App
Continue Your Journey in App
Find your dream home, receive real-time updates, and many more!
Location
HOA Management
Gulf Coast Community Mgmt / Lisa Taylor
HOA Fees
$425/ Quarterly
Amenities
 Amenities and services may be covered by one or multiple associations and service providers.
 Sewer
Sewer
 Park Playground
 Security Guard
 Elevator
 Maintenance
 Club House
 Trash Pickup
 Tennis
 Pool
Pool
 Golf
Golf
 Security Gate
 Gym
Gym
 Water
Water
 Basket Ball
 Sports Court
Vehicle Restrictions
Recreation Facilities
Management
Escrow Reserves Fund
Disclaimer: Amenities are based on third-party information and may vary; buyers must independently verify all amenities, as information is deemed reliable but not guaranteed.
Facts & Features
Rooms
Bedrooms & bathrooms
Bedroom: 1
Bathroom: 1
Primary Bathroom
Level: First
Primary Bedroom
Level: First
Kitchen
Level: First
Balcony/Porch/Lanai
Level: First
Living Room
Level: First
Interior
Exterior Features
Garden, Lighting
Appliances
Built In Oven, Cooktop, Dishwasher, Electric Water Heater, Freezer, Microwave, Range, Range Hood, Refrigerator
Sewer
Public Sewer
Flooring
Ceramic Tile
Cooling
Central Air
Heating
Central, Electric
Interior Features
Elevator, Living Room/dining Room Combo, Open Floorplan, Primary Bedroom Main Floor, Thermostat, Window Treatments
Construction
Year Built
Year Built: 1990
Home type
Condominium
Construction Materials
Stucco
Foundation Details
Slab
Roof
Tile
Utilities & Energy
Utilities
Bb/hs Internet Available, Electricity Connected, Public, Sewer Connected, Water Connected
Association Amenities
Basketball Court, Clubhouse, Elevators, Fitness Center, Gated, Golf Course, Maintenance, Pickleball Court(s), Playground, Pool, Recreation Facilities, Security, Tennis Court(s), Vehicle Restrictions
Laundry Features
Common Area, Upper Level
Water Source
Public
Parking Features
Circular Driveway, Open
Other Features
Subdivision Name
Windsor Lodge At The Oaks
Community Features
Association Recreation Owned, Buyer Approval Required, Clubhouse, Deed Restrictions, Fitness Center, Gated Community Guard, Golf, No Truck/rv/motorcycle Parking, Playground, Pool, Restaurant, Tennis Court(s)
Price History
| Date | Event | Price |
|---|---|---|
04/20/2026 Source: | Price Decreased | $235,000 -21.67% $395/sqft |
04/20/2026 Source: | Listed for Sale | $300,000 $504/sqft |

Nearby Homes
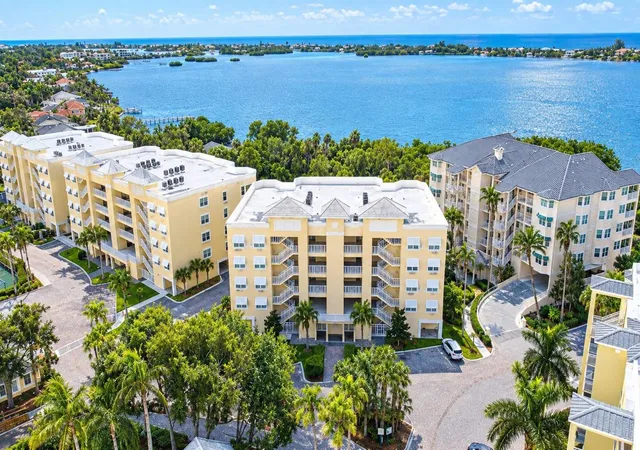
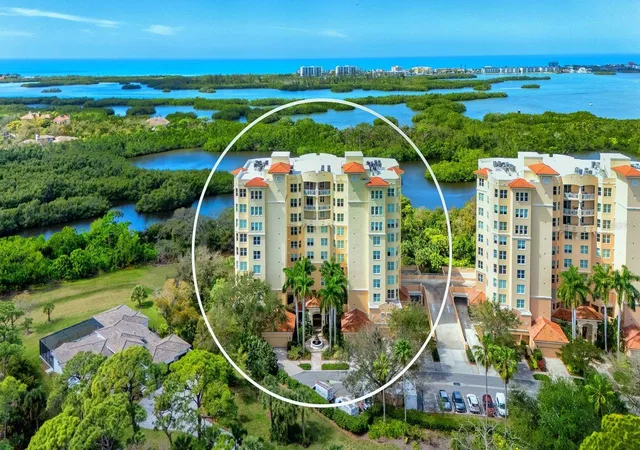
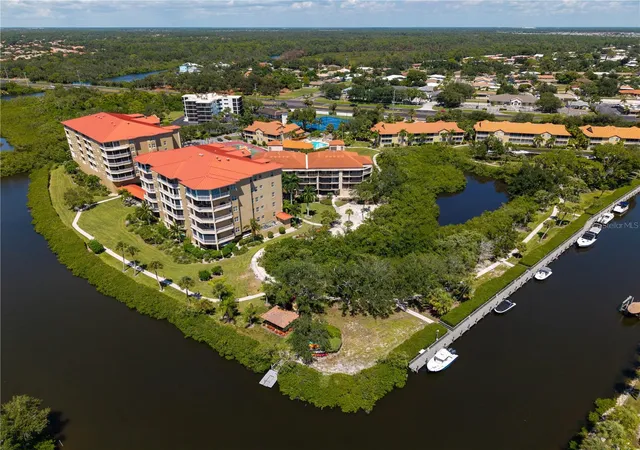
Find Homes by Property Features in Osprey, FL
Nearby New Homes For Sale

Based on information from Stellar MLS® through Oct 11, 2026, 12:00AM as submitted to and distributed by MLS GRID. All data is obtained from various sources and may not have been verified by the broker or MLS GRID. Supplied Open House Information is subject to change without notice. All information should be independently reviewed and verified for accuracy. Properties may or may not be listed by the office/agent presenting the information. IDX information is provided exclusively for consumers’ personal non-commercial use. It may not be used for any purpose other than to identify prospective properties consumers may be interested in purchasing. The data is deemed reliable but is not guaranteed by MLS GRID. The use of the MLS GRID Data may be subject to an end-user license agreement prescribed by the Member Participant’s applicable MLS, if any, and as amended from time to time. © 2026 Stellar MLS. All Rights Reserved.
 Advertising Broker: Fred McGill | Simple Showing, Inc