- Overview
- Description
- Property Details
- Location
- Facts & Features
- Getting Around
- Nearby Homes

Street View
Listed by: Duncan Harris | The Kingsland Company (802) 658-0088
$225,000
Monthly Est:$1,120
 -- Bed
 -- Bath
 2,088sqft
51 Ossie Rd, Middlebury, VT 05753
$225,000
$1,120/moEst:
Get Pre-Approved
Single Family Residence
Built in 1949
$-- HOA
12,632 sqft lot
$108/sq.ft
Description
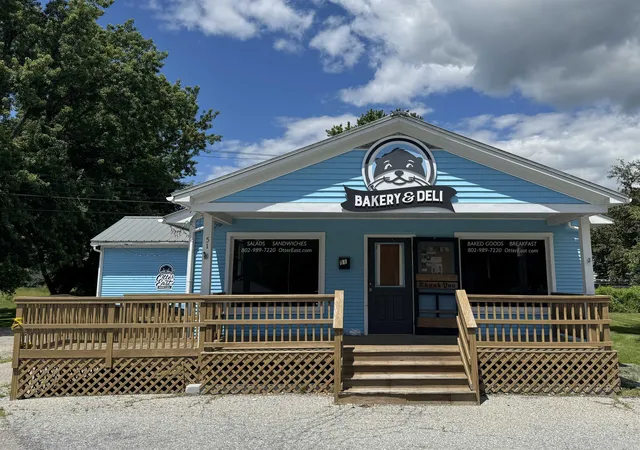
Exceptional redevelopment opportunity in East Middlebury for either commercial or residential uses.
Bring your vision to life at 51 Ossie Road, a unique property with a long-standing history as the home of Otter East Bakery. For decades, this well-known location served as a successful food production facility, making it an excellent opportunity for entrepreneurs, investors, or business owners looking to establish or expand their operations.
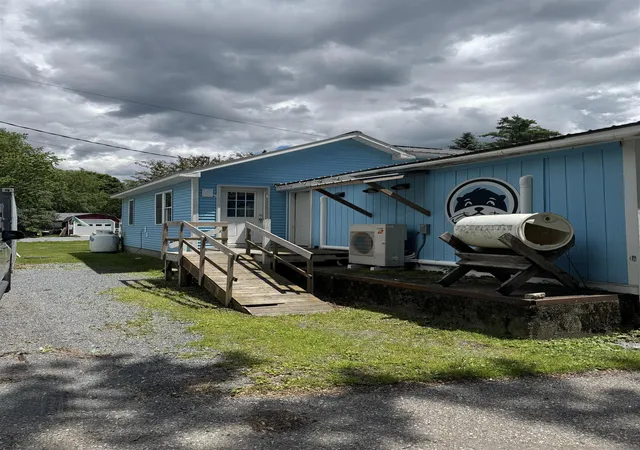
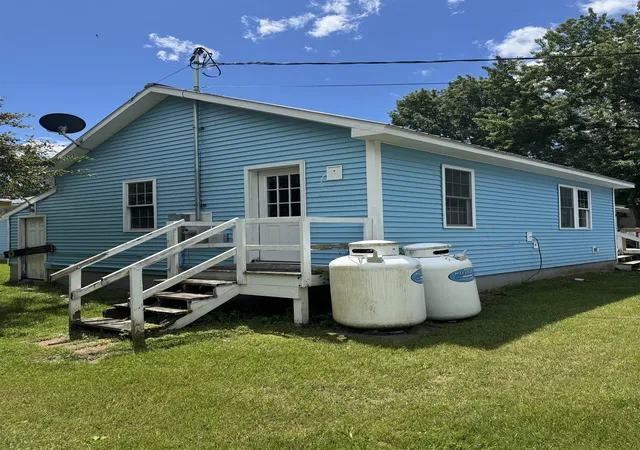
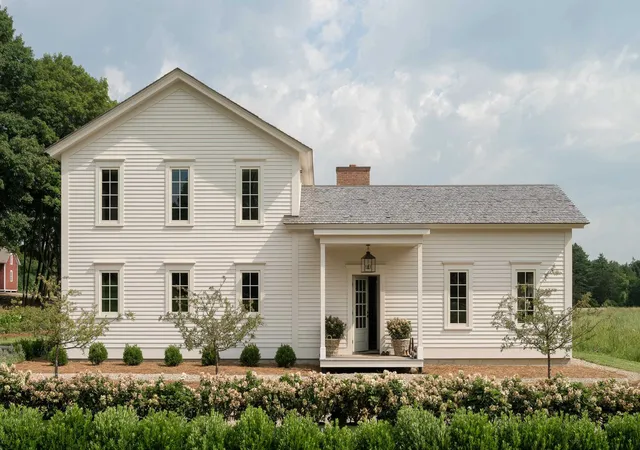
Situated on 0.29 acres in the heart of East Middlebury, the 2,088-square-foot building is connected to municipal water and serviced by an on-site septic system. The property also offers ample parking, a charming yard with mature apple trees, and would make a wonderful primary residence or residential rental property.
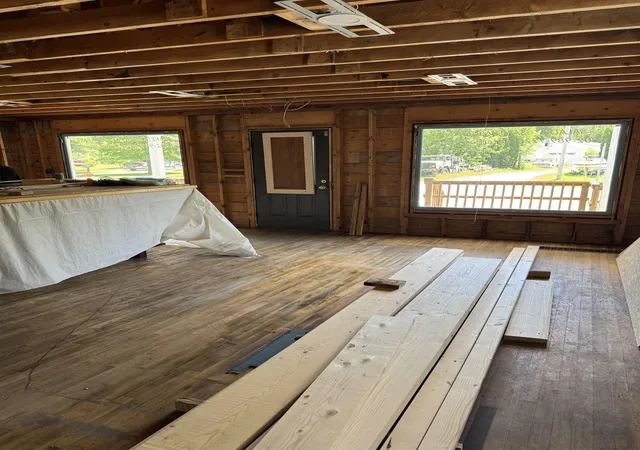
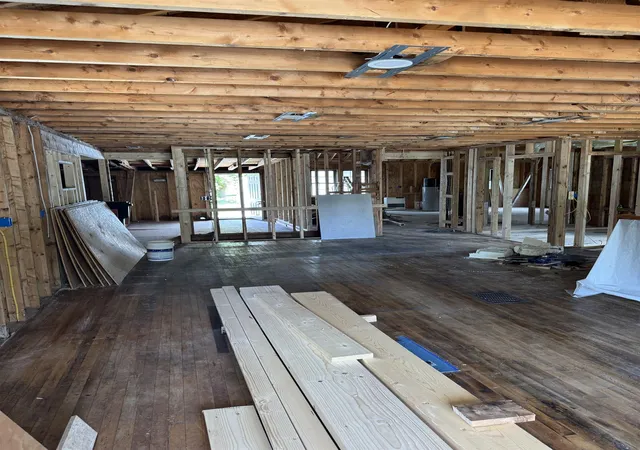
Following a recent fire, the building has been fully gutted, creating a blank canvas for redevelopment into a home or rental property. Whether you’re looking to restore the existing structure, customize the space to meet your needs, or pursue a complete build-to-suit project, this property offers outstanding potential.
Available as-is or as a build-to-suit opportunity, 51 Ossie Road is a rare chance to create a space tailored to your vision in a highly visible and established East Middlebury location.
Property Highlights:
Former home of the renowned Otter East Bakery
Decades of established food production use
2,088 SF commercial building
0.29-acre lot
Municipal water and on-site septic
Ample on-site parking
Attractive yard with mature apple trees
- Houzeo last checked: 12 hours ago
- Listing updated: August 13, 2026 at 2:29 pm
- Source: NEREN/Prime MLS-NH | MLS#: 5104820

Property Details
Status
Active
Type
Single Family Residence
No. of Stories
-
County
City
Neighborhood
--
Year Built
1949
HOA Fees
-
Finished Area
2,088 sqft
Lot Size
12,632 sqft lot
Basement Area
- sqft
MLS Name
NEREN/Prime MLS
MLS Number
5104820
MLS Status
(10) Active - Active
Days on Market
57

Continue Your Journey in App
Find your dream home, receive real-time updates, and many more!
Download App
Continue Your Journey in App
Find your dream home, receive real-time updates, and many more!
Location
Facts & Features
Rooms
Bedrooms & bathrooms
Bedroom: --
Bathroom: --
Interior
Sewer
On Site Septic Exists
Heating
Other
Cooling
Other
Construction
Year Built
Year Built: 1949
Home type
Single Family Residence
Architectural Style
Rehab Needed
Foundation Details
Concrete
Construction Materials
Wood Frame
Property Condition
Fixer
Roof
Metal
Utilities & Energy
Electric
100 Amp Service
Basement
Concrete, Concrete Floor
Utilities
Propane
Water Source
Public Water On Site
Other Features
Lot Features
Corner Lot
Price History
| Date | Event | Price |
|---|---|---|
06/29/2026 Source: | Listed for Sale | $225,000 +12.50% $108/sqft |
05/15/2020 Source: | Sold | $200,000 $96/sqft |

Nearby Homes


Find Homes by Property Features in Middlebury, VT


Based on information from PrimeMLS Inc. through Oct 09, 2026, 02:32PM. This display of listings may or may not be the entire Compilation from the PrimeMLS database, and PrimeMLS does not guarantee the accuracy of such information. The listing broker's offer of compensation is made only to other real estate licensees who are participant members of PrimeMLS. This information is deemed reliable, but not guaranteed. The data relating to real estate displayed on this display comes in part from the IDX Program of PrimeMLS. The information being provided is for consumers' personal, non- commercial use and may not be used for any purpose other than to identify prospective properties consumers may be interested in purchasing. Data last updated Oct 09, 2026, 02:32PM. © 2026 PrimeMLS, Inc. All Rights Reserved.
 Advertising Broker: Derek Greene | The Greene Realty Group