- Overview
- Description
- Property Details
- Location
- Facts & Features
- Getting Around
- Nearby Homes
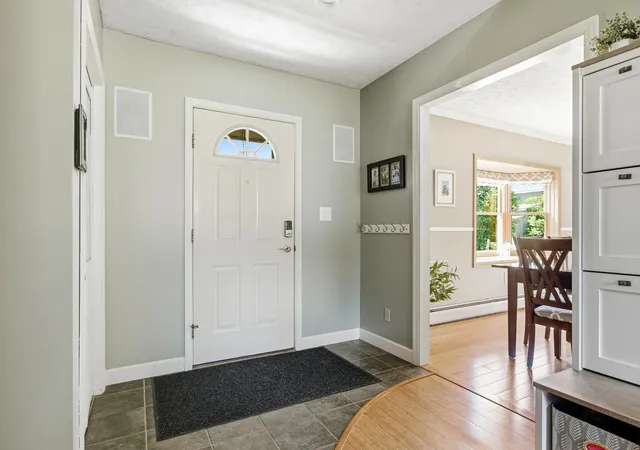

Street View
Listed by: Amanda Headley | Ridgeline Real Estate (802) 540-1366
$519,000
Monthly Est:$2,583
 4 Beds
 2 Baths
2 full baths
 2,603sqft
51 Rice Rd, Saint Albans, VT 05478
$519,000
$2,583/moEst:
Get Pre-Approved
Single Family Residence
Built in 1992
$-- HOA
7,405 sqft lot
$199/sq.ft
Description
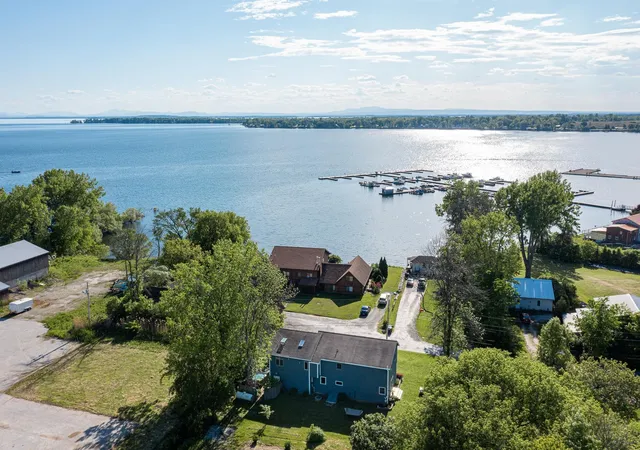
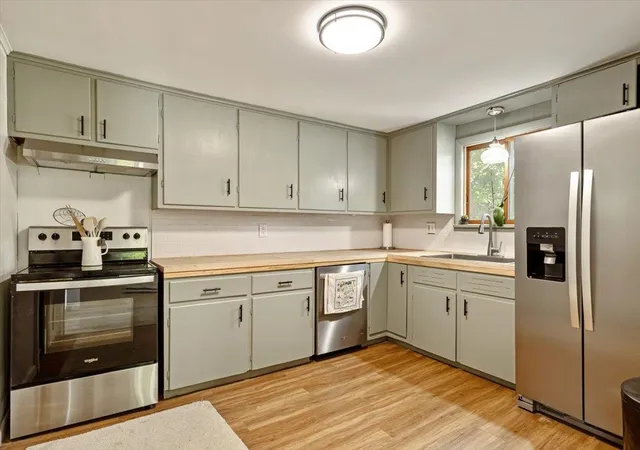
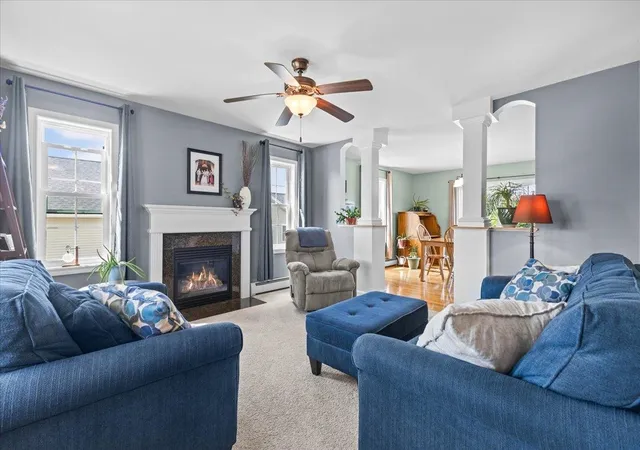
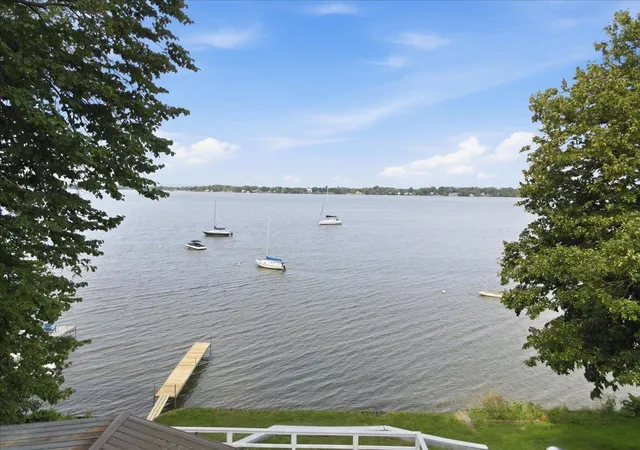
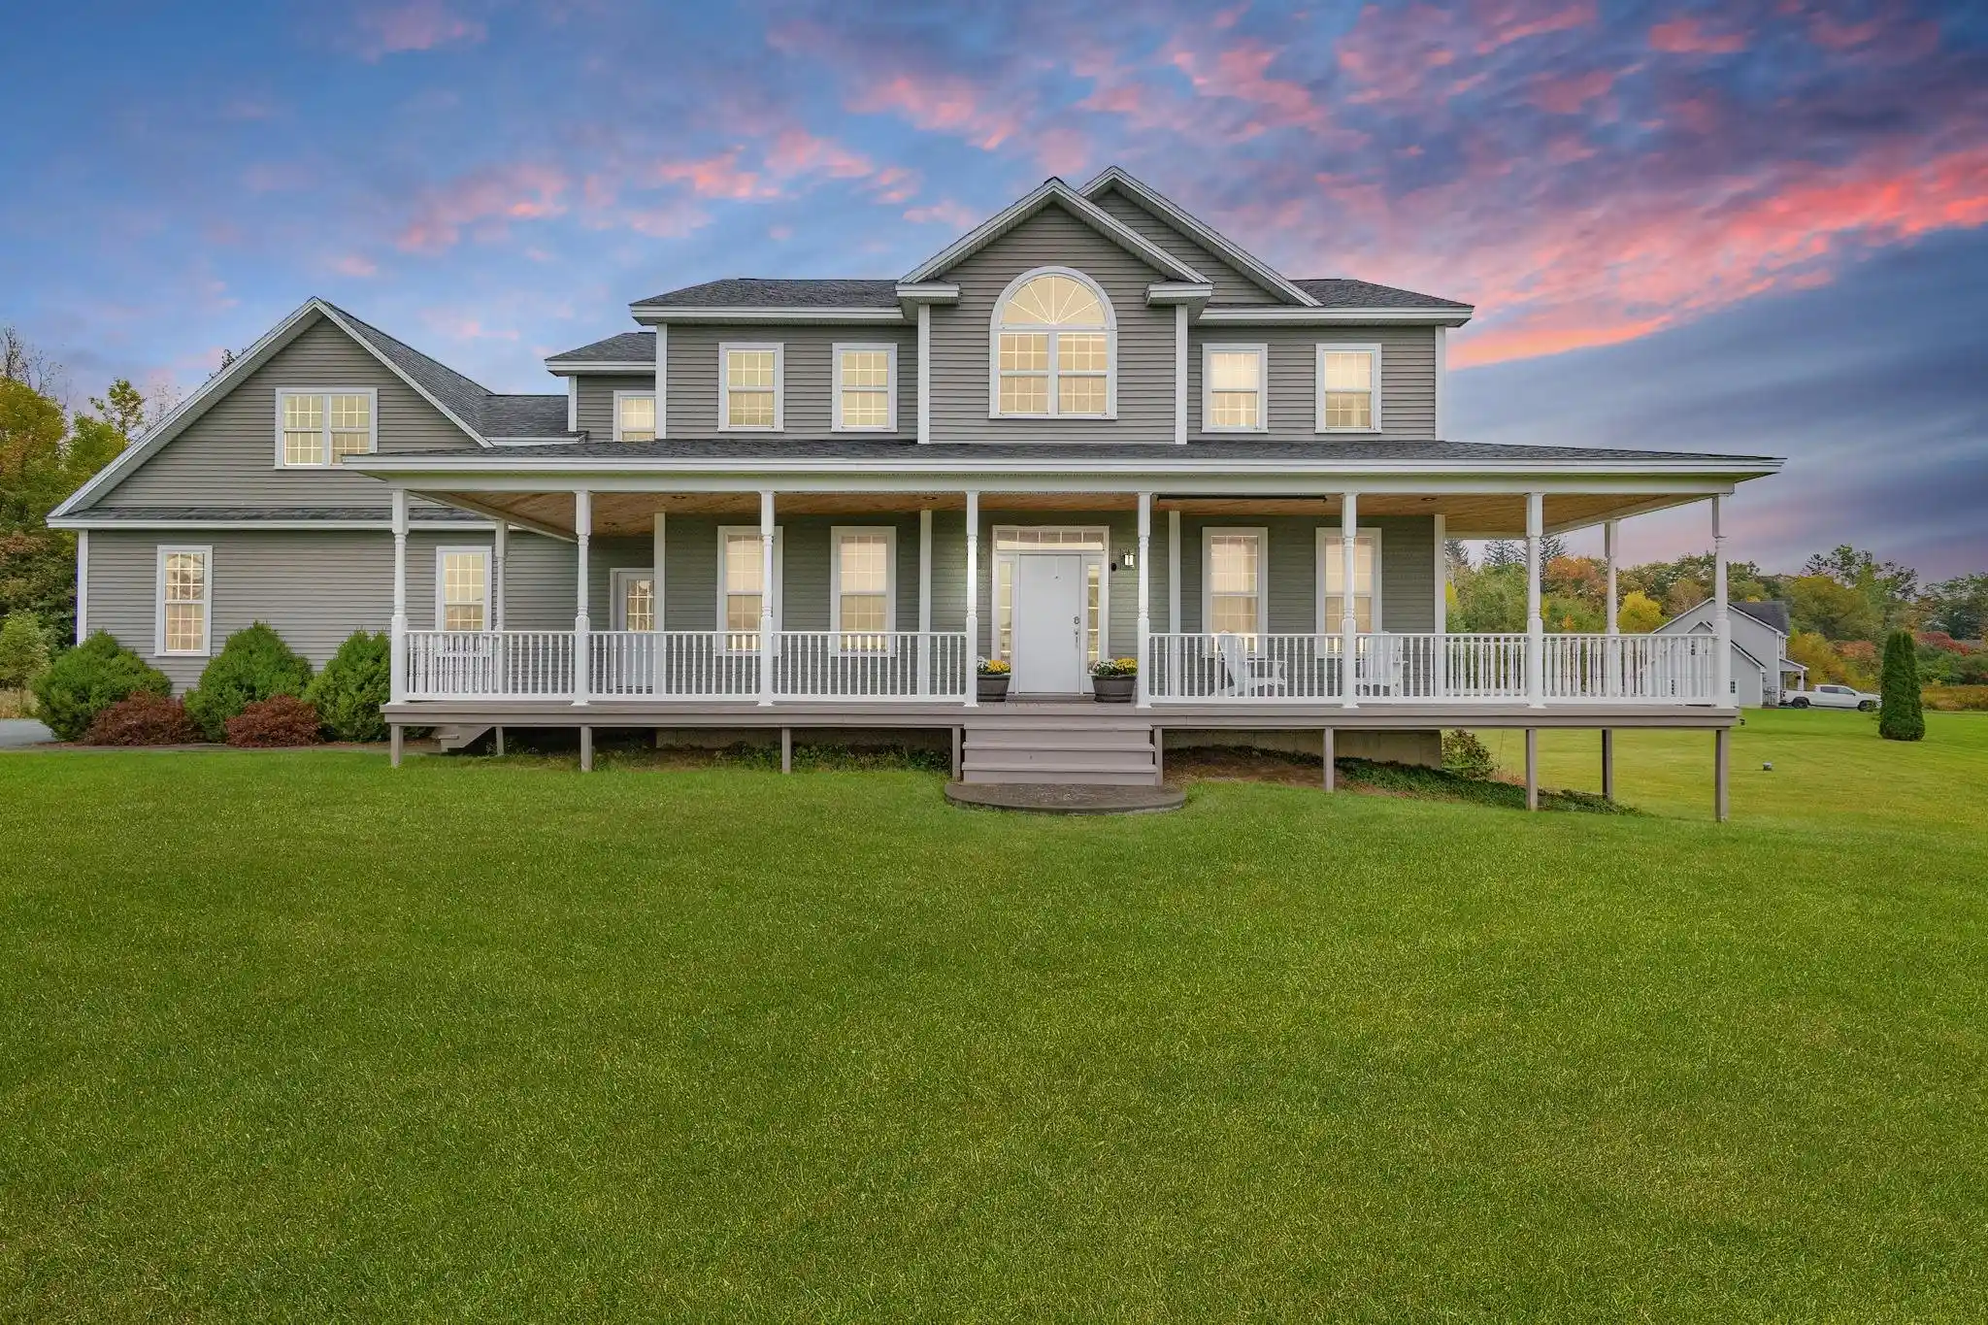
Lake life without the lakefront price tag. Set just moments from Lake Champlain, this fully updated 4-bedroom home with an additional bonus room offers sweeping lake views from nearly every room and a layout designed for both everyday comfort and entertaining. Natural light pours through the home, highlighted by multiple skylights, french doors, and oversized windows that frame the surrounding scenery.
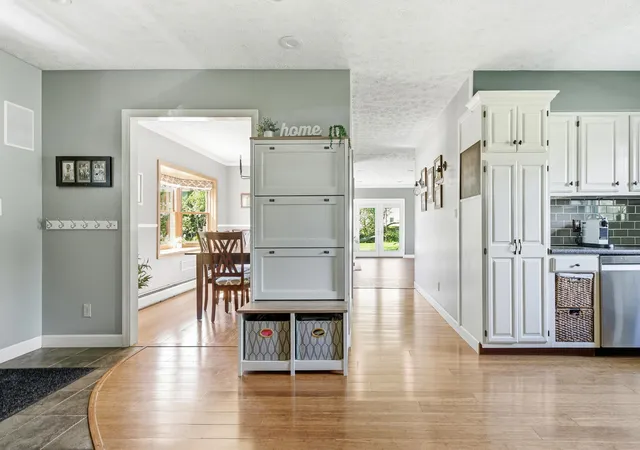
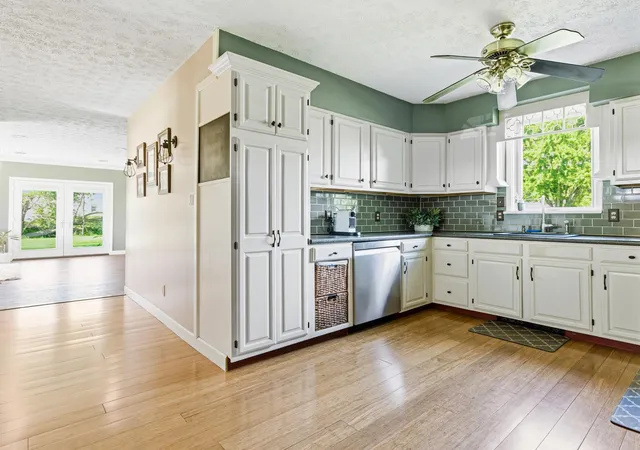
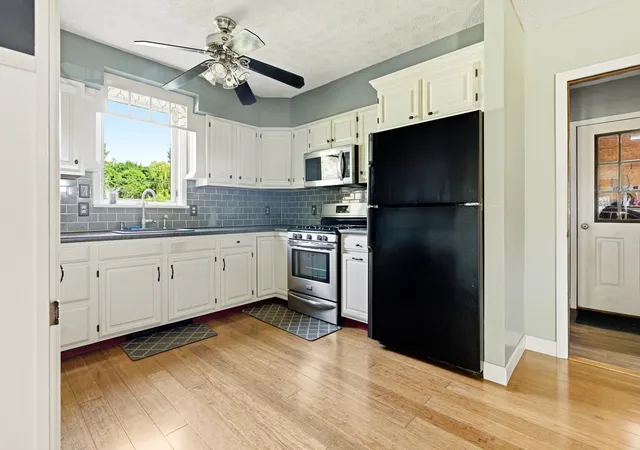
The main level flows easily between the kitchen, dining, and living areas, creating an inviting central gathering space. French doors open to the side yard, while the covered porch offers a peaceful place to enjoy morning coffee and the sounds of birds flying over the lake. Outside, a private patio with a hot tub creates the perfect setting to unwind or dine outdoors, and the custom fire pit with built-in seating adds another inviting space for evenings with friends.
Upstairs, the spacious primary suite is privately situated apart from the other bedrooms and features two closets, three electronically operated skylights with automatic shades, and an ensuite bath complete with a jacuzzi tub, walk-in shower, double vanity and radiant floor. The additional bedrooms are generously sized, with room for king beds in each, while the bonus room offers flexibility for a home office or guest space. Three large hallway closets and a 750 sq ft basement provide abundant storage.
Additional features include Andersen windows, Pella French doors, sealed basement floors ideal for recreation or storage, and Lutron smart light switches throughout much of the home, allowing app-controlled lighting and away-mode settings for added convenience.
Located steps from the St. Albans Bay marina, this property offers easy boating access without the upkeep of a private dock. Walk to the Bay Creemee stand and St. Albans Bay Park, where shoreline paths are ideal for walking or running. Downtown St. Albans restaurants, shopping, and schools are all just minutes away.
- Houzeo last checked: 12 hours ago
- Listing updated: August 3, 2026 at 3:22 pm
- Source: NEREN/Prime MLS-NH | MLS#: 5092951

Property Details
Status
Pending
Type
Single Family Residence
No. of Stories
-
County
City
Neighborhood
--
Year Built
1992
HOA Fees
-
Finished Area
2,603 sqft
Lot Size
7,405 sqft lot
Basement Area
- sqft
MLS Name
NEREN/Prime MLS
MLS Number
5092951
MLS Status
(30) Under Contract - Pending
Days on Market
151

Continue Your Journey in App
Find your dream home, receive real-time updates, and many more!
Continue Your Journey in App
Find your dream home, receive real-time updates, and many more!
Location
Facts & Features
Rooms
Bedrooms & bathrooms
Bedrooms: 4
Bathrooms: 2
Interior
Flooring
Bamboo, Carpet, Laminate, Slate/stone, Tile, Vinyl Plank
Interior Features
Ceiling Fan(s), Dining Area, 1 Fireplace, Hot Tub, Led Lighting, Primary Br W/ Ba, Skylight, Soaking Tub, Indoor Storage, Vaulted Ceiling(s), Whirlpool Tub, 1st Floor Laundry, Smart Thermostat
Sewer
1000 Gallon, Concrete, Leach Field, Septic Tank
Appliances
Gas Cooktop, Dishwasher, Dryer, Microwave, Refrigerator, Washer, Water Heater Off Boiler
Exterior Features
Garden, Hot Tub, Patio, Covered Porch, Shed, Window Screens, Double Pane Window(s)
Heating
Propane, Pellet Stove, Baseboard, Hot Water, Radiant Floor,
Cooling
None
Construction
Year Built
Year Built: 1992
Home type
Single Family Residence
Foundation Details
Concrete
Construction Materials
Timber Frame, Wood Siding
Property Condition
Existing
Architectural Style
Colonial
Roof
Architectural Shingle
Utilities & Energy
Utilities
Propane
Water Source
Dug Well, Private
Basement
Bulkhead, Concrete, Concrete Floor, Interior Stairs, Interior Access, Basement Stairs
Electric
100 Amp Service, Generator
Parking Features
Driveway, Garage, Parking Spaces 3, Paved
Other Features
Lot Features
Lake View, Level, Water View, Neighborhood
Price History
| Date | Event | Price |
|---|---|---|
08/03/2026 Source: | Pending | $519,000 $199/sqft |
06/18/2026 Source: | Listed for Sale | $519,000 $199/sqft |

Nearby Homes
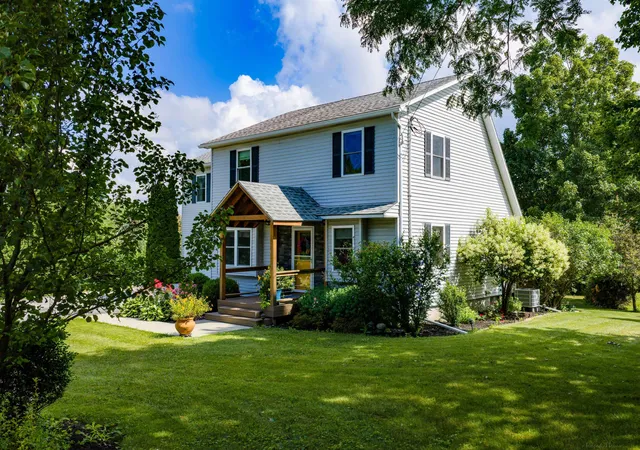
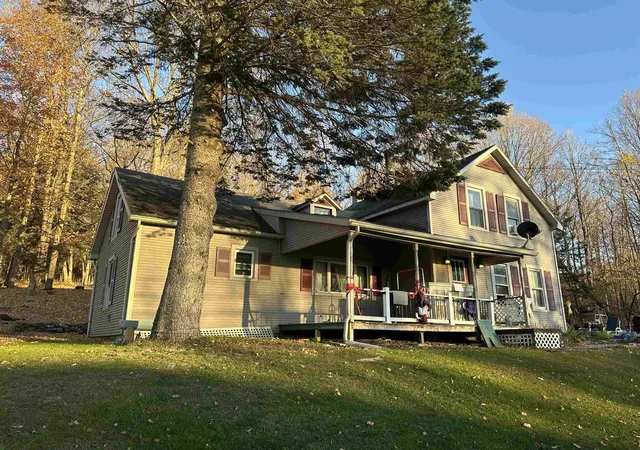
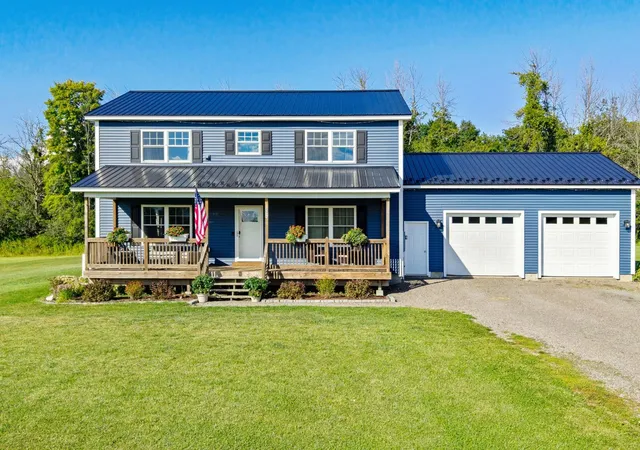


Find Homes by Property Features in Saint Albans, VT


Based on information from PrimeMLS Inc. through Nov 02, 2026, 02:16PM. This display of listings may or may not be the entire Compilation from the PrimeMLS database, and PrimeMLS does not guarantee the accuracy of such information. The listing broker's offer of compensation is made only to other real estate licensees who are participant members of PrimeMLS. This information is deemed reliable, but not guaranteed. The data relating to real estate displayed on this display comes in part from the IDX Program of PrimeMLS. The information being provided is for consumers' personal, non- commercial use and may not be used for any purpose other than to identify prospective properties consumers may be interested in purchasing. Data last updated Nov 02, 2026, 02:16PM. © 2026 PrimeMLS, Inc. All Rights Reserved.
 Advertising Broker: Derek Greene | The Greene Realty Group
