- Overview
- Description
- Property Details
- Location
- HOA Management
- Facts & Features
- Getting Around
- Nearby Homes
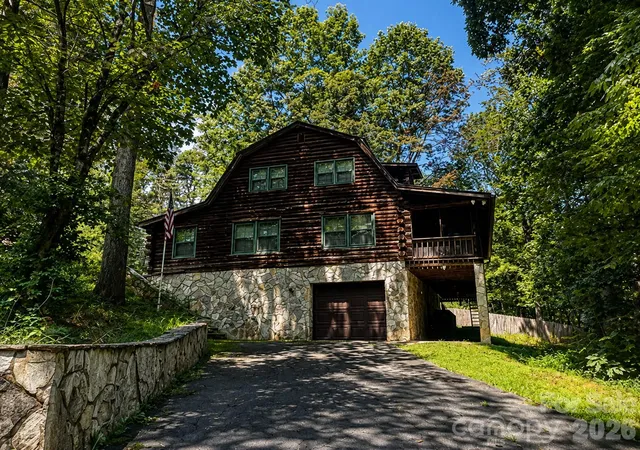

Street View
$380,000
Monthly Est:$1,891
 3 Beds
 2 Baths
2 full baths
 1,600sqft
51 Sleepy Forest Dr, Leicester, NC 28748
$380,000
$1,891/moEst:
Get Pre-Approved
Single Family Residence
Built in 1976
$33.33/mo HOA
1.09 acres lot
$238/sq.ft
Description
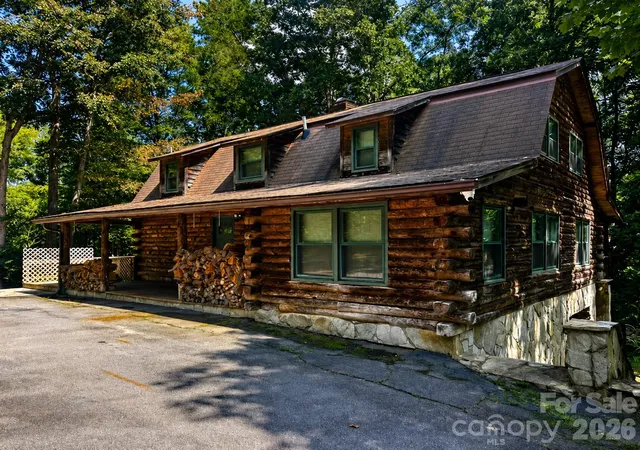
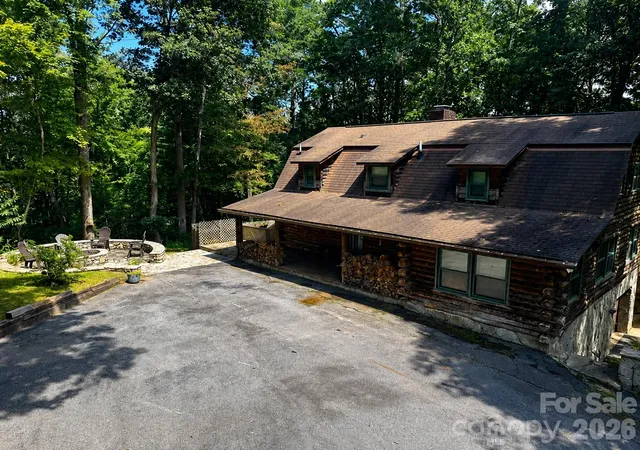
Discover the charm and privacy of this unique log home tucked away in a peaceful, wooded setting. Featuring beautiful natural wood construction, stone accents, warm hardwood floors, exposed beams, and an inviting rustic character throughout, this property offers the perfect opportunity to enjoy the tranquility of mountain living.
The spacious main level provides plenty of room for gathering and entertaining, with a large kitchen featuring abundant cabinetry, stainless steel appliances, hardwood flooring, and a breakfast bar with classic diner-style stools. Multiple living areas offer flexibility for everyday living, a home office, recreation space, or hosting family and friends.
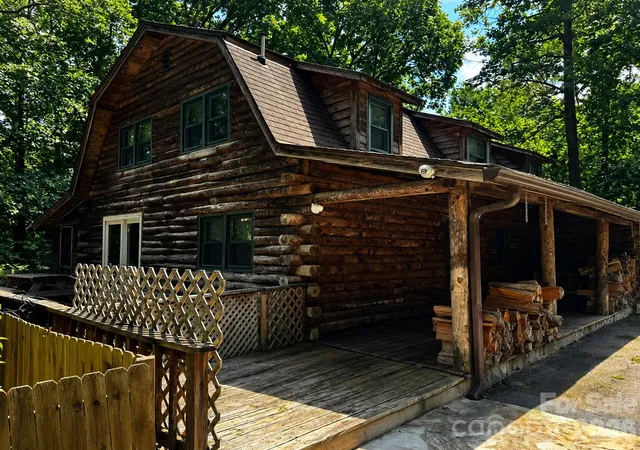
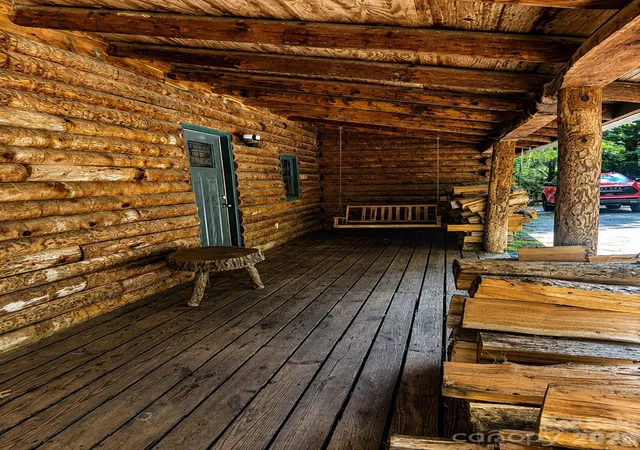
Step outside and enjoy the property's impressive outdoor spaces, including a large screened porch/deck overlooking the wooded surroundings, additional decking, stone retaining walls, and a beautiful stone fire-pit area—perfect for relaxing around the fire, entertaining, or enjoying cool mountain evenings.
The property also offers a large detached three-car garage/workshop, providing exceptional storage and workspace. Additional unfinished areas offer potential for storage, hobbies, workshop space, or future use.
Surrounded by mature trees and natural beauty, the setting provides a wonderful sense of privacy while still offering convenient access to nearby amenities. Whether you're looking for a full-time residence, mountain getaway, or property with room to make your own, this one-of-a-kind log home offers character, space, and plenty of possibilities.
- Houzeo last checked: 6 hours ago
- Listing updated: September 15, 2026 at 4:44 pm
- Listing Provided by: Heather Wheatley (828) 335-0735 | Carolina Home Source LLC (828) 335-0735
- Source: Canopy MLS | MLS#: 4412266

Property Details
Status
Active Under Contract
Type
Single Family Residence
No. of Stories
-
County
City
Neighborhood
--
Year Built
1976
HOA Fees
$33.33/mo
Finished Area
1,600 sqft
Lot Size
1.09 acres lot
Basement Area
- sqft
MLS Name
Canopy MLS
MLS Number
4412266
MLS Status
Under Contract-Show
Days on Market
28
Cumulative Days on Market
5

Continue Your Journey in App
Find your dream home, receive real-time updates, and many more!
Download App
Continue Your Journey in App
Find your dream home, receive real-time updates, and many more!
Location
HOA Management
Sidney Davis
HOA Fees
$100/ Quarterly
Disclaimer: Amenities are based on third-party information and may vary; buyers must independently verify all amenities, as information is deemed reliable but not guaranteed.
Facts & Features
Rooms
Bedrooms & bathrooms
Bedrooms: 3
Bathrooms: 2
Interior
Window Features
Skylight(s)
Flooring
Tile, Wood
Heating
Heat Pump
Exterior Features
Fire Pit
Sewer
Septic Installed
Interior Features
Walk In Closet(s)
Appliances
Dishwasher, Electric Range, Electric Water Heater, Freezer, Microwave, Refrigerator With Ice Maker, Washer/dryer
Cooling
Heat Pump
Construction
Year Built
Year Built: 1976
Home type
Single Family Residence
Foundation Details
Basement
Roof
Architectural Shingle
Construction Materials
Log
Architectural Style
Cabin
Utilities & Energy
Basement
Basement Garage Door, Exterior Entry, Interior Entry, Walk Out Access
Parking Features
Basement, Driveway, Detached Garage
Water Source
Shared Well, Well
Laundry Features
In Basement, Laundry Chute
Fireplace Features
Gas Log, Living Room
Other Features
Subdivision Name
Cordell Acres
Lot Features
Wooded
Patio And Porch Features
Covered, Deck, Front Porch, Side Porch
Price History
| Date | Event | Price |
|---|---|---|
09/15/2026 Source: | Contingent (Active Under Contract) | $380,000 $238/sqft |
09/10/2026 Source: | Listed for Sale | $380,000 $238/sqft |

Nearby Homes
Find Homes by Property Features in Leicester, NC
Nearby New Homes For Sale

Based on information submitted to the MLS GRID from Canopy MLS through Oct 08, 2026, 11:00AM. All data is obtained from various sources and may not have been verified by the broker or MLS GRID. Supplied Open House Information is subject to change without notice. All information should be independently reviewed and verified for accuracy. Properties may or may not be listed by the office/agent presenting the information. IDX information is provided exclusively for consumers’ personal, noncommercial use. It may not be used for any purpose other than to identify prospective properties which the consumers may be interested in purchasing. The data is deemed reliable but is not guaranteed by MLS GRID. The use of the MLS GRID Data may be subject to an end-user license agreement prescribed by the Member Participant’s applicable MLS, if any, and as amended from time to time. ©2026 Canopy MLS. All Rights Reserved.
 Advertising Broker: Nicholas Huscroft | Chosen Realty