- Overview
- Description
- Property Details
- Location
- Facts & Features
- Getting Around
- Nearby Homes

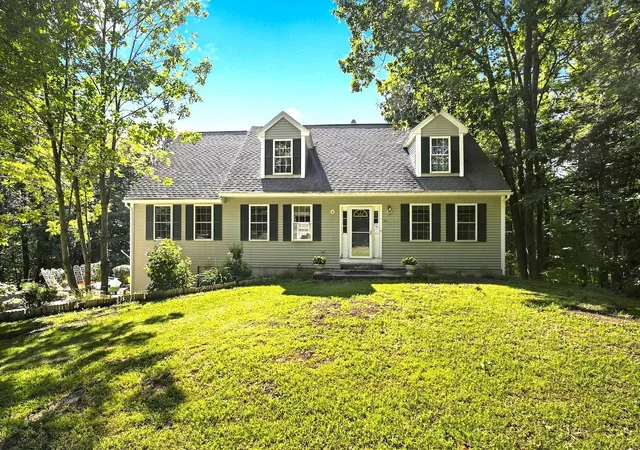
Street View
Listed by: Lisa Hunt | BHG Masiello Peterborough (603) 924-8373
$568,000
Monthly Est:$2,827
 4 Beds
 3 Baths
2 full baths
 3,117sqft
51 Timbertop Rd, New Ipswich, NH 03071
$568,000
$2,827/moEst:
Get Pre-Approved
Single Family Residence
Built in 1983
$-- HOA
2.01 acres lot
$182/sq.ft
Description
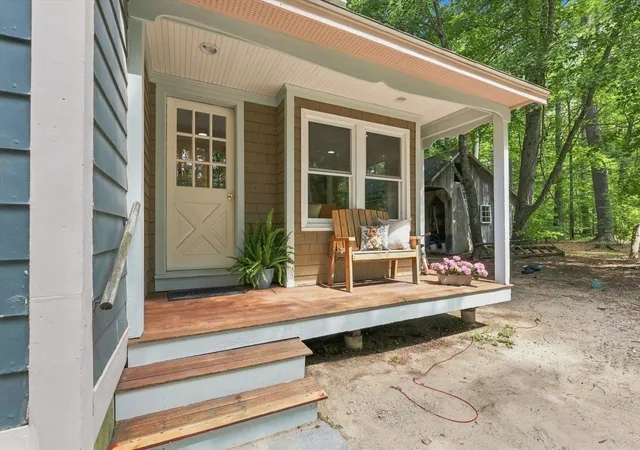
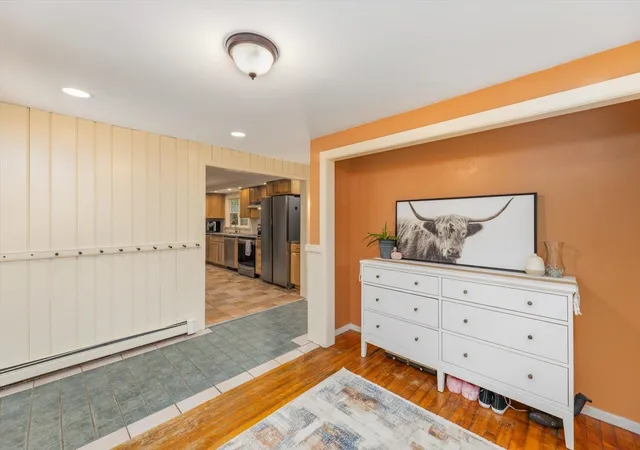
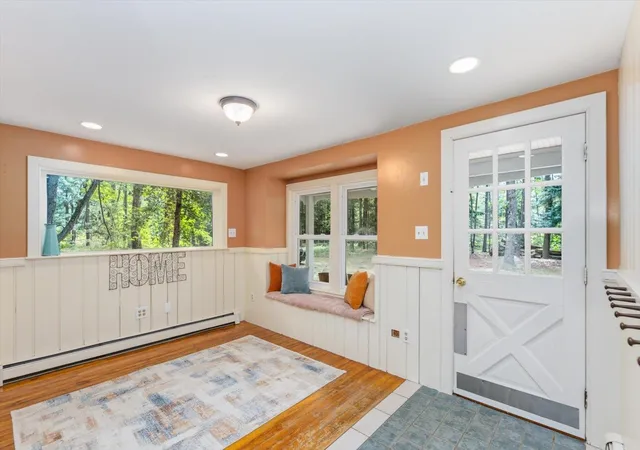
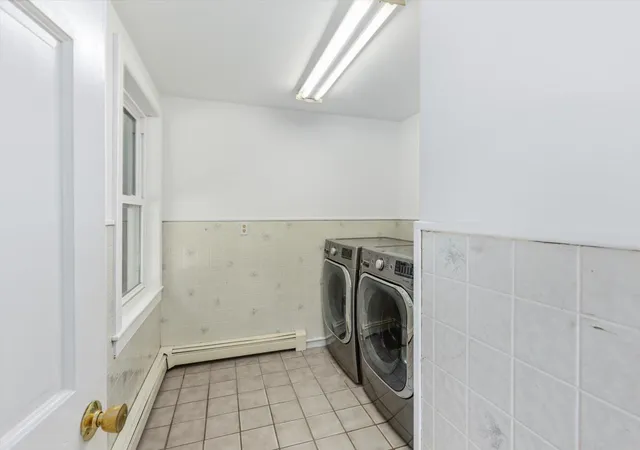
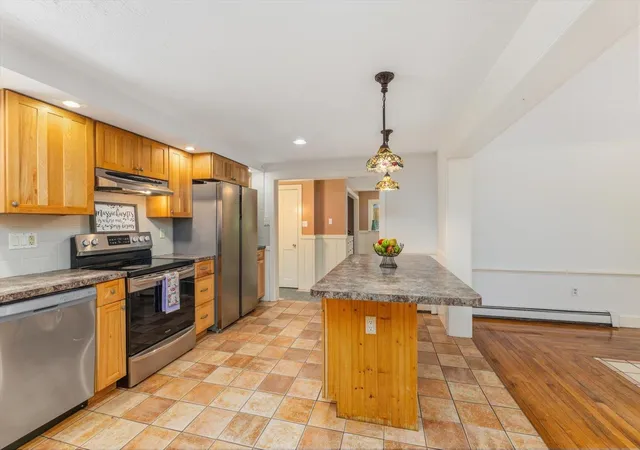
We're Back and Better Than Before!! While you were relaxing on the beach, the Sellers were busy overseeing upgrades, such as interior and exterior painting, exterior siding, new flooring, bathroom fixtures, lighting, new trim, and much more! This four bedroom, three bath expanded cape has room for all your desires! Step into the all important mud room with space for all your gear. Dirt got you? The laundry room is conveniently located right off the entry and has a handy dandy utility sink as well. The large kitchen has plenty of storage space, large island and counter space for all your cooking and baking needs. There is a dedicated dining room, right off of the kitchen that leads into the family room. A pellet stove offers warmth for cold weather days and nights. The living room is large and has a beautiful window seat which lets in plenty of natural light. Finishing off the first floor is a bedroom and full bath. Upstairs are two generous bedrooms, a full bath and the primary bedroom with ensuite. Add to that a large flex room that could be used as an office, play room, or whatever your imagination can think up. The house offers two staircases to the second floor, thus offering the possibility of converting part of the home into an ADU. On over two acres of land, this property offers so much inside and out. Enjoy the serenity that comes with this little piece of perfection. Seller to find Suitable Housing. See you at the OPEN HOUSES, Saturday and Sunday, 11:00-1:00.
- Houzeo last checked: 12 hours ago
- Listing updated: August 25, 2026 at 6:44 pm
- Source: NEREN/Prime MLS-NH | MLS#: 5104915

Property Details
Status
Active Under Contract
Type
Single Family Residence
No. of Stories
-
County
City
Neighborhood
--
Year Built
1983
HOA Fees
-
Finished Area
3,117 sqft
Lot Size
2.01 acres lot
Basement Area
- sqft
MLS Name
NEREN/Prime MLS
MLS Number
5104915
MLS Status
(31) Under Contract - Active Under Contract
Days on Market
55

Continue Your Journey in App
Find your dream home, receive real-time updates, and many more!
Download App
Continue Your Journey in App
Find your dream home, receive real-time updates, and many more!
Location
Facts & Features
Rooms
Bedrooms & bathrooms
Bedrooms: 4
Bathrooms: 3
Interior
Sewer
Leach Field, Private Sewer, Septic Tank
Cooling
None
Interior Features
Ceiling Fan(s), Kitchen Island, Primary Br W/ Ba, Natural Light, Skylight, 1st Floor Laundry
Exterior Features
Balcony, Deck, Garden, Natural Shade, Outbuilding, Porch, Poultry Coop
Flooring
Hardwood, Slate/stone, Tile, Vinyl Plank
Appliances
Dishwasher, Refrigerator, Electric Stove
Heating
Oil, Pellet Stove, Hot Water
Construction
Year Built
Year Built: 1983
Home type
Single Family Residence
Foundation Details
Concrete
Property Condition
Existing
Roof
Asphalt Shingle
Construction Materials
Wood Siding
Architectural Style
Cape
Utilities & Energy
Basement
Concrete
Electric
200+ Amp Service, Circuit Breakers
Water Source
Drilled Well, Private
Utilities
Cable
Other Features
Lot Features
Country Setting, Secluded, Sloped, Wooded, Rural, Private
Price History
| Date | Event | Price |
|---|---|---|
08/25/2026 Source: | Contingent (Active Under Contract) | $568,000 +6.17% $182/sqft |
07/20/2026 Source: | Off Market | $535,000 +81.36% $172/sqft |
01/10/2020 Source: | Price Increased | $295,000 +1.72% $95/sqft |
07/23/2019 Source: | Sold | $290,000 +5.49% $93/sqft |
03/23/2016 Source: | Price Decreased | $274,900 -15.36% $88/sqft |


Show more
Nearby Homes




Find Homes by Property Features in New Ipswich, NH


Based on information from PrimeMLS Inc. through Oct 07, 2026, 06:00AM. This display of listings may or may not be the entire Compilation from the PrimeMLS database, and PrimeMLS does not guarantee the accuracy of such information. The listing broker's offer of compensation is made only to other real estate licensees who are participant members of PrimeMLS. This information is deemed reliable, but not guaranteed. The data relating to real estate displayed on this display comes in part from the IDX Program of PrimeMLS. The information being provided is for consumers' personal, non- commercial use and may not be used for any purpose other than to identify prospective properties consumers may be interested in purchasing. Data last updated Oct 07, 2026, 06:00AM. © 2026 PrimeMLS, Inc. All Rights Reserved.
 Advertising Broker: Derek Greene | The Greene Realty Group