- Overview
- Description
- Property Details
- Location
- Facts & Features
- Getting Around
- Nearby Homes

Street View
Listed by: Olivia Kinnunen | Garrison Realty (603) 831-3677
$1,600,000
Monthly Est:$7,964
 4 Beds
 4 Baths
2 full baths + 2 half baths
 3,520sqft
51 Wilson Hl Rd, New Ipswich, NH 03071
$1,600,000
$7,964/moEst:
Get Pre-Approved
Single Family Residence
Built in 2006
$-- HOA
2.08 acres lot
$455/sq.ft
Description
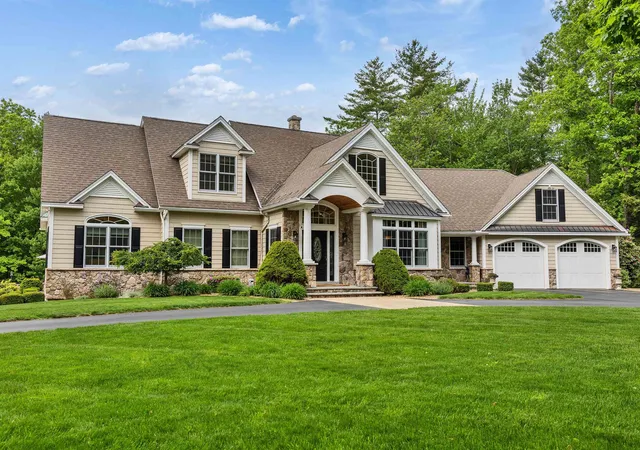
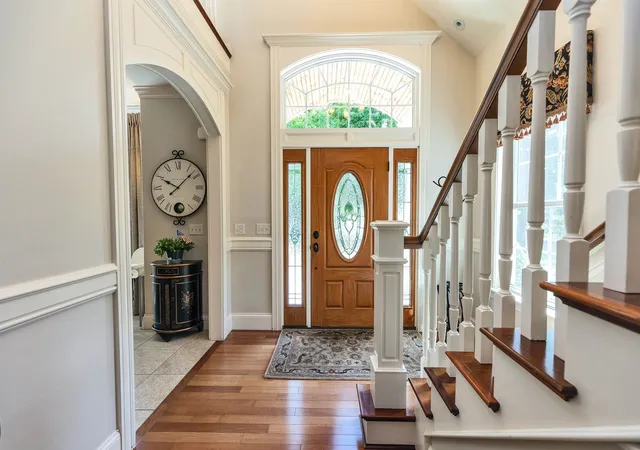
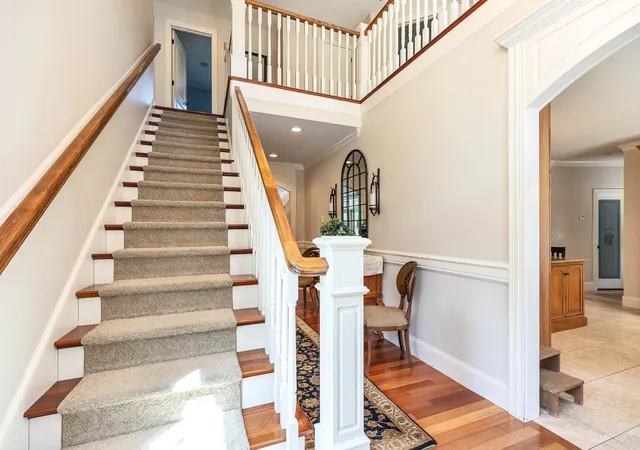
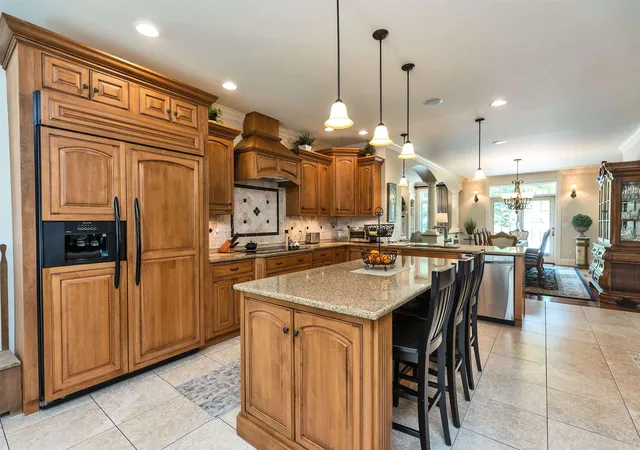
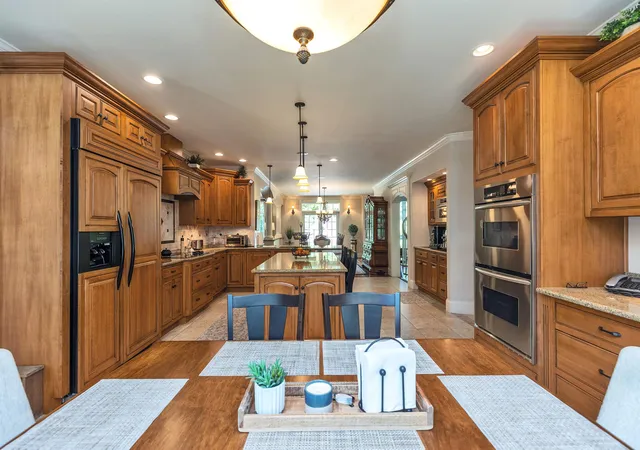
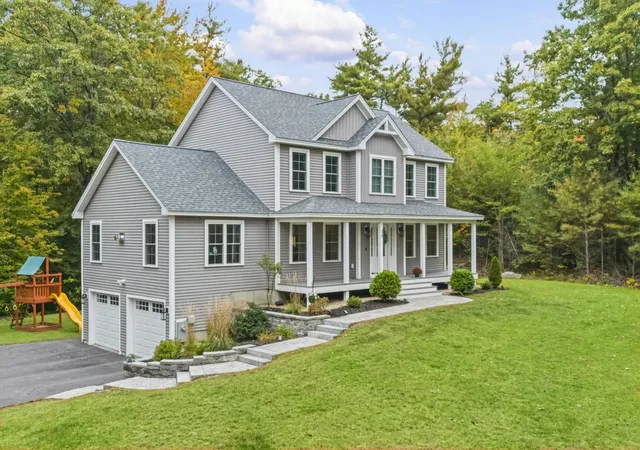
Built with an uncompromising eye for luxury, quality and attention to every detail, this spacious, light filled contemporary cape is thoughtfully designed, impeccably crafted and meticulously maintained. The soaring two level entry leads to the custom kitchen that includes an oversized island, breakfast nook, wet bar and walk in pantry, formal and casual dining rooms, a living room with fireplace, vaulted family room with oversized windows and a spiral stair to the office loft space above. The front to back first floor owner's suite includes separate walk in dressing rooms, a steam shower and private laundry in the primary bath. French doors provide access to the deep covered porch and pool terrace. Upstairs are 3 large bedrooms, the main laundry room, craft/office space and a quiet sitting area. The finished, daylight basement includes a fitness center, storage space and utility access. The direct entry garage includes a storage room at the rear. Professionally tended stone walls and landscaping grace the irrigated grounds. Spend summer days next to the fully fenced in-ground pool and pool house. Detached garage has 3 tall overhead doors for additional equipment, a finished recreation space above, and 50 amp RV hookup. 51 Wilson Hill is a luxurious retreat in a pastoral location that offers convenient commuting to local amenities and Manchester and greater Boston. Agent related to seller.
- Houzeo last checked: 13 minutes ago
- Listing updated: October 5, 2026 at 3:18 pm
- Source: NEREN/Prime MLS-NH | MLS#: 5093331

Property Details
Status
Active
Type
Single Family Residence
No. of Stories
-
County
City
Neighborhood
--
Year Built
2006
HOA Fees
-
Finished Area
3,520 sqft
Lot Size
2.08 acres lot
Basement Area
- sqft
MLS Name
NEREN/Prime MLS
MLS Number
5093331
MLS Status
(10) Active - Active
Days on Market
143

Continue Your Journey in App
Find your dream home, receive real-time updates, and many more!
Continue Your Journey in App
Find your dream home, receive real-time updates, and many more!
Location
Facts & Features
Rooms
Bedrooms & bathrooms
Bedrooms: 4
Bathrooms: 4
Interior
Interior Features
Central Vacuum, Cathedral Ceiling(s), Gas Fireplace, Walk In Pantry, 1st Floor Laundry, 2nd Floor Laundry
Sewer
Private, Septic Tank
Appliances
Electric Cooktop, Dishwasher, Microwave, Double Oven, Refrigerator
Flooring
Carpet, Hardwood, Tile
Heating
Oil, Forced Air, Radiant
Exterior Features
Deck, Playground, In Ground Pool
Cooling
Central Air
Construction
Year Built
Year Built: 2006
Home type
Single Family Residence
Construction Materials
Stone, Vinyl Siding
Roof
Architectural Shingle
Architectural Style
Cape, Contemporary
Property Condition
Existing
Foundation Details
Poured Concrete
Utilities & Energy
Water Source
Drilled Well, Private
Basement
Finished
Utilities
Phone
Electric
200+ Amp Service
Parking Features
Direct Access, Rv Garage, Paved, Rv Access/parking
Other Features
Lot Features
Country Setting, Landscaped, Level, Sloped
Price History
| Date | Event | Price |
|---|---|---|
10/05/2026 Source: | Listed for Sale | $1,600,000 $455/sqft |

Nearby Homes



Find Homes by Property Features in New Ipswich, NH


Based on information from PrimeMLS Inc. through Oct 29, 2026, 09:35PM. This display of listings may or may not be the entire Compilation from the PrimeMLS database, and PrimeMLS does not guarantee the accuracy of such information. The listing broker's offer of compensation is made only to other real estate licensees who are participant members of PrimeMLS. This information is deemed reliable, but not guaranteed. The data relating to real estate displayed on this display comes in part from the IDX Program of PrimeMLS. The information being provided is for consumers' personal, non- commercial use and may not be used for any purpose other than to identify prospective properties consumers may be interested in purchasing. Data last updated Oct 29, 2026, 09:35PM. © 2026 PrimeMLS, Inc. All Rights Reserved.
 Advertising Broker: Derek Greene | The Greene Realty Group
