
- Overview
- Description
- Property Details
- Location
- Facts & Features
- Getting Around
- Nearby Homes
$364,900
Monthly Est:$1,816
 4 Beds

3 full baths
 3,169sqft
510 Blackfoot Dr, Temple, TX 76504
$364,900
$1,816/moEst:
Single Family Residence
Built in 1968
$-- HOA
18,661.1 sqft lot
$115/sq.ft
Description
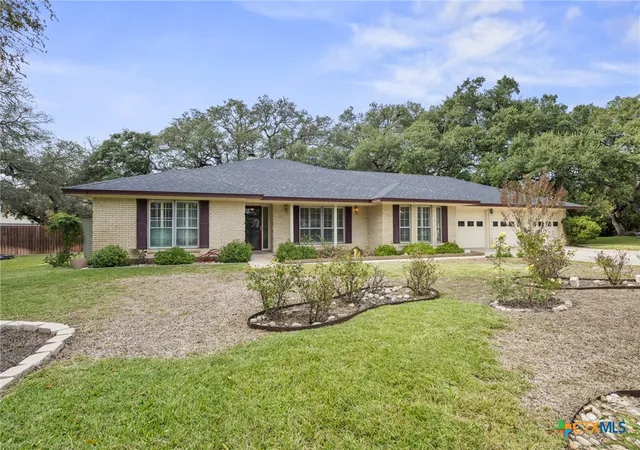
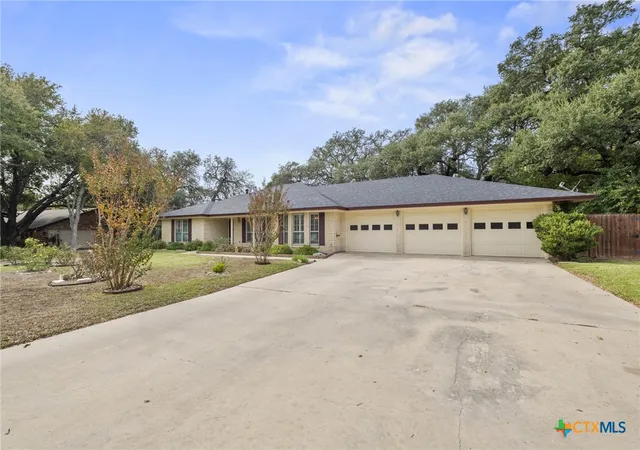
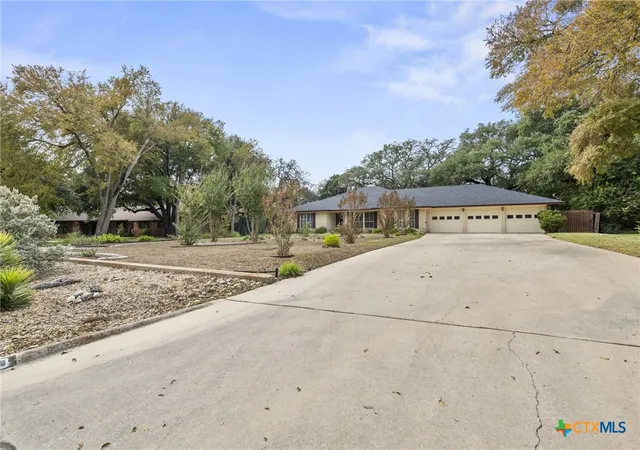
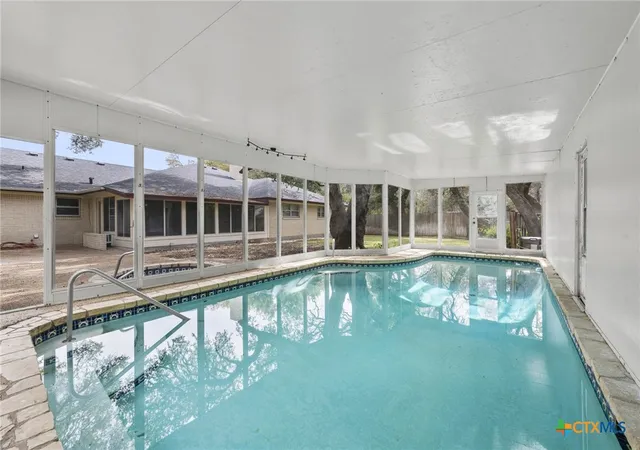
Nearly half an acre of mature live oaks in established Western Hills, with a heated, screened in-ground pool you can swim in well past summer. This one-story brick home has 4 bedrooms, 3 full baths, two living areas, two dining areas, a 3-car garage and no HOA. The 27 x 18 living room centers on a corner brick gas-log fireplace and opens to the formal dining room. The kitchen has granite counters, custom painted cabinets, a gas range, a built-in spice rack, a roller-door corner cupboard and a Lazy Susan. Built-in bookcases, plantation shutters, luxury vinyl plank floors, a central vacuum and an owned water softener make everyday living easier. A ramp and hand rails make getting in and out easy. Out back, the air-conditioned enclosed patio (included in the 3,169 sq ft) is comfortable year-round and overlooks the pool, where the screen keeps the leaves out. An automatic Rain Bird sprinkler system keeps the fenced backyard green. Temple ISD.
- Houzeo last checked: 4 minutes ago
- Listing updated: November 16, 2026 at 9:56 pm
- Listing Provided by: Lisa Yoder (254) 594-3235 DRE #0845582 | eXp Realty - Austin (888) 519-7431
- Source: Central Texas MLS-TX | MLS#:

Property Details
Status
Active Under Contract
Type
Single Family Residence
No. of Stories
1
County
City
Neighborhood
--
Year Built
1968
HOA Fees
-
Finished Area
3,169 sqft
Lot Size
18,661.1 sqft lot
Basement Area
- sqft
MLS Name
Central Texas MLS
MLS Number
629523
MLS Status
ActiveUnderContract
Days on Market
7
Cumulative Days on Market
1
Continue Your Journey in App
Find your dream home, receive real-time updates, and many more!
Location
Facts & Features
Rooms
Bedrooms & bathrooms
Bedrooms: 4
Bathrooms: 3
LivingRoom
Level: Main
Area: 490.46 Square Feet
Dimensions: 27.4 x 17.9
DiningRoom
Level: Main
Area: 134.31 Square Feet
Dimensions: 12.1 x 11.1
Bedroom4
Level: Main
Area: 136.73 Square Feet
Dimensions: 12.10 x 11.3
Bedroom3
Level: Main
Area: 158.27 Square Feet
Dimensions: 13.3 x 11.9
Bedroom2
Level: Main
Area: 140.97 Square Feet
Dimensions: 12.7 x 11.1
PrimaryBedroom
Level: Main
Area: 216.72 Square Feet
Dimensions: 16.8 x 12.9
Interior
Sewer
Public Sewer
Exterior Features
Patio
Interior Features
Bookcases, Built In Features, Ceiling Fans, Dining Area, Separate Formal Dining Room, Double Vanity, Multiple Living Areas, Open Floorplan, Pull Down Attic Stairs, Breakfast Bar, Breakfast Area, Custom Cabinets, Central Vacuum, Granite Counters, Kitchen Dining Combo
Window Features
Plantation Shutters
Flooring
Luxury Vinyl Plank
Cooling
Central Air
Heating
Central
Appliances
Dishwasher, Gas Cooktop, Gas Range, Gas Water Heater, Multiple Water Heaters, Microwave, Oven, Water Softener Owned, Some Gas Appliances, Built In Oven, Cooktop
Construction
Year Built
Year Built: 1968
Home type
Single Family Residence
Architectural Style
Traditional
Roof
Composition, Shingle
Foundation Details
Slab
Construction Materials
Brick, Masonry
Property Condition
Resale
Utilities & Energy
Utilities
Electricity Available, Natural Gas Available
Laundry Features
Electric Dryer Hookup, Gas Dryer Hookup, Laundry In Utility Room, Laundry Room
Security Features
Smoke Detectors
Parking Features
Door Multi, Garage Faces Front, Garage
Fireplace Features
Gas, Gas Log, Living Room
Water Source
Public
Pool Features
Heated, In Ground, Private, Screen Enclosure
Other Features
Patio And Porch Features
Enclosed, Patio
Community Features
Park
Subdivision Name
Western Hills 3rd Ext
Disclosures
Homestead Exemption, Senior Tax Exemption
Price History
| Date | Event | Price |
|---|---|---|
11/16/2026 Source: | Contingent (Active Under Contract) | $364,900 $115/sqft |
11/15/2026 Source: | Price Decreased | $364,900 -5.95% $115/sqft |
06/18/2026 Source: | Price Decreased | $388,000 -0.51% $122/sqft |
06/06/2026 Source: | Price Decreased | $390,000 -2.01% $123/sqft |
02/09/2026 Source: | Listed for Sale | $398,000 +2.58% $126/sqft |

Show more

Find Homes by Property Features in Temple, TX

Based on information from the association of REALTORS® (alternatively, from the Central Texas MLS) through Nov 22, 2026, 11:15PM. IDX information is provided exclusively for personal, non-commercial use, and may not be used for any purpose other than to identify prospective properties consumers may be interested in purchasing. Information is deemed reliable but not guaranteed. © 2026 Central Texas MLS, All Rights Reserved.
 Advertising Broker: Michelle Brecker | Pathway To Home Realty