- Overview
- Description
- Property Details
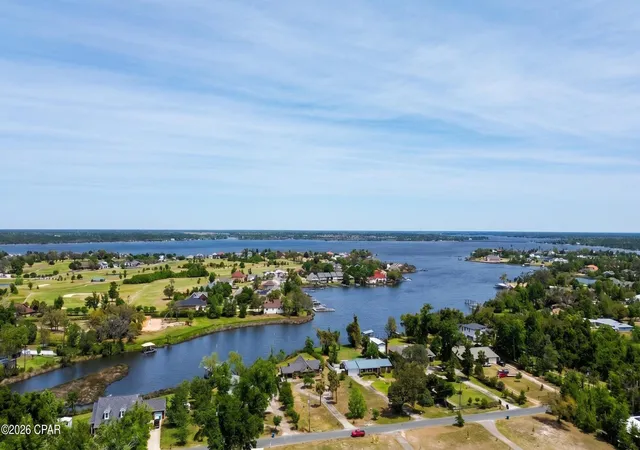
- Location
- Facts & Features
- Getting Around
- Nearby Homes

Street View
$239,000
Monthly Est:$1,190
 3 Beds
 2 Baths
2 full baths
 1,099sqft
510 E 26th Street, Lynn Haven, FL 32444
$239,000
$1,190/moEst:
Get Pre-Approved
Single Family Residence
Built in 1985
$-- HOA
0.16 acre lot
$217/sq.ft
Description
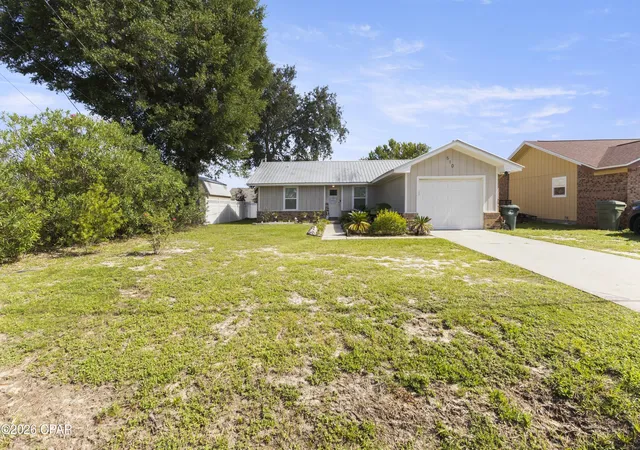
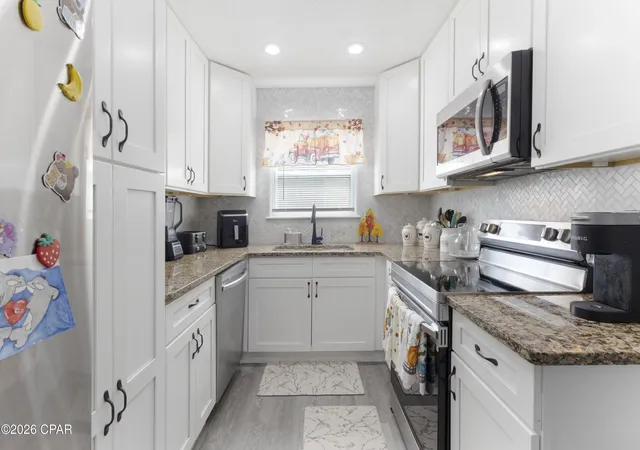
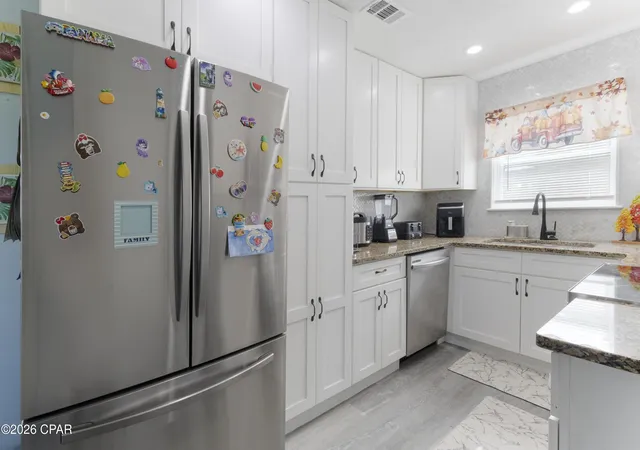
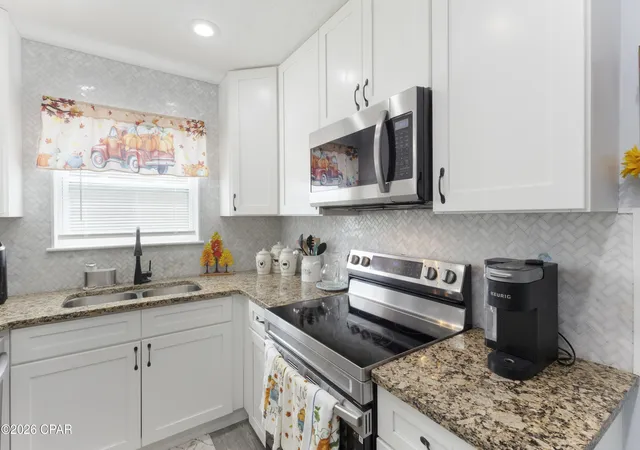
Tucked away in Lynn Haven, this cozy home offers a quiet setting while keeping you just minutes from the everyday conveniences along Highway 77. Inside, the split floor plan provides comfortable separation between the primary suite and additional bedrooms, while the single car garage adds practical storage and parking. Major updates include a newer roof and A/C, both replaced since Michael. Convenient, comfortable and tucked away from the bustle, this one is ready for it's next owner!
- Houzeo last checked: 1 hour ago
- Listing updated: September 5, 2026 at 8:37 pm
- Listing Provided by: Benjamin Brady (850) 628-8182 , Buck F Henry (850) 541-5990 | CENTURY 21 Commander Realty (850) 769-8326
- Source: Bay/Panama City/Central Panhandle MLS-FL | MLS#: 794071

Property Details
Status
Active
Type
Single Family Residence
No. of Stories
1
County
City
Neighborhood
--
Year Built
1985
HOA Fees
-
Finished Area
1,099 sqft
Lot Size
0.16 acre lot
Basement Area
- sqft
MLS Name
Bay/Panama City/Central Panhandle MLS
MLS Number
794071
MLS Status
Active
Days on Market
55
Cumulative Days on Market
22

Continue Your Journey in App
Find your dream home, receive real-time updates, and many more!
Download App
Continue Your Journey in App
Find your dream home, receive real-time updates, and many more!
Location
Facts & Features
Rooms
Bedrooms & bathrooms
Bedrooms: 3
Bathrooms: 2
FullBath
Level: First
Area: 47.50 Square Feet
Dimensions: 9.5 x 5
Bedroom
Level: First
Area: 104.00 Square Feet
Dimensions: 13 x 8
Bedroom
Level: First
Area: 156.00 Square Feet
Dimensions: 13 x 12
PrimaryBathroom
Level: First
Area: 35.00 Square Feet
Dimensions: 7 x 5
PrimaryBedroom
Level: First
Area: 144.00 Square Feet
Dimensions: 12 x 12
Kitchen
Level: First
Area: 100.00 Square Feet
Dimensions: 12.5 x 8
DiningRoom
Level: First
Area: 62.00 Square Feet
Dimensions: 7.75 x 8
LivingRoom
Level: First
Area: 216.00 Square Feet
Dimensions: 12 x 18
Interior
Sewer
Public Sewer
Appliances
Electric Range
Cooling
Central Air
Interior Features
Main Level Primary
Heating
Central
Construction
Year Built
Year Built: 1985
Home type
Single Family Residence
Construction Materials
Wood Frame
Roof
Metal
Foundation Details
Slab
Architectural Style
Ranch
Other Features
Subdivision Name
[no Recorded Subdiv]
Patio And Porch Features
Covered, Porch
Lot Features
Paved
Price History
| Date | Event | Price |
|---|---|---|
09/05/2026 Source: | Listed for Sale | $239,000 $217/sqft |
08/21/2026 Source: | Pending | $239,000 -11.45% $217/sqft |
08/12/2024 Source: | Off Market | $269,900 $246/sqft |

Nearby Homes









Find Homes by Property Features in Lynn Haven, FL
Nearby New Homes For Sale


Based on information from Central Panhandle Association of REALTORS® MLS through Oct 09, 2026, 02:30PM. IDX information is provided exclusively for consumers’ personal, non-commercial use, that it may not be used for any purpose other than to identify prospective properties consumers may be interested in purchasing. Data is deemed reliable but is not guaranteed accurate by the MLS. ©2026 Bay Central Panhandle Association of REALTORS®
 Advertising Broker: Moe Mossa (Savvy Avenue) | Savvy Avenue, LLC