- Overview
- Description
- Property Details
- Location
- Facts & Features
- Getting Around
- Nearby Homes
 Hot

Street View
$2,300,000
Monthly Est:$11,448
 3 Beds
 4 Baths
3 full baths + 1 half bath
 2,677sqft
510 E 39th Street, Austin, TX 78751
$2,300,000
$11,448/moEst:
Get Pre-Approved
Single Family Residence
Built in 1925
$-- HOA
7,413.91 sqft lot
$859/sq.ft
Description
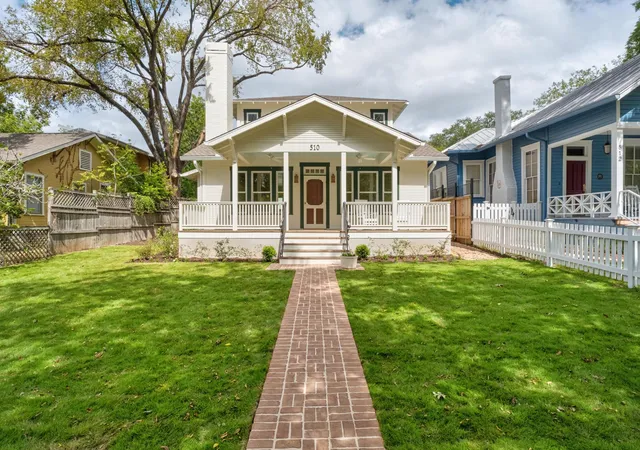
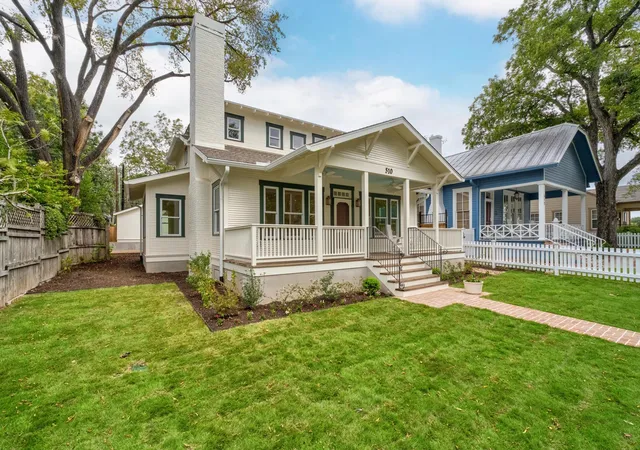
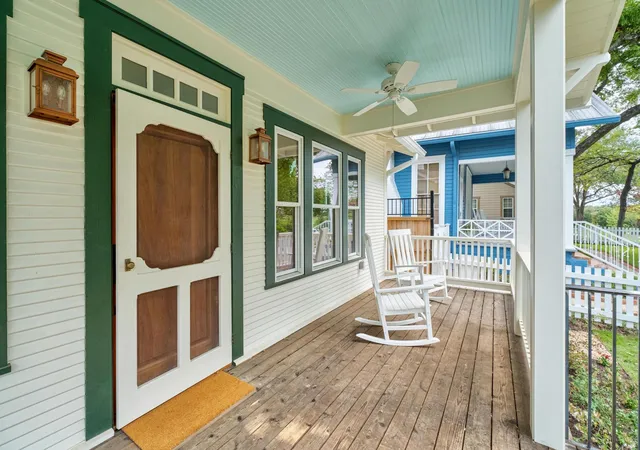
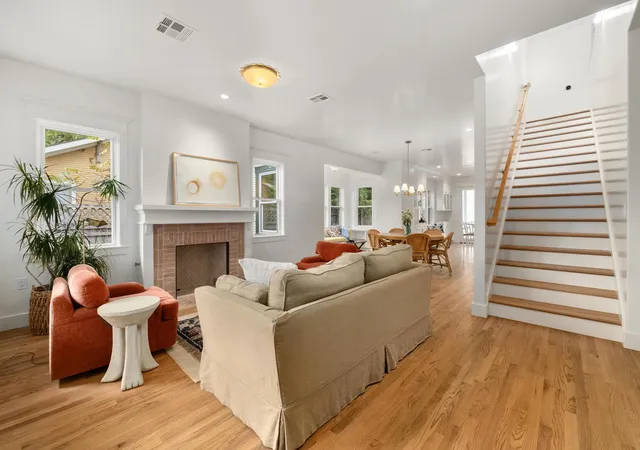
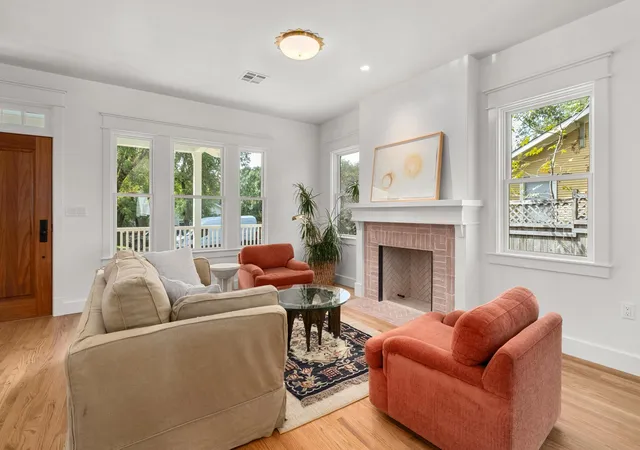
Timeless Hyde Park charm meets refined modern living in this masterfully rebuilt Craftsman. Completely taken down to the studs and meticulously reimagined with exceptional craftsmanship throughout, this remarkable residence blends historic character with thoughtful design just steps from Hancock Golf Course. A welcoming covered front porch and classic architecture set the tone for interiors filled with abundant natural light, soaring ceilings, oak floors, substantial millwork and walls of windows. The gracious living room is anchored by a masonry fireplace with herringbone brick detailing, while beautifully proportioned spaces create a warm and inviting atmosphere. The charming sunroom features custom built-ins and window seating, providing the perfect spot to read, relax or entertain. The beautifully appointed kitchen offers Thermador and KitchenAid appliances, quartzite countertops, custom cabinetry, a farmhouse sink and distinctive checkerboard tile backsplash. A mudroom with custom cabinetry and brick paver flooring adds both beauty and functionality. The main-level primary suite opens to a private patio and offers a spa-like bath with marble double vanity, clawfoot tub and separate shower. Upstairs are two en suite bedrooms, a utility room and expansive game room. Alley access provides a two-car garage/carport open on one side facing the yard, while the spacious lot offers room for a pool, creating an exceptional Hyde Park retreat. Minutes to UT. Walking distance to Fresh Plus, Hyde Park Bar and Grill, Julios, Quackenbush, Asti and the list goes on!
- Houzeo last checked: 1 minute ago
- Listing updated: October 29, 2026 at 12:13 am
- Listing Provided by: Karen Liddy (512) 971-0076 | Compass RE Texas, LLC (512) 575-3644
- Source: Unlock MLS-TX | MLS#: 9010264

Property Details
Status
Active
Type
Single Family Residence
No. of Stories
-
County
City
Neighborhood
Year Built
1925
HOA Fees
-
Finished Area
2,677 sqft
Lot Size
7,413.91 sqft lot
Basement Area
- sqft
MLS Name
Unlock MLS
MLS Number
9010264
MLS Status
Active
Days on Market
13

Continue Your Journey in App
Find your dream home, receive real-time updates, and many more!
Continue Your Journey in App
Find your dream home, receive real-time updates, and many more!
Location
Facts & Features
Rooms
Bedrooms & bathrooms
Bedrooms: 3
Bathrooms: 4
Interior
Sewer
Public Sewer
Cooling
Central Air
Flooring
Tile, Wood
Exterior Features
Private Yard
Window Features
Double Pane Windows
Interior Features
Breakfast Bar, Built In Features, Ceiling Fan(s), Ceiling High, Quartz Counters, Double Vanity, Eat In Kitchen, Multiple Living Areas, Open Floorplan, Pantry, Primary Bedroom On Main, Walk In Closet(s)
Appliances
Dishwasher, Free Standing Gas Range, Refrigerator
Heating
Central
Construction
Year Built
Year Built: 1925
Home type
Single Family Residence
Foundation Details
Pillar/post/pier
Property Condition
Updated/remodeled
Roof
Composition
Construction Materials
Wood Siding
Utilities & Energy
Water Source
Public
Pool Features
None
Fireplace Features
Gas, Living Room
Parking Features
Alley Access, Carport, Covered, Detached, Off Street
Utilities
Electricity Connected, Natural Gas Connected, Sewer Connected, Water Connected
Other Features
Lot Features
Alley, Back Yard, Front Yard, Interior Lot
Disclosures
Seller Disclosure
Patio And Porch Features
Front Porch, Porch, Rear Porch
Subdivision Name
Oaklawn Add
Community Features
Park
Price History
| Date | Event | Price |
|---|---|---|
10/29/2026 Source: | Listed for Sale | $2,300,000 -4.17% $859/sqft |
08/13/2026 Source: | Listing Removed | $2,400,000 $897/sqft |
07/28/2026 Source: | Listed for Sale | $2,400,000 $897/sqft |

Nearby Homes

Find Homes by Property Features in Austin, TX

Based on information submitted to the MLS GRID from Unlock MLS through Oct 29, 2026, 03:30AM. All information provided is deemed reliable but is not guaranteed and should be independently verified. Unlock MLS and its affiliates provide the MLS and all content therein “AS IS” and without any warranty, express or implied. All data is obtained from various sources and may not have been verified by broker or MLS GRID. Supplied Open House Information is subject to change without notice. All information should be independently reviewed and verified for accuracy. Properties may or may not be listed by the office/agent presenting the information. The information being provided is for consumers’ personal, non-commercial use. It may not be used for any purpose other than to identify prospective properties consumers may be interested in purchasing. © 2026 Unlock MLS. All Rights Reserved.
 Advertising Broker: Michelle Brecker | Pathway To Home Realty
