- Overview
- Description
- Property Details
- Location
- Facts & Features
- Getting Around
- Nearby Homes

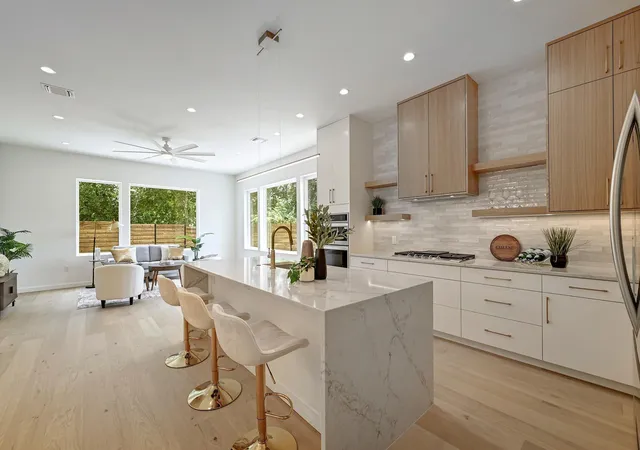


$999,500
Monthly Est:$4,975
 4 Beds
 4 Baths
3 full baths + 1 half bath
 2,250sqft
932 E 53rd Street, Austin, TX 78751
$999,500
$4,975/moEst:
Get Pre-Approved
Single Family Residence
Built in 2026
$-- HOA
5,201.06 sqft lot
$444/sq.ft
Description
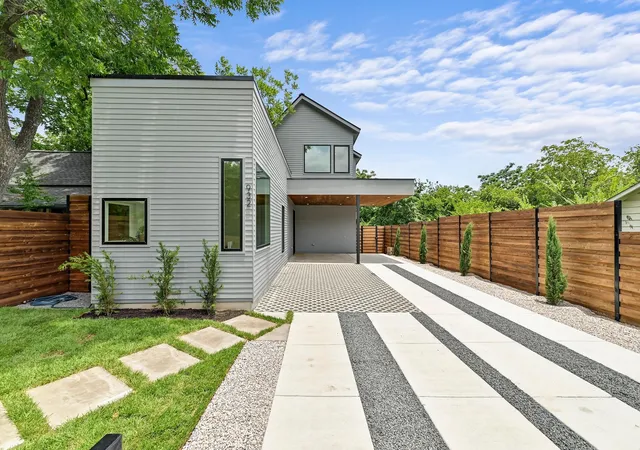
Tucked away behind a private gate in the heart of Austin’s vibrant North Loop district, this newly completed residence offers a rare opportunity to enjoy modern luxury in one of the city’s most connected locations. Moments from Mueller, The Triangle, Downtown Austin, and The Domain, you’ll find yourself surrounded by some of Austin’s best dining, entertainment, shopping, parks, and cultural destinations while still enjoying the privacy of a fully fenced retreat.
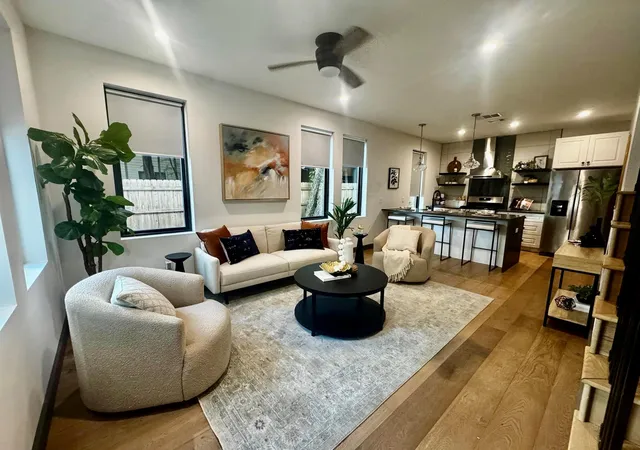
Designed for both effortless daily living and memorable entertaining, the home blends contemporary architecture with warm, sophisticated finishes. Sunlit interiors create an inviting atmosphere, while the thoughtfully designed kitchen serves as the centerpiece of the home, featuring sleek custom cabinetry, a dramatic waterfall island, and a refined aesthetic that balances style and function.
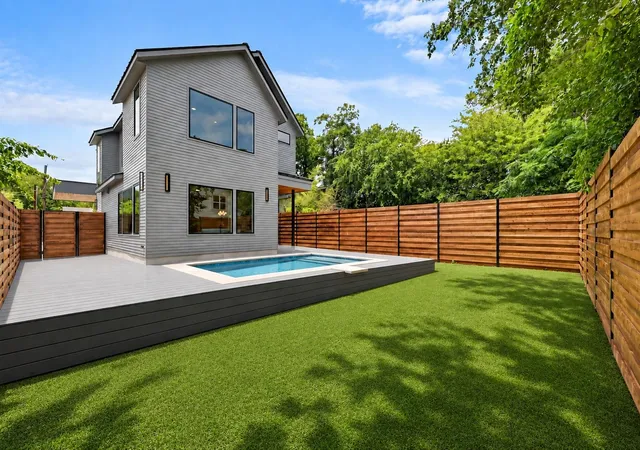
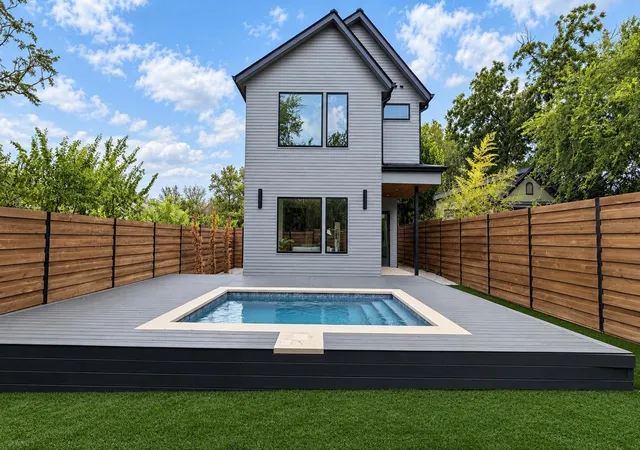
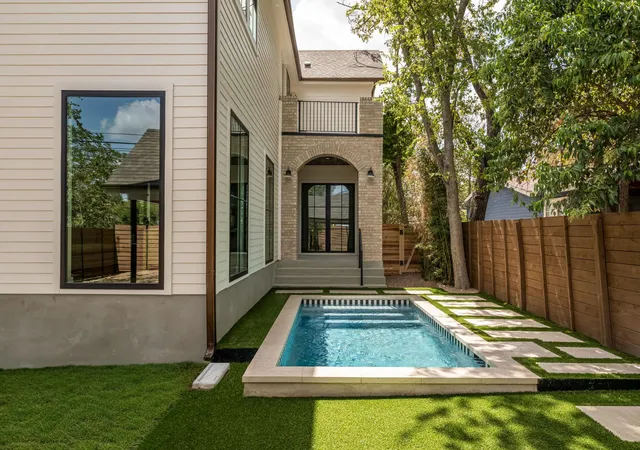
Outside, a sparkling pool invites relaxation beneath the Texas sky, creating a private sanctuary for quiet mornings, afternoon gatherings, and evenings spent with friends and family. Throughout the home, carefully selected materials, including elegant stone surfaces in the baths, contribute to a sense of understated luxury and timeless appeal.
This is a home that embraces the Austin lifestyle—offering the ability to enjoy a morning coffee in Mueller, lunch downtown, an afternoon at The Domain, and dinner at one of North Loop’s beloved local hotspots, all within minutes of your front door. Modern, private, and exceptionally located, it represents a rare blend of convenience, design, and lifestyle in the center of it all.
- Houzeo last checked: 1 minute ago
- Listing updated: October 27, 2026 at 8:26 pm
- Listing Provided by: Monica Fabbio (512) 825-8891 | Christies Intl Real Estate Lone Star (512) 270-8586
- Source: Unlock MLS-TX | MLS#: 9199032

Property Details
Status
Active
Type
Single Family Residence
No. of Stories
-
County
City
Neighborhood
Year Built
2026
HOA Fees
-
Finished Area
2,250 sqft
Lot Size
5,201.06 sqft lot
Basement Area
- sqft
MLS Name
Unlock MLS
MLS Number
9199032
MLS Status
Active
Days on Market
145

Continue Your Journey in App
Find your dream home, receive real-time updates, and many more!
Continue Your Journey in App
Find your dream home, receive real-time updates, and many more!
Location
Facts & Features
Rooms
Bedrooms & bathrooms
Bedrooms: 4
Bathrooms: 4
Interior
Cooling
Ceiling Fan(s), Central Air
Window Features
Aluminum Frames
Exterior Features
See Remarks, Lighting, Private Yard
Flooring
Wood
Sewer
Public Sewer
Heating
Central
Interior Features
Built In Features, Ceiling Fan(s), Quartz Counters, Kitchen Island, Open Floorplan, Walk In Closet(s)
Appliances
Built In Oven(s), Microwave, Refrigerator, Stainless Steel Appliance(s)
Construction
Year Built
Year Built: 2026
Home type
Single Family Residence
Property Condition
New Construction
Roof
Metal
Construction Materials
Clapboard
Foundation Details
Slab
Utilities & Energy
Water Source
Public
Parking Features
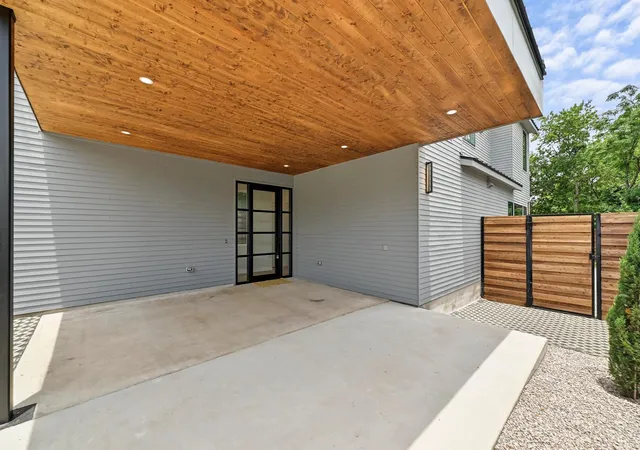
Attached Carport, Driveway
Utilities
Electricity Connected, Natural Gas Connected, Sewer Connected, Water Connected
Pool Features
See Remarks, Outdoor Pool
Other Features
Disclosures
None
Lot Features
Back Yard, Level, Trees Small (under 20 Ft), Trees Sparse
Community Features
None
Patio And Porch Features
Covered, Patio
Subdivision Name
Ridgetop
Price History
| Date | Event | Price |
|---|---|---|
10/27/2026 Source: | Price Decreased | $999,500 -9.05% $444/sqft |
07/31/2026 Source: | Price Decreased | $1,099,000 -2.31% $488/sqft |
07/17/2026 Source: | Price Decreased | $1,125,000 -4.26% $500/sqft |
06/11/2026 Source: | Listed for Sale | $1,175,000 $522/sqft |

Nearby Homes

Find Homes by Property Features in Austin, TX
Nearby New Homes For Sale
Nearby Pre-Owned Homes For Sale

Based on information submitted to the MLS GRID from Unlock MLS through Oct 29, 2026, 05:45AM. All information provided is deemed reliable but is not guaranteed and should be independently verified. Unlock MLS and its affiliates provide the MLS and all content therein “AS IS” and without any warranty, express or implied. All data is obtained from various sources and may not have been verified by broker or MLS GRID. Supplied Open House Information is subject to change without notice. All information should be independently reviewed and verified for accuracy. Properties may or may not be listed by the office/agent presenting the information. The information being provided is for consumers’ personal, non-commercial use. It may not be used for any purpose other than to identify prospective properties consumers may be interested in purchasing. © 2026 Unlock MLS. All Rights Reserved.
 Advertising Broker: Michelle Brecker | Pathway To Home Realty
