- Overview
- Description
- Property Details
- Location
- HOA Management
- Facts & Features
- Getting Around
- Nearby Homes



$534,500
Monthly Est:$2,660
 2 Beds
 2 Baths
2 full baths
 1,017sqft
5502 Ave F #B, Austin, TX 78751
$534,500
$2,660/moEst:
Get Pre-Approved
Single Family Residence
Built in 2015
$-- HOA
3,136.32 sqft lot
$526/sq.ft
Description
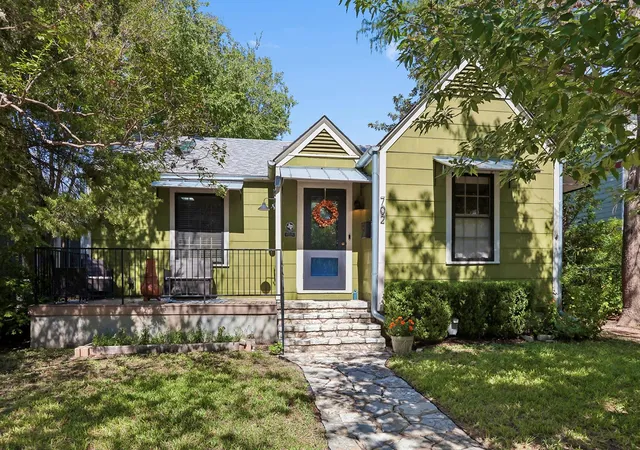
NEW PRICE! North Loop Contemporary with Room to Live. Central Austin gets you close to everything, but finding a standalone home with a private yard, 2026 roof, attached carport and your own private driveway at this price point? That’s the opportunity here. Set on a divided lot in the heart of North Loop, this 2015-built contemporary home offers a smart way into one of Central Austin’s most sought-after neighborhoods - without resorting to a complex!
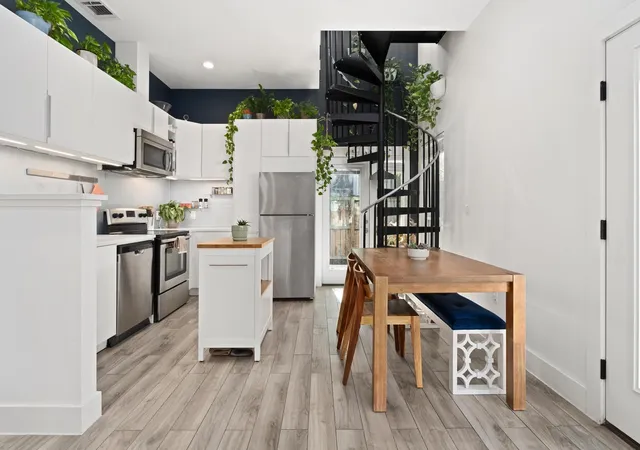
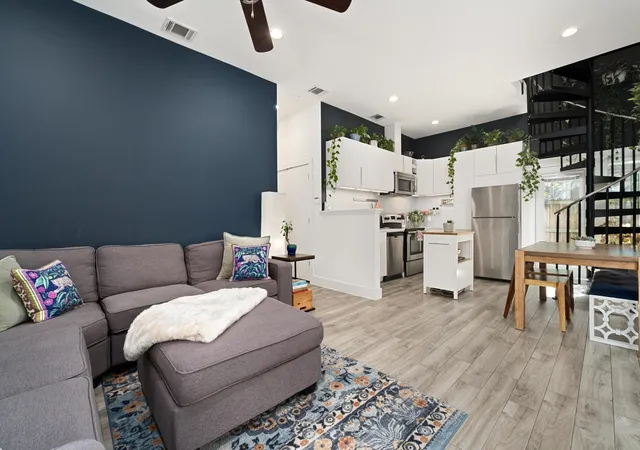
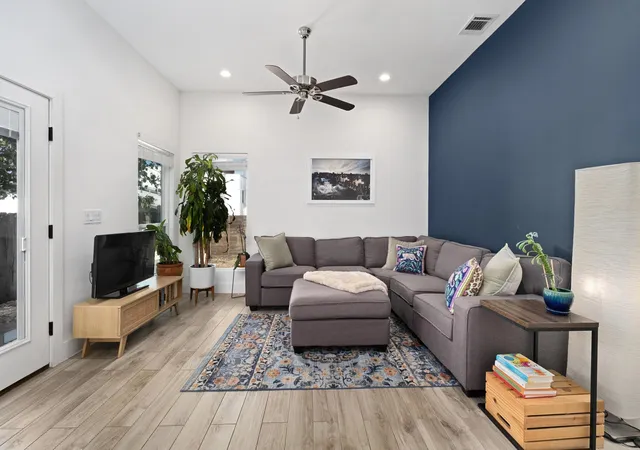
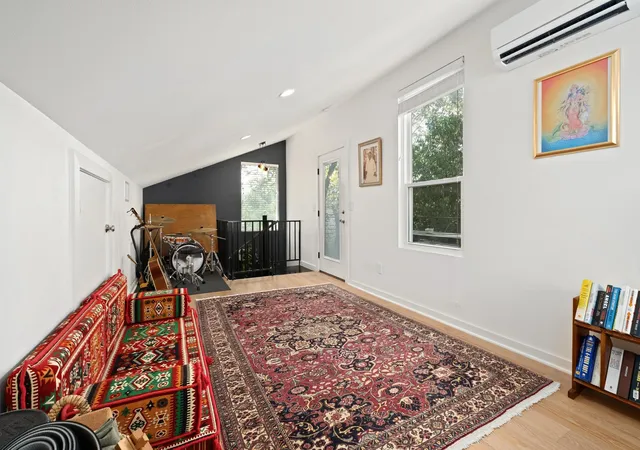
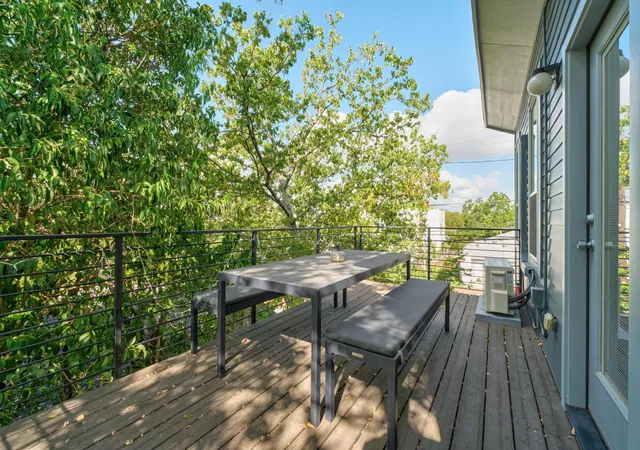
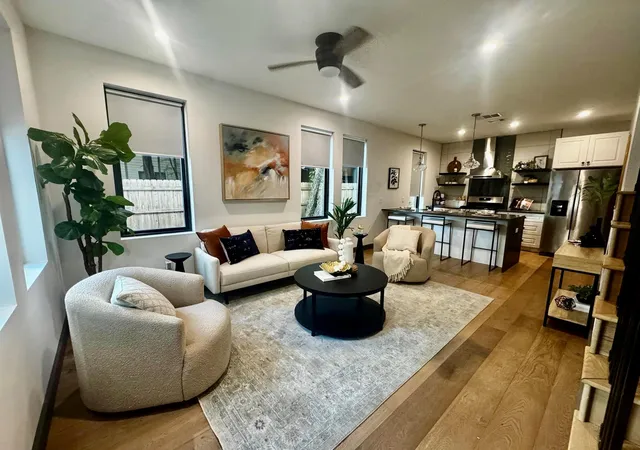
Inside, the sleek design feels fresh and intentional, with updated engineered hardwood floors, soaring ceilings and an open living area that spills directly onto the covered patio and fenced backyard. The kitchen keeps things crisp with contemporary cabinetry, quartz countertops and stainless appliances, with plenty of room to add an island and dining table. A dramatic spiral staircase leads to an upstairs loft that feels like your own private treehouse, complete with leafy views and a balcony made for morning coffee or evening drinks.
The primary suite features vaulted ceilings, a walk-in closet and private bath, while a second bedroom and full bath offer flexibility for guests, roommates and more. A laundry closet adds everyday convenience.
Outside is where this property really starts to shine. There’s a private rear deck, secluded upstairs balcony and fenced yard ready for your own vision. The attached carport, driveway and alley access give you something increasingly rare in Central Austin: private parking and outdoor space of your own.
And then there’s the location. Walk to North Loop’s restaurants, coffee shops, boutique shops, and neighborhood hangouts, with Downtown just 5 miles away. Highland Station, ACC Highland and the Linq are all close by, and Google Fiber is available.
This is more than a home - it’s a chance to claim your own piece of Central Austin. Schedule your showing today!
- Houzeo last checked: 7 minutes ago
- Listing updated: October 24, 2026 at 4:58 pm
- Listing Provided by: Paige Dahiyat (512) 350-8143 | Compass RE Texas, LLC (512) 575-3644
- Source: Unlock MLS-TX | MLS#: 2698430

Property Details
Status
Active Under Contract
Type
Single Family Residence
No. of Stories
-
County
City
Neighborhood
Year Built
2015
HOA Fees
-
Finished Area
1,017 sqft
Lot Size
3,136.32 sqft lot
Basement Area
- sqft
MLS Name
Unlock MLS
MLS Number
2698430
MLS Status
Active Under Contract
Days on Market
62

Continue Your Journey in App
Find your dream home, receive real-time updates, and many more!
Continue Your Journey in App
Find your dream home, receive real-time updates, and many more!
Location
HOA Management
Avenue F Condominiums
HOA Fees
$-/ See Remarks
Amenities
 Amenities and services may be covered by one or multiple associations and service providers.
 See Remarks
Disclaimer: Amenities are based on third-party information and may vary; buyers must independently verify all amenities, as information is deemed reliable but not guaranteed.
Facts & Features
Rooms
Bedrooms & bathrooms
Bedrooms: 2
Bathrooms: 2
Living Room
Level: Main
Kitchen
Level: Main
Primary Bedroom
Level: Main
Primary Bathroom
Level: Main
Bedroom
Level: Main
Bathroom
Level: Main
Loft
Level: Second
Laundry
Level: Main
Interior
Cooling
Central Air, Wall/window Unit(s)
Sewer
Public Sewer
Window Features
Blinds, Screens
Flooring
Wood
Heating
Central
Interior Features
Ceiling Fan(s), Ceiling High, Ceiling Vaulted, Quartz Counters, High Speed Internet, Interior Steps, Multiple Living Areas, Open Floorplan, Primary Bedroom On Main, Recessed Lighting, Walk In Closet(s)
Appliances
Dishwasher, Disposal, Electric Range, Exhaust Fan, Microwave, Electric Oven, Stainless Steel Appliance(s), Vented Exhaust Fan, Electric Water Heater
Exterior Features
Private Yard
Construction
Year Built
Year Built: 2015
Home type
Single Family Residence
Foundation Details
Slab
Roof
Composition, Shingle
Construction Materials
Hardi Plank Type
Property Condition
Resale
Utilities & Energy
Pool Features
None
Security Features
Security System Owned, Smoke Detector(s)
Utilities
Cable Available, Electricity Connected, High Speed Internet, Sewer Connected, Water Connected
Parking Features
Alley Access, Attached Carport, Driveway, Off Street
Water Source
Public
Other Features
Lot Features
Alley, Back Yard, Interior Lot, Private, Public Maintained Road, Trees Medium (20 Ft 40 Ft)
Subdivision Name
Avenue F Condominiums
Patio And Porch Features
Deck, Patio
Community Features
Google Fiber
Disclosures
Other Disclosures, Seller Disclosure
Price History
| Date | Event | Price |
|---|---|---|
10/24/2026 Source: | Contingent (Active Under Contract) | $534,500 $526/sqft |

Nearby Homes

Find Homes by Property Features in Austin, TX

Based on information submitted to the MLS GRID from Unlock MLS through Oct 29, 2026, 04:30AM. All information provided is deemed reliable but is not guaranteed and should be independently verified. Unlock MLS and its affiliates provide the MLS and all content therein “AS IS” and without any warranty, express or implied. All data is obtained from various sources and may not have been verified by broker or MLS GRID. Supplied Open House Information is subject to change without notice. All information should be independently reviewed and verified for accuracy. Properties may or may not be listed by the office/agent presenting the information. The information being provided is for consumers’ personal, non-commercial use. It may not be used for any purpose other than to identify prospective properties consumers may be interested in purchasing. © 2026 Unlock MLS. All Rights Reserved.
 Advertising Broker: Michelle Brecker | Pathway To Home Realty
